
Logan Plan At Hickory Pointe, Waynesboro, PA 17268
Local realty services provided by:CENTURY 21 Above and Beyond
Logan Plan At Hickory Pointe,Waynesboro, PA 17268
$397,990
- 4 Beds
- 3 Baths
- 2,533 sq. ft.
- Single family
- Active
Listed by: melissa harshbarger
Office: berks homes realty, llc.
MLS#:PAFL2037510
Source:BRIGHTMLS
Price summary
- Price:$397,990
- Price per sq. ft.:$157.12
- Monthly HOA dues:$14
About this home
Receive $15,000 to use as you choose, whether that’s in the Selection Gallery, a rate buy-down or closing cost assistance, on this To-Be-Built Home! See agent for details.
There's room to grow at Hickory Pointe, where the Logan plan delivers 2,533 square feet of comfortable living. With 4 bedrooms and 2.5 baths, plus a full unfinished basement ready for your future vision, this home adapts as your life does. The kitchen shines with Merillat Birch cabinetry, granite counters, and a Black GE appliance package, while a 2-car front entry garage keeps daily life easy. Durable Shaw vinyl flooring and soft wall-to-wall carpeting round out the comfort throughout. Every Berks Homes Homeowner is backed by a 10-Year Limited Home Warranty, and our Selection Gallery team is ready to help you personalize every detail. Photos and renderings may include options and upgrades not reflected in the list price and may have been enhanced or virtually staged. Subdivision assessment is pending; taxes will be based on the improved lot and home....
Contact an agent
Home facts
- Year built:2026
- Subdivision & Development:HICKORY POINTE
- Listing ID #:PAFL2037510
- Added:44 day(s) ago
- Updated:October 23, 2026 at 02:00 PM
Rooms and interior
- Bedrooms:4
- Total bathrooms:3
- Full bathrooms:2
- Half bathrooms:1
- Flooring:Carpet, Vinyl
- Dining Description:Combination Dining/Living, Combination Kitchen/Dining
- Kitchen Description:Breakfast Area, Carpet, Dishwasher, Disposal, Oven/Range - Electric, Oven/Range - Gas, Pantry, Water Heater
- Bedroom Description:Carpet, Walk In Closet(s)
- Basement:Yes
- Basement Description:Full, Interior Access, Poured Concrete, Sump Pump, Unfinished
- Living area:2,533 sq. ft.
Heating and cooling
- Cooling:Central A/C
- Heating:Central, Forced Air, Natural Gas, Programmable Thermostat
Structure and exterior
- Roof:Architectural Shingle, Asphalt, Fiberglass
- Year built:2026
- Building area:2,533 sq. ft.
- Architectural Style:Traditional
- Construction Materials:Batts Insulation, Blown-In Insulation, Concrete, Frame, Glass, Vinyl Siding
- Exterior Features:Exterior Lighting
- Foundation Description:Concrete Perimeter, Passive Radon Mitigation
- Levels:2 Stories
Schools
- High school:WAYNESBORO AREA SENIOR
- Middle school:WAYNESBORO AREA
- Elementary school:MOWREY
Utilities
- Water:Public
- Sewer:Public Sewer
Finances and disclosures
- Price:$397,990
- Price per sq. ft.:$157.12
Features and amenities
- Laundry features:Hookup, Washer/Dryer Hookups Only
- Amenities:200+ Amp Service, Carbon Monoxide Detector(s), Carpet, Double Pane Windows, Insulated Windows, Smoke Detector
Parking
- Parking description:Asphalt Driveway, Attached Garage, Built In, Garage - Front Entry, Inside Access
- Garage:Yes
- Garage spaces:2
New listings near Logan Plan At Hickory Pointe
- Coming Soon
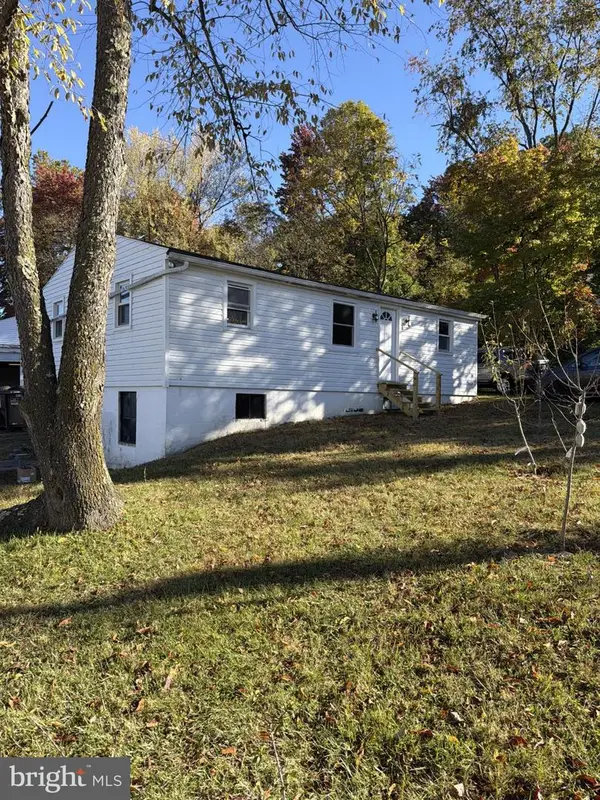 $249,900Coming Soon3 beds 1 baths
12921 Old Pen Mar Rd, WAYNESBORO, PA 17268
MLS# PAFL2038350Listed by: KELLER WILLIAMS KEYSTONE REALTY - Coming Soon
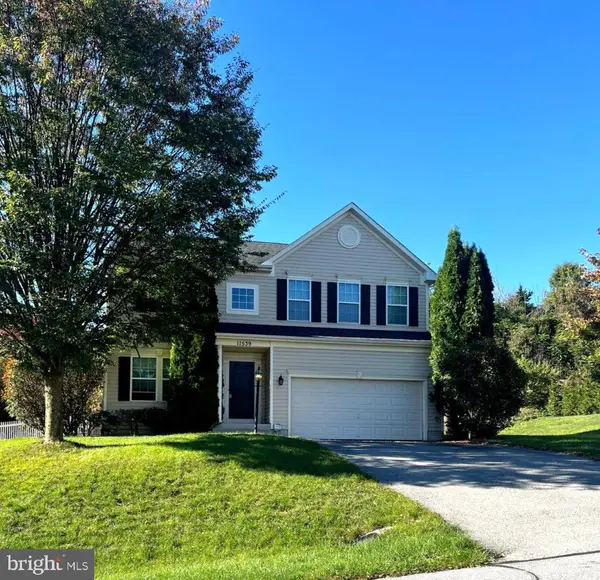 $399,900Coming Soon4 beds 3 baths2,996 sq. ft.
11539 Mystic Rock Ln N #10, WAYNESBORO, PA 17268
MLS# PAFL2038030Listed by: KANDOR REAL ESTATE - Coming Soon
 $230,000Coming Soon3 beds 1 baths
344 Geiser Ave, WAYNESBORO, PA 17268
MLS# PAFL2038324Listed by: BERKSHIRE HATHAWAY HOMESERVICES HOMESALE REALTY - New
 $179,900Active3 beds 1 baths1,456 sq. ft.
109 Cumberland Valley Ave, WAYNESBORO, PA 17268
MLS# PAFL2038434Listed by: RONNIE MARTIN REALTY, INC. - New
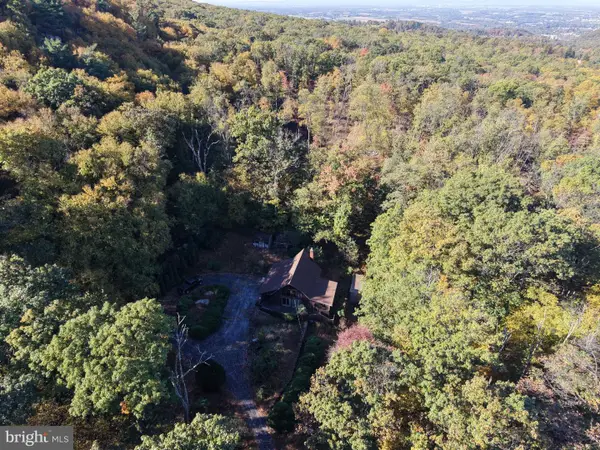 $209,000Active3 beds 2 baths1,152 sq. ft.
12605 Pennersville Rd, WAYNESBORO, PA 17268
MLS# PAFL2038410Listed by: HURLEY REAL ESTATE & AUCTIONS - New
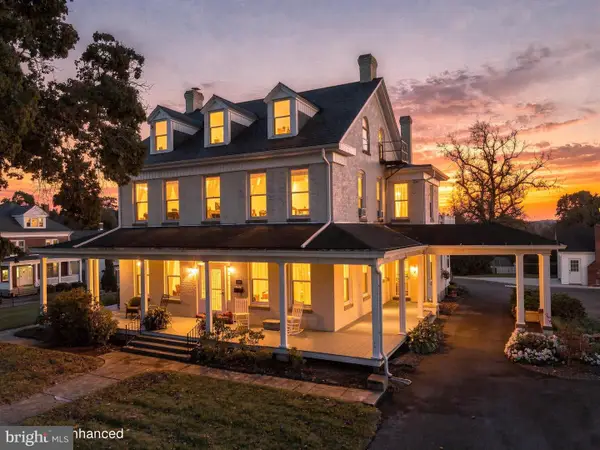 $550,000Active5 beds 5 baths4,460 sq. ft.
120 E 3rd St, WAYNESBORO, PA 17268
MLS# PAFL2038408Listed by: BERKSHIRE HATHAWAY HOMESERVICES HOMESALE REALTY - New
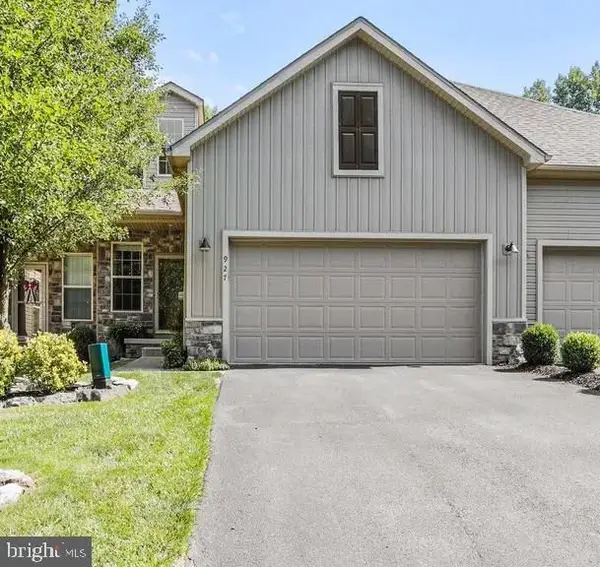 $328,500Active4 beds 4 baths3,476 sq. ft.
927 Quail Run Dr, WAYNESBORO, PA 17268
MLS# PAFL2038252Listed by: RONNIE MARTIN REALTY, INC. 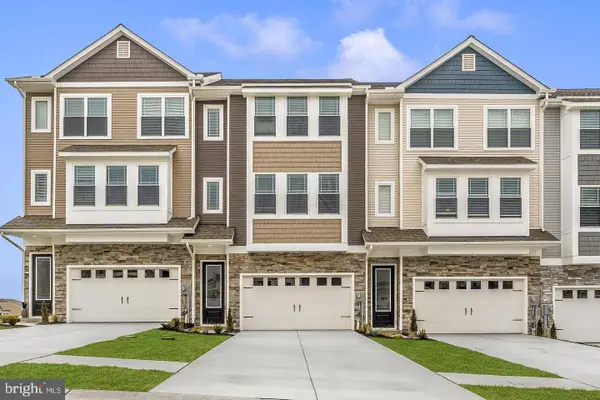 $331,900Pending3 beds 3 baths1,708 sq. ft.
501 Bartholomew Dr, WAYNESBORO, PA 17268
MLS# PAFL2038342Listed by: LGI REALTY - PENNSYLVANIA, LLC- New
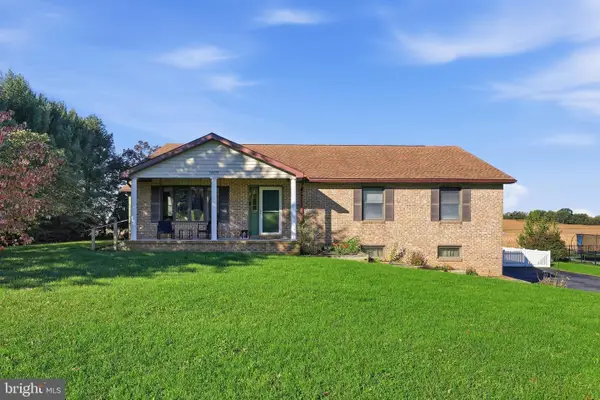 $368,500Active3 beds 3 baths1,800 sq. ft.
14059 Harbaugh Church Rd, WAYNESBORO, PA 17268
MLS# PAFL2037922Listed by: J&B REAL ESTATE - New
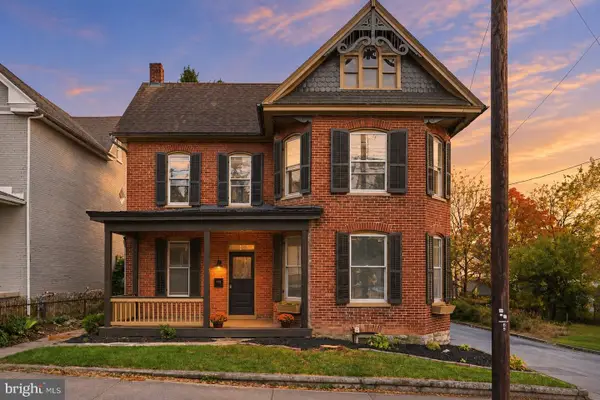 $299,900Active4 beds 2 baths2,335 sq. ft.
434 W Main St, WAYNESBORO, PA 17268
MLS# PAFL2038318Listed by: BERKSHIRE HATHAWAY HOMESERVICES HOMESALE REALTY


Protect your home and budget from life's surprises with an Assurant Home Warranty, backed by a partner that supports you through every step of homeownership. Explore Plans.
©2026 Century 21 Real Estate LLC. All rights reserved. CENTURY 21®, the CENTURY 21 Logo and C21® are service marks owned by Century 21 Real Estate LLC. Century 21 Real Estate LLC fully supports the principles of the Fair Housing Act and the Equal Opportunity Act. Each office is independently owned and operated. Listing information is deemed reliable but not guaranteed accurate.