
4563 Stony Ridge Road, Weisenberg, PA 18066
Local realty services provided by:CENTURY 21 Ryon Real Estate
4563 Stony Ridge Road,Weisenberg Twp, PA 18066
$849,900
- 4 Beds
- 3 Baths
- 3,002 sq. ft.
- Single family
- Active
Listed by: christopher t. hanna
Office: re/max real estate
MLS#:781514
Source:PA_LVAR
Price summary
- Price:$849,900
- Price per sq. ft.:$283.11
About this home
Welcome to 4563 Stony Ridge Road ~ a magnificent home nestled on 11 acres in scenic Weisenberg Township. This exceptional property offers breathtaking, expansive views of the rolling countryside, creating a true sense of tranquility from the moment you ascend the driveway. Wildlife abounds, with deer becoming a natural part of daily life, offering a unique connection to nature. The spacious residence encompasses over 3,000 square feet of living space, showcasing impressive architectural finishes that are ready for your personal touch. This home provides an ideal canvas for crafting your dream living environment. Complementing the main residence is a detached three-bay garage, adding significant utility and appeal to this uniquely inviting property. Located within the highly regarded Northwestern Lehigh School District, this address offers excellent educational opportunities.and marketability ~ Enjoy the remarkable views of the pinnacle, providing a stunning backdrop to this rural oasis. The property is positioned with convenient access to major highway arteries, ensuring effortless connectivity while preserving the peaceful seclusion of country living. This outstanding offering represents a tremendous opportunity in today's real estate market for those seeking a big lot parcel with tremendous property ~...
Contact an agent
Home facts
- Year built:1976
- Subdivision & Development:Not in Development
- Listing ID #:781514
- Added:20 day(s) ago
- Updated:August 17, 2026 at 03:05 PM
Rooms and interior
- Bedrooms:4
- Total bathrooms:3
- Full bathrooms:2
- Half bathrooms:1
- Rooms Total:9
- Flooring:Carpet, Hardwood, Tile, Vinyl
- Dining Description:Dining Area, Separate Formal Dining Room
- Kitchen Description:Dishwasher, Gas Oven, Gas Range
- Basement:Yes
- Basement Description:Full
- Living area:3,002 sq. ft.
Heating and cooling
- Cooling:Ceiling Fans
- Heating:Hot Water, Oil, Propane
Structure and exterior
- Roof:Asphalt, Fiberglass
- Year built:1976
- Building area:3,002 sq. ft.
- Lot area:11.18 Acres
- Architectural Style:Colonial
- Construction Materials:Brick, Vinyl Siding
- Exterior Features:Covered, Patio, Porch, Shed
- Levels:2 Story
Schools
- High school:Northwestern Lehigh High School
- Middle school:Northwestern Lehigh Middle School
- Elementary school:Weisenberg Elementary School
Utilities
- Water:Well
- Sewer:Septic Tank
Finances and disclosures
- Price:$849,900
- Price per sq. ft.:$283.11
- Tax amount:$6,517
Features and amenities
- Appliances:Dishwasher, Gas Oven, Gas Range, Propane Water Heater, Washer
- Laundry features:Electric Dryer Hookup, Main Level, Washer
Parking
- Parking description:Driveway, Garage, Off Street
- Garage:Yes
- Garage spaces:3
New listings near 4563 Stony Ridge Road
- New
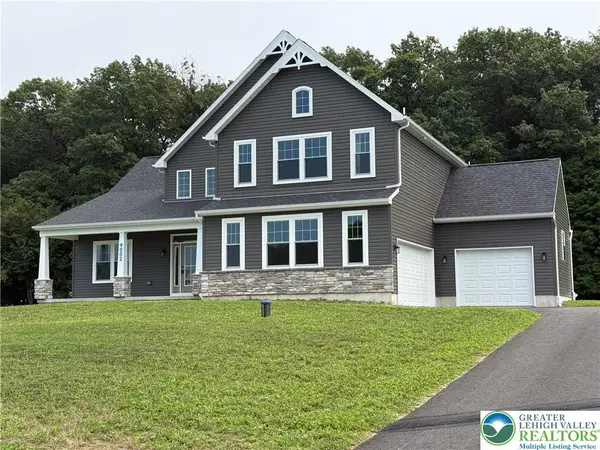 $874,900Active5 beds 4 baths3,192 sq. ft.
9 Yorkshire Circle, Weisenberg Twp, PA 18051
MLS# 782789Listed by: BHGRE VALLEY PARTNERS-ALLENTWN - New
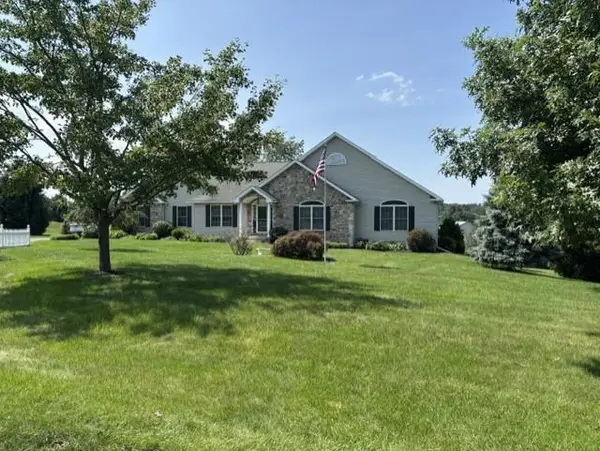 $569,900Active3 beds 2 baths1,924 sq. ft.
9404 Kaspar Court, Weisenberg Twp, PA 18066
MLS# 781338Listed by: NORTHWEST TERRITORY REALESTATE - New
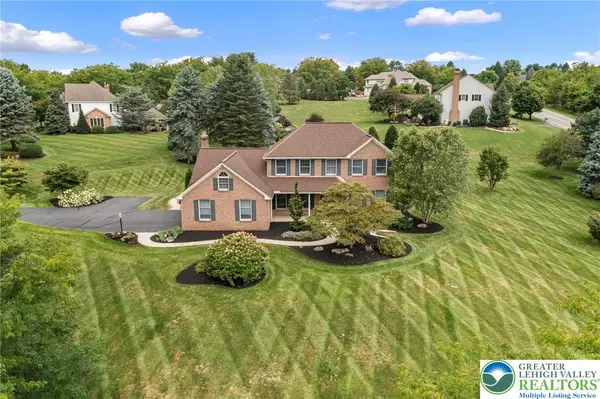 $625,000Active4 beds 3 baths2,684 sq. ft.
2011 Wooded Ridge Circle, Weisenberg Twp, PA 18051
MLS# 780876Listed by: RE/MAX REAL ESTATE - New
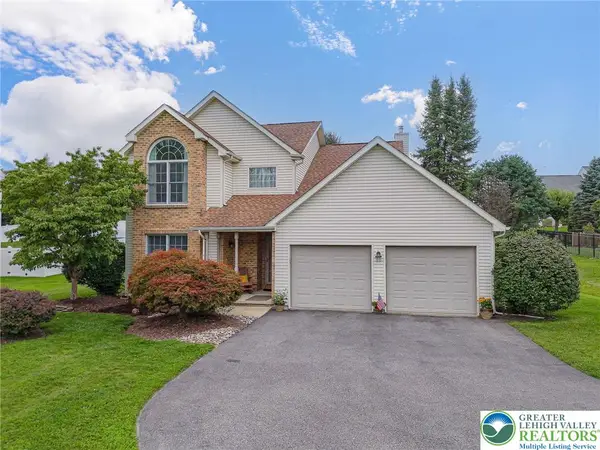 $600,000Active3 beds 3 baths2,739 sq. ft.
2243 Apple Road, Weisenberg Twp, PA 18051
MLS# 782154Listed by: RE/MAX REAL ESTATE  $779,500Active4 beds 3 baths2,770 sq. ft.
Key Court #Lot 7, Weisenberg Twp, PA 19530
MLS# 780966Listed by: HOWARD HANNA THEFREDERICKGROUP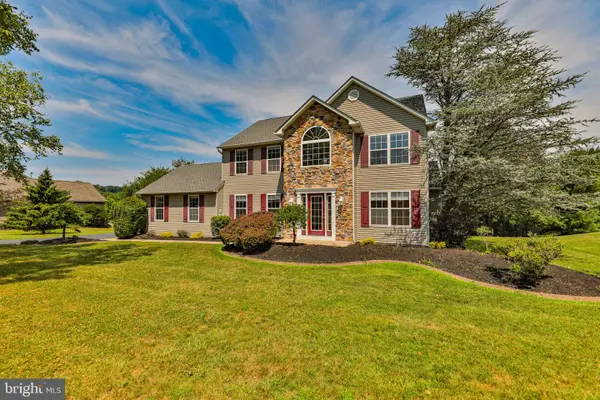 $560,000Pending4 beds 3 baths2,194 sq. ft.
1639 Ashley Ct, KUTZTOWN, PA 19530
MLS# PALH2016164Listed by: WEICHERT REALTORS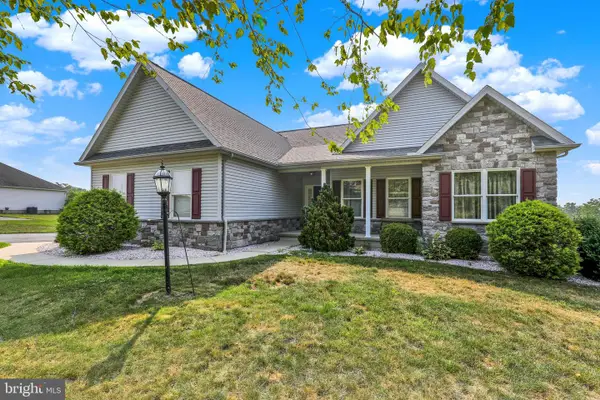 $490,000Pending3 beds 2 baths1,746 sq. ft.
1479 Siegfriedale Rd, KUTZTOWN, PA 19530
MLS# PALH2016274Listed by: COLDWELL BANKER REALTY $365,000Pending3 beds 1 baths2,480 sq. ft.
4819 Five Point, NEW TRIPOLI, PA 18066
MLS# PALH2016234Listed by: MCGUIRE REAL ESTATE GROUP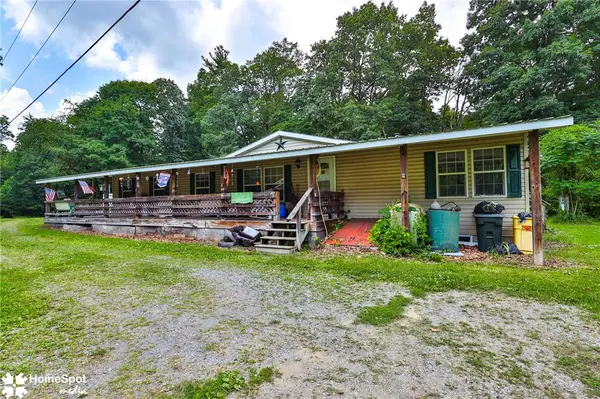 $559,000Active3 beds 2 baths2,166 sq. ft.
3795 Rhoads, Weisenberg Twp, PA 19529
MLS# 779803Listed by: COLDWELL BANKER HEARTHSIDE


Protect your home and budget from life's surprises with an Assurant Home Warranty, backed by a partner that supports you through every step of homeownership. Explore Plans.
©2026 Century 21 Real Estate LLC. All rights reserved. CENTURY 21®, the CENTURY 21 Logo and C21® are service marks owned by Century 21 Real Estate LLC. Century 21 Real Estate LLC fully supports the principles of the Fair Housing Act and the Equal Opportunity Act. Each office is independently owned and operated. Listing information is deemed reliable but not guaranteed accurate.