
50 Heffner Rd, Wernersville, PA 19565
Local realty services provided by:CENTURY 21 Above and Beyond
50 Heffner Rd,Wernersville, PA 19565
$379,000
- 2 Beds
- 2 Baths
- 1,692 sq. ft.
- Single family
- Active
Listed by: samuel g padovani, matthew wolf
Office: re/max of reading
MLS#:PABK2080042
Source:BRIGHTMLS
Price summary
- Price:$379,000
- Price per sq. ft.:$224
About this home
Enjoy the perfect blend of country charm and modern updates at 50 Heffner Road in the Wilson School District! This well-maintained and renovated farmhouse sits on a beautiful 1.23-acre lot in Lower Heidelberg Township. It offers two bedrooms and two full bathrooms, with a peaceful setting and plenty of room to relax, entertain, and enjoy the outdoors. A large detached garage and additional storage sheds provide ample space for vehicles, tools, and hobbies. Whether you’re a car enthusiast or simply looking for extra room to spread out, this property offers endless possibilities. Enjoy country living while staying minutes from local restaurants, shopping, and everyday conveniences. Do not miss this opportunity!
Contact an agent
Home facts
- Year built:1890
- Subdivision & Development:NONE AVAILABLE
- Listing ID #:PABK2080042
- Added:1 day(s) ago
- Updated:October 25, 2026 at 06:47 PM
Rooms and interior
- Bedrooms:2
- Total bathrooms:2
- Full bathrooms:2
- Rooms Total:6
- Flooring:Hardwood, Luxury Vinyl Plank, Vinyl
- Dining Description:Combination Dining/Living, Dining Area
- Kitchen Description:Built-Ins, Dishwasher, Exhaust Fan, Kitchen - Eat-In, Microwave, Oven - Single, Oven/Range - Electric, Pantry, Range Hood, Recessed Lighting, Refrigerator, Upgraded Countertops, Water Heater
- Basement:Yes
- Basement Description:Connecting Stairway, Partial, Unfinished
- Living area:1,692 sq. ft.
Heating and cooling
- Heating:Baseboard - Electric, Electric
Structure and exterior
- Roof:Pitched, Shingle
- Year built:1890
- Building area:1,692 sq. ft.
- Lot area:1.23 Acres
- Lot Features:Front Yard, Level, Not In Development, Open, Rear Yard, Rural, SideYard(s)
- Architectural Style:Farmhouse/National Folk, Traditional
- Construction Materials:Brick, Vinyl Siding
- Exterior Features:Deck(s), Exterior Lighting, Patio(s), Porch(es), Secure Storage
- Foundation Description:Stone
- Levels:2 Stories
Utilities
- Water:Well
- Sewer:On Site Septic
Finances and disclosures
- Price:$379,000
- Price per sq. ft.:$224
- Tax amount:$4,470 (2026)
Features and amenities
- Laundry features:Dryer, Has Laundry, Washer
- Amenities:Built-Ins, Cable TV Available, Curved Staircase, Recessed Lighting
Parking
- Parking description:Additional Storage Area, Detached Garage, Garage - Front Entry, Off Street, Oversized, Paved Driveway
- Garage:Yes
- Garage spaces:2
New listings near 50 Heffner Rd
- Coming Soon
 $389,900Coming Soon3 beds 2 baths1,784 sq. ft.
26 Trophy Ln, WERNERSVILLE, PA 19565
MLS# PABK2079992Listed by: KELLER WILLIAMS PLATINUM REALTY - WYOMISSING - Coming Soon
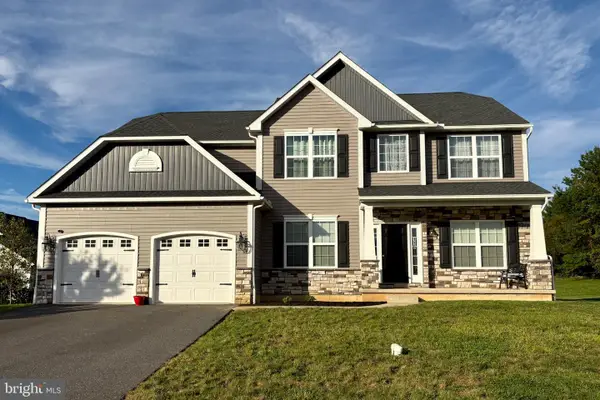 $575,000Coming Soon4 beds 3 baths3,050 sq. ft.
116 Sianna Cir, WERNERSVILLE, PA 19565
MLS# PABK2078866Listed by: REALTY ONE GROUP EXCLUSIVE - Coming Soon
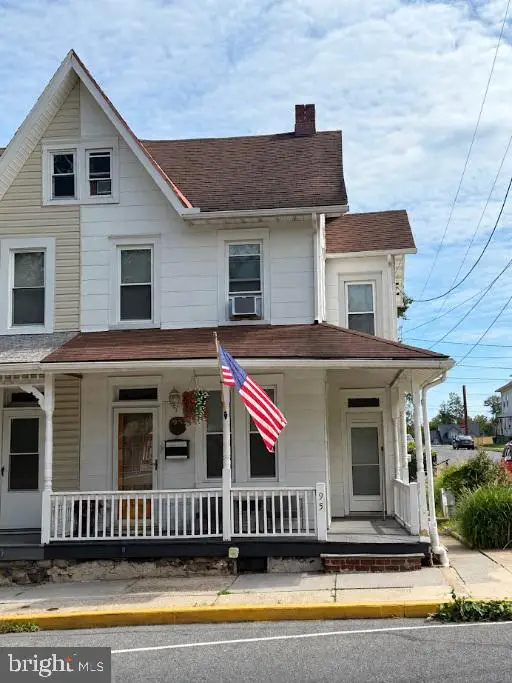 $250,000Coming Soon3 beds 2 baths1,732 sq. ft.
95 Werner St, WERNERSVILLE, PA 19565
MLS# PABK2078514Listed by: IRON VALLEY REAL ESTATE OF BERKS - Open Sun, 12 to 2pmNew
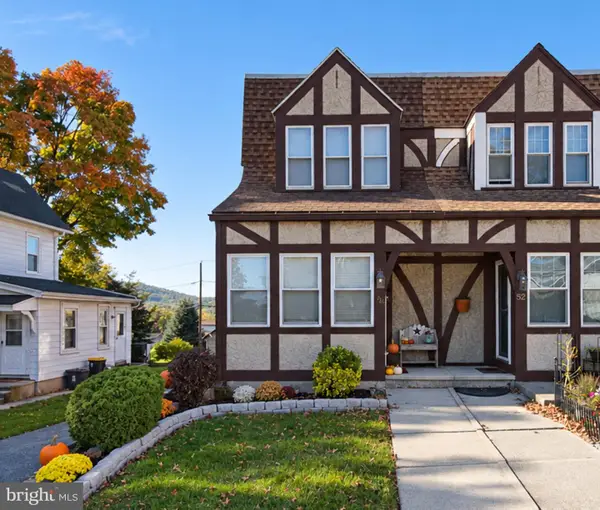 $250,000Active3 beds 2 baths1,292 sq. ft.
50 N Pearl St, WERNERSVILLE, PA 19565
MLS# PABK2079524Listed by: RE/MAX OF READING - Open Sun, 1 to 3pmNew
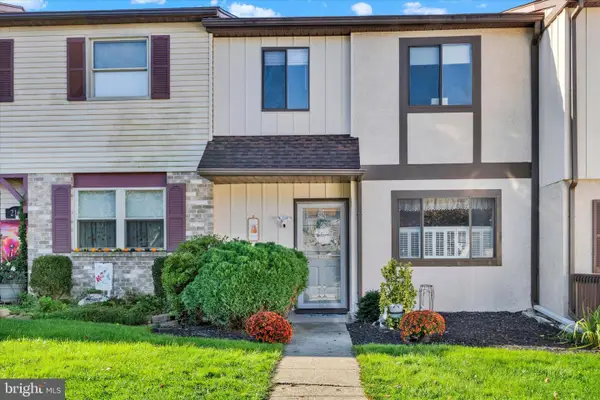 $259,900Active3 beds 2 baths1,471 sq. ft.
218 Saddlebrook Dr, WERNERSVILLE, PA 19565
MLS# PABK2079718Listed by: KELLER WILLIAMS KEYSTONE REALTY - New
 $105,000Active2 beds 2 baths800 sq. ft.
6801 Penn Ave #4, WERNERSVILLE, PA 19565
MLS# PABK2079692Listed by: IRONHORSE REALTY, LLC - Open Sat, 1 to 4pmNew
 $250,000Active4 beds 2 baths2,323 sq. ft.
165 Point Rd, WERNERSVILLE, PA 19565
MLS# PABK2079632Listed by: KINGSWAY REALTY - EPHRATA  $375,000Active4 beds 2 baths2,452 sq. ft.
140 W Wilson Ave W, WERNERSVILLE, PA 19565
MLS# PABK2079312Listed by: REMAX VISION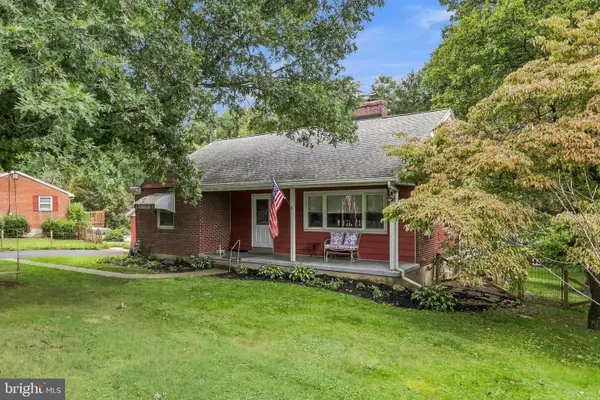 $365,000Pending3 beds 2 baths1,886 sq. ft.
634 Fairmont Ave, WERNERSVILLE, PA 19565
MLS# PABK2078650Listed by: KINGSWAY REALTY - EPHRATA


Protect your home and budget from life's surprises with an Assurant Home Warranty, backed by a partner that supports you through every step of homeownership. Explore Plans.
©2026 Century 21 Real Estate LLC. All rights reserved. CENTURY 21®, the CENTURY 21 Logo and C21® are service marks owned by Century 21 Real Estate LLC. Century 21 Real Estate LLC fully supports the principles of the Fair Housing Act and the Equal Opportunity Act. Each office is independently owned and operated. Listing information is deemed reliable but not guaranteed accurate.