
1151 Treeline Drive, Wescosville, PA 18103
Local realty services provided by:CENTURY 21 Ryon Real Estate
1151 Treeline Drive,Allentown City, PA 18103
$550,000
- 6 Beds
- 4 Baths
- 2,763 sq. ft.
- Single family
- Active
Listed by: bob susko jr.
Office: re/max real estate
MLS#:782984
Source:PA_LVAR
Price summary
- Price:$550,000
- Price per sq. ft.:$199.06
About this home
Welcome to this classic brick-front two-story Colonial nestled in the highly sought-after Clearview Manor subdivision. Offering 2,763 square feet of thoughtfully designed living space, this home features 6 bedrooms and 3.5 baths and sits on a private .367-acre corner lot with mature trees. Step inside to find formal living and dining rooms perfect for entertaining, along with a spacious family room that truly impresses—cathedral ceilings, skylights, a wet bar, and a brick-hearth fireplace flanked by built-in cabinets create a warm, inviting gathering space. The eat-in kitchen is equipped with stainless steel appliances and opens to a bright breakfast room. A versatile first-floor den/bedroom with built-ins and its own private full bathroom offers ideal flexibility for guests, a home office, or multigenerational living. Upstairs, the stunning primary suite includes a walk-in closet, while four additional spacious bedrooms and a full hall bathroom complete the second level. Outside, enjoy an enormous deck with a built-in hot tub, privacy fencing, and a paver patio—perfect for relaxing or hosting. A full basement awaits your finishing touches, and the two-car attached garage provides convenient parking plus extra storage above. Central air conditioning throughout ensures year-round comfort. Located in the award-winning East Penn School District, this home combines classic Colonial charm with modern updates and exceptional outdoor living in one of the area’s most desirable neighborhoods....
Contact an agent
Home facts
- Year built:1977
- Subdivision & Development:Clearview Manor
- Listing ID #:782984
- Added:1 day(s) ago
- Updated:August 20, 2026 at 02:06 PM
Rooms and interior
- Bedrooms:6
- Total bathrooms:4
- Full bathrooms:3
- Half bathrooms:1
- Rooms Total:12
- Flooring:Carpet, Ceramic Tile
- Dining Description:Breakfast Area, Dining Area
- Kitchen Description:Dishwasher, Disposal, Electric Oven, Microwave, Refrigerator
- Basement:Yes
- Basement Description:Full
- Living area:2,763 sq. ft.
Heating and cooling
- Cooling:Central Air
- Heating:Electric, Forced Air, Heat Pump
- Central air:Yes
Structure and exterior
- Roof:Asphalt, Fiberglass
- Year built:1977
- Building area:2,763 sq. ft.
- Lot area:0.37 Acres
- Lot Features:Corner Lot, Flat
- Architectural Style:Colonial
- Construction Materials:Aluminum Siding, Brick, Vinyl Siding
- Exterior Features:Deck, Fence
- Levels:2 Story
Utilities
- Water:Public
- Sewer:Public Sewer
Finances and disclosures
- Price:$550,000
- Price per sq. ft.:$199.06
- Tax amount:$7,689
Features and amenities
- Appliances:Dishwasher, Disposal, Electric Oven, Electric Water Heater, Microwave, Refrigerator
- Laundry features:Washer Hookup
Parking
- Parking description:Garage, Garage Door Opener
- Garage:Yes
- Garage spaces:2
New listings near 1151 Treeline Drive
 $609,900Active4 beds 3 baths2,692 sq. ft.
2305 Aberdeen Way, Lower Macungie Twp, PA 18062
MLS# 782149Listed by: EXP REALTY LLC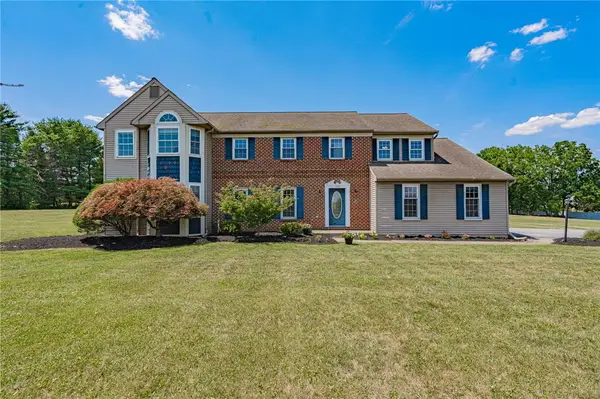 $679,999Active4 beds 4 baths3,377 sq. ft.
948 Brookside Road #rear, Lower Macungie Twp, PA 18106
MLS# 781175Listed by: RE/MAX REAL ESTATE $699,999Active3 beds 3 baths3,113 sq. ft.
5383 Prophets Way, Lower Macungie Twp, PA 18106
MLS# 781645Listed by: ASSIST 2 SELL BUYERS & SELLERS $699,999Pending3 beds 3 baths3,113 sq. ft.
5383 Prophets Way, ALLENTOWN, PA 18106
MLS# PALH2016096Listed by: ASSIST 2 SELL BUYERS & SELLERS REALTY, LLC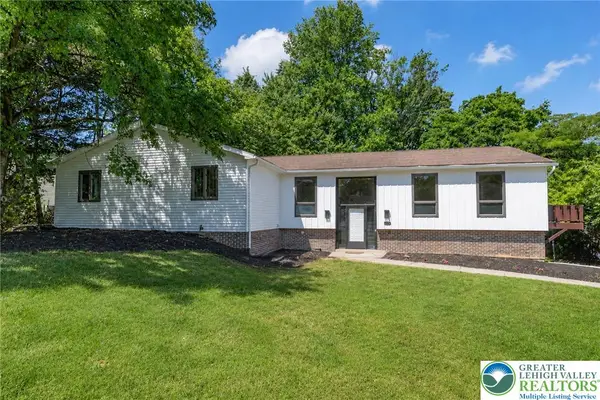 $679,900Active6 beds 3 baths3,834 sq. ft.
4461 Kohler Drive, Lower Macungie Twp, PA 18103
MLS# 779517Listed by: COLDWELL BANKER HEARTHSIDE $499,000Active3 beds 3 baths2,314 sq. ft.
1110 Morning Star Drive, Lower Macungie Twp, PA 18106
MLS# 779325Listed by: KELLER WILLIAMS ALLENTOWN


Protect your home and budget from life's surprises with an Assurant Home Warranty, backed by a partner that supports you through every step of homeownership. Explore Plans.
©2026 Century 21 Real Estate LLC. All rights reserved. CENTURY 21®, the CENTURY 21 Logo and C21® are service marks owned by Century 21 Real Estate LLC. Century 21 Real Estate LLC fully supports the principles of the Fair Housing Act and the Equal Opportunity Act. Each office is independently owned and operated. Listing information is deemed reliable but not guaranteed accurate.