
348 President Dr, West Brandywine, PA 19320
Local realty services provided by:CENTURY 21 Norris - Valley Forge
Listed by: peggy a fitzgerald, jay e epstein
Office: keller williams real estate - newtown
MLS#:PACT2134786
Source:BRIGHTMLS
Price summary
- Price:$625,000
- Price per sq. ft.:$300.05
- Monthly HOA dues:$370
About this home
Welcome to Brandywine Farms, an active 55+ Traditions of America community in Coatesville, Pennsylvania, offering luxury resort-style living and an impressive selection of recreational and social amenities.
At the heart of the community is a beautifully designed clubhouse featuring an expansive great room with a fully equipped kitchen, movie theater, fully equipped fitness center with a dedicated yoga room, and an indoor golf simulator. Outdoor amenities include a picturesque swimming pool with an adjacent hot tub, poolside grilling areas, pickleball courts, a dog park, and scenic walking trails. Residents also enjoy a variety of activities offering abundant opportunities for recreation, entertainment, and social connection.
Located within this vibrant community, 348 President Drive combines attractive curb appeal, a thoughtfully designed interior, two bedrooms, two full bathrooms, a den, and comfortable one-level living.
A covered entrance framed by stone accents and manicured landscaping opens to a bright, neutral interior with crisp white trim and warm wood flooring that extends through the foyer and main living areas. Just beyond the foyer, the formal dining area is highlighted by an elegant chandelierwhich provides a welcoming setting for meals and entertaining.
The open-concept design continues into a spacious living room filled with natural light from multiple windows. A distinctive wood-trimmed feature wall creates a handsome focal point, while the open connection between the living room, dining area, and kitchen gives the home a comfortable and expansive feel. An oversized den provides exceptional flexibility as a home office, sitting room or guest room. At the center of the home, the generously sized kitchen is designed for everyday convenience and entertaining. Rich raised-panel cabinetry is complemented by granite countertops, a decorative white tile backsplash, stainless-steel appliances, recessed lighting, and contemporary pendant fixtures. The oversized center island offers abundant preparation space, additional storage, electrical outlets, and seating for casual dining. An adjoining breakfast area is positioned beside large windows and a sliding glass door that provides easy access to the rear patio and backyard.
The spacious primary bedroom offers a relaxing retreat with neutral carpeting, a decorative tray ceiling with crown molding, and ample room for a sitting area. The private primary bathroom features a long double-sink vanity with a bright countertop, dark cabinetry, tile flooring, a large mirror, and a walk-in shower.
The generously sized second bedroom includes neutral carpeting and abundant natural light, creating comfortable accommodations for residents or overnight guests. A second full bathroom features a coordinated vanity and a tub-and-shower combination. The separate laundry room includes tile flooring, shelving, and a utility sink.
Additional upper-level space provides room for storage, exercise equipment, hobbies, or personal organization, along with convenient access to the home’s mechanical systems. Outside, enjoy a level lawn, established landscaping, a concrete patio accessed directly from the main living area, and an attached two-car garage with a private driveway.
Surrounded by natural beauty while offering convenient access to Downingtown, Valley Forge National Historical Park, King of Prussia Mall, and the downtown areas of Exton, West Chester, and Malvern, this location provides numerous options for shopping, dining, recreation, and entertainment. With its two-bedroom, two-full-bath layout, versatile den, open floor plan, cohesive neutral palette, attractive finishes, abundant natural light, and convenient main-level design, 348 President Drive is ready to welcome its next owner....
Contact an agent
Home facts
- Year built:2025
- Subdivision & Development:BRANDYWINE FARMS
- Listing ID #:PACT2134786
- Added:28 day(s) ago
- Updated:October 25, 2026 at 01:07 PM
Rooms and interior
- Bedrooms:2
- Total bathrooms:2
- Full bathrooms:2
- Rooms Total:6
- Living area:2,083 sq. ft.
Heating and cooling
- Cooling:Central A/C
- Heating:Forced Air, Natural Gas
Structure and exterior
- Roof:Pitched
- Year built:2025
- Building area:2,083 sq. ft.
- Lot area:0.06 Acres
- Architectural Style:Contemporary
- Construction Materials:Combination
- Foundation Description:Concrete Perimeter
- Levels:1 Story
Utilities
- Water:Public
- Sewer:Public Sewer
Finances and disclosures
- Price:$625,000
- Price per sq. ft.:$300.05
- Tax amount:$12,805 (2026)
Parking
- Parking description:Attached Garage, Garage - Front Entry
- Garage:Yes
- Garage spaces:2
New listings near 348 President Dr
- Coming Soon
 $450,000Coming Soon3 beds 3 baths1,538 sq. ft.
751 Highspire Rd, GLENMOORE, PA 19343
MLS# PACT2137838Listed by: CLASSIC REAL ESTATE OF CHESTER COUNTY, LLC - Coming Soon
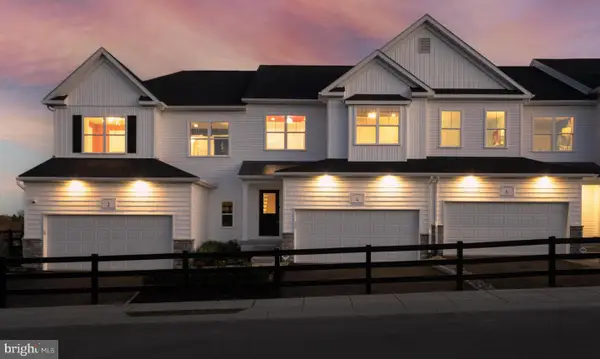 $439,476Coming Soon3 beds 3 baths1,728 sq. ft.
204 Vienna Blvd #133, GLENMOORE, PA 19343
MLS# PACT2135732Listed by: DEPAUL REALTY - Open Sun, 1 to 3pmNew
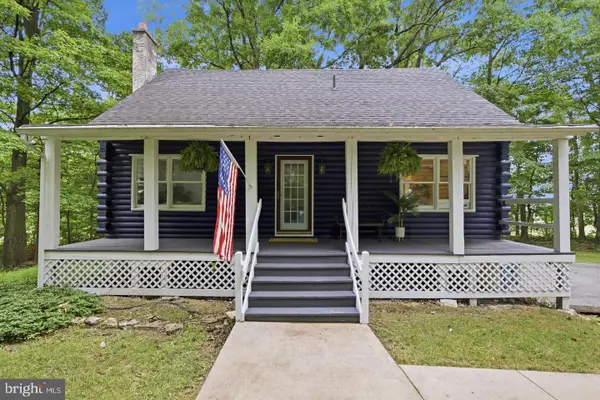 $399,900Active3 beds 2 baths1,376 sq. ft.
9 Rockland Way, GLENMOORE, PA 19343
MLS# PACT2137174Listed by: COLDWELL BANKER REALTY - New
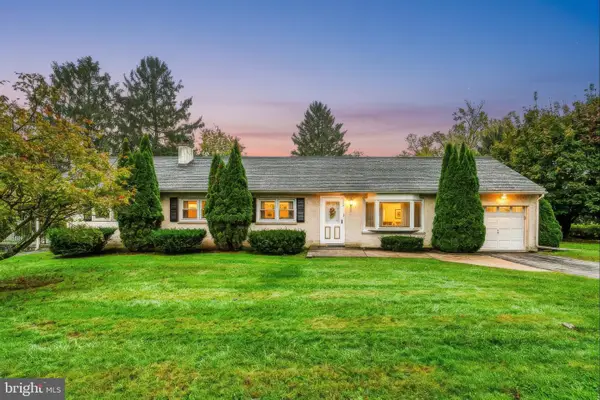 $369,900Active4 beds 2 baths1,967 sq. ft.
20 Carol Ln, COATESVILLE, PA 19320
MLS# PACT2138002Listed by: RE/MAX PREFERRED - MALVERN  $1,200,000Active4 beds 3 baths3,456 sq. ft.
155 Cedar Knoll Rd, COATESVILLE, PA 19320
MLS# PACT2137282Listed by: KINGSWAY REALTY - EPHRATA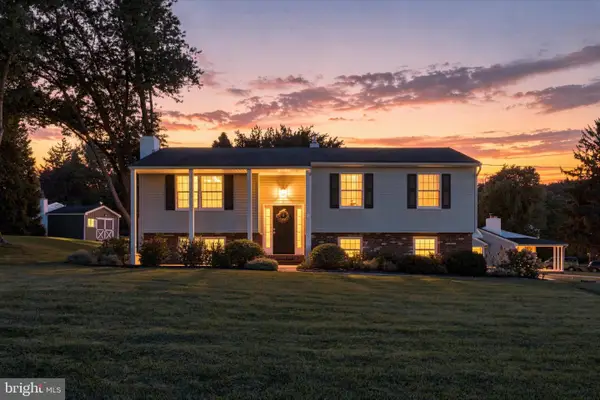 $487,000Pending3 beds 3 baths1,443 sq. ft.
23 Andover Rd, GLENMOORE, PA 19343
MLS# PACT2137102Listed by: KELLER WILLIAMS REAL ESTATE -EXTON $59,900Active1 Acres
1435 Manor Rd, COATESVILLE, PA 19320
MLS# PACT2133850Listed by: KELLER WILLIAMS REALTY GROUP $749,000Active4 beds 4 baths4,432 sq. ft.
251 Hibernia Rd, COATESVILLE, PA 19320
MLS# PACT2136716Listed by: KELLER WILLIAMS REAL ESTATE -EXTON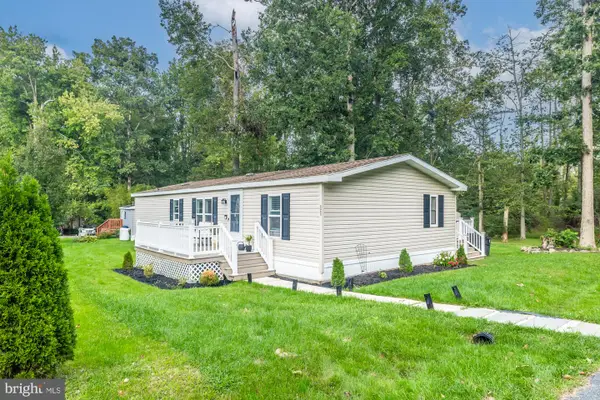 $169,900Active4 beds 2 baths1,350 sq. ft.
11 Comanche Ln, HONEY BROOK, PA 19344
MLS# PACT2136606Listed by: KELLER WILLIAMS REAL ESTATE -EXTON


Protect your home and budget from life's surprises with an Assurant Home Warranty, backed by a partner that supports you through every step of homeownership. Explore Plans.
©2026 Century 21 Real Estate LLC. All rights reserved. CENTURY 21®, the CENTURY 21 Logo and C21® are service marks owned by Century 21 Real Estate LLC. Century 21 Real Estate LLC fully supports the principles of the Fair Housing Act and the Equal Opportunity Act. Each office is independently owned and operated. Listing information is deemed reliable but not guaranteed accurate.