3090 Village Road, West Brunswick, PA 17961
Local realty services provided by:CENTURY 21 Gold
3090 Village Road,West Brunswick Twp, PA 17961
$445,000
- 3 Beds
- 3 Baths
- 2,300 sq. ft.
- Single family
- Active
Listed by: jill saunders
Office: saunders real estate
MLS#:781291
Source:PA_LVAR
Price summary
- Price:$445,000
- Price per sq. ft.:$193.48
About this home
Welcome to your own private slice of paradise. Set on an incredible 1.2 acres of beautiful, level land, this stunning 3 bedroom, 2.5 bathroom home offers the rare combination of peaceful lakeside living, privacy, and convenience. Wake up each morning surrounded by nature and serenity in a quiet walking community where every day feels like a retreat. Best of all, this property is not part of the HOA, so you can enjoy the neighborhood without the extra fees. Inside, you'll find a spacious and inviting floor plan featuring a large living room that flows effortlessly into the dining area and open kitchen, creating the perfect space for entertaining or everyday living. Upstairs offers three generously sized bedrooms along with the convenience of a second floor laundry room. Step outside and enjoy the oversized back deck overlooking your private backyard or relax with a cup of coffee on the welcoming front porch while taking in the peaceful surroundings. With a front row view of the lake you will never want to go inside. A two car attached garage provides plenty of room for vehicles, tools, and toys. Properties like this are incredibly hard to find. Between the breathtaking setting, spacious 1.2 acre lot, Blue Mountain School District, no HOA fees, and easy access to Routes 61, 78, 183, 422, and 222, you'll enjoy the perfect balance of secluded country living and modern convenience. Shopping, restaurants, local coffee shops, and everyday amenities are all just minutes away. Opportunities like this don't come around often. Come experience the lifestyle you've been dreaming of before someone else does....
Contact an agent
Home facts
- Year built:2001
- Listing ID #:781291
- Added:1 day(s) ago
- Updated:July 23, 2026 at 07:32 PM
Rooms and interior
- Bedrooms:3
- Total bathrooms:3
- Full bathrooms:2
- Half bathrooms:1
- Rooms Total:3
- Flooring:Carpet, Ceramic Tile
- Dining Description:Dining Area, Entrance Foyer, Separate Formal Dining Room
- Kitchen Description:Dishwasher, Electric Oven, Refrigerator
- Basement:Yes
- Basement Description:Exterior Entry, Full
- Living area:2,300 sq. ft.
Heating and cooling
- Cooling:Ceiling Fans, Central Air
- Heating:Forced Air, Heat Pump
- Central air:Yes
Structure and exterior
- Roof:Asphalt, Fiberglass
- Year built:2001
- Building area:2,300 sq. ft.
- Lot area:1.2 Acres
- Lot Features:Flat, Pond On Lot, Views, Waterfront
- Architectural Style:Contemporary
- Construction Materials:Vinyl Siding
- Exterior Features:Deck, Patio
- Foundation Description:Block
- Levels:2 Story
Schools
- High school:BLUE MOUNTAIN
- Middle school:BLUE MOUNTAIN
- Elementary school:BLUE MOUNTAIN
Utilities
- Water:Public
- Sewer:Public Sewer
Finances and disclosures
- Price:$445,000
- Price per sq. ft.:$193.48
- Tax amount:$5,768
Features and amenities
- Appliances:Dishwasher, Electric Oven, Electric Water Heater, Refrigerator, Washer
- Laundry features:Washer
Parking
- Parking description:Driveway, Garage
- Garage:Yes
- Garage spaces:2
New listings near 3090 Village Road
- New
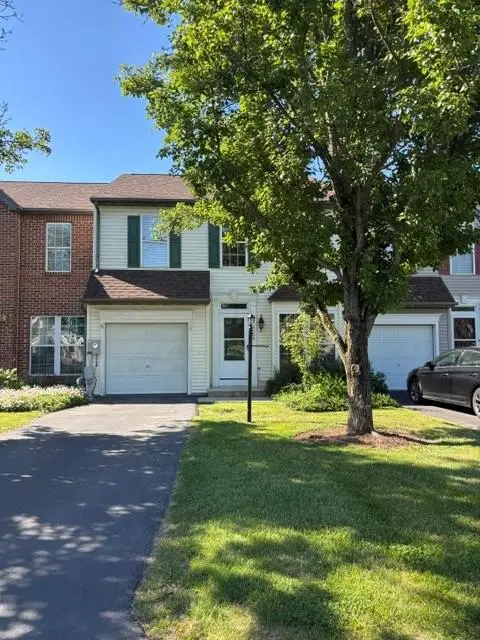
 $300,000Active3 beds 3 baths1,628 sq. ft.
4104 Brookside Ct, ORWIGSBURG, PA 17961
MLS# PASK2028446Listed by: CENTURY 21 RYON REAL ESTATE 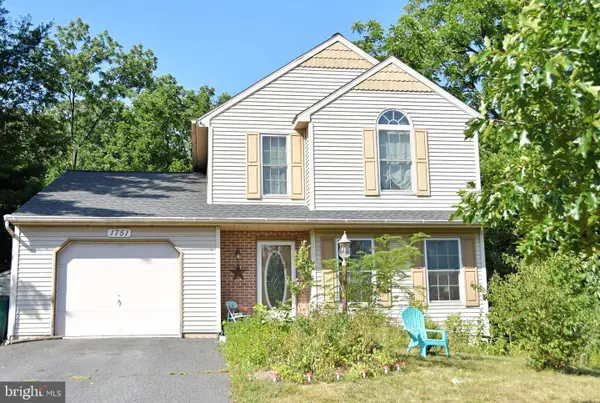 $347,500Active4 beds 2 baths
1751 Oak Ct, ORWIGSBURG, PA 17961
MLS# PASK2028166Listed by: KELLER WILLIAMS ELITE $450,000Pending4 beds 2 baths2,982 sq. ft.
509 E Second Mountain Rd, ORWIGSBURG, PA 17961
MLS# PASK2027432Listed by: RE/MAX FIVE STAR REALTY $574,900Active4 beds 3 baths3,038 sq. ft.
115 Holly Road, West Brunswick Twp, PA 17961
MLS# 776984Listed by: BHGRE VALLEY PARTNERS-ALLENTWN $265,000Pending3 beds 3 baths
4206 Brookside Ct, ORWIGSBURG, PA 17961
MLS# PASK2027096Listed by: MULLEN REALTY ASSOCIATES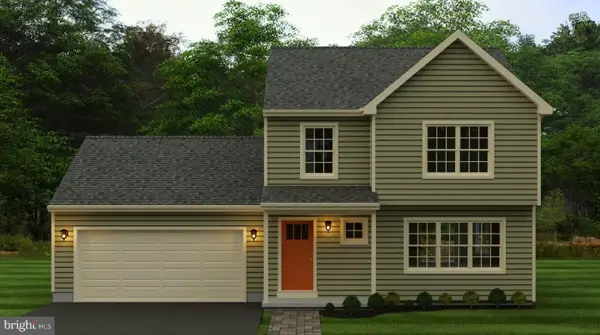 $358,080Active3 beds 3 baths1,426 sq. ft.
0 Laurel Rd, ORWIGSBURG, PA 17961
MLS# PASK2026888Listed by: HORNING FARM AGENCY INC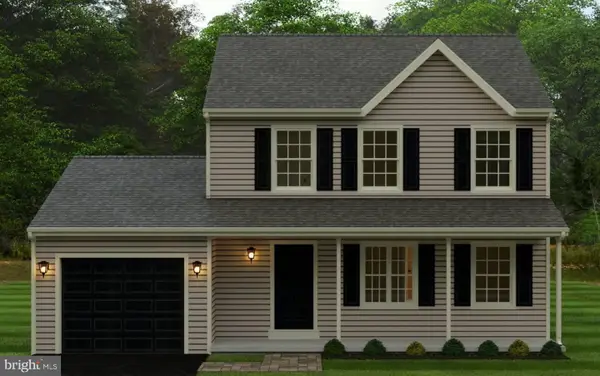 $341,980Active3 beds 2 baths1,370 sq. ft.
0 Maple Blvd, ORWIGSBURG, PA 17961
MLS# PASK2026884Listed by: HORNING FARM AGENCY INC $235,000Pending3 beds 3 baths1,828 sq. ft.
702 Village Rd, ORWIGSBURG, PA 17961
MLS# PASK2026416Listed by: IRON VALLEY REAL ESTATE COAL REGION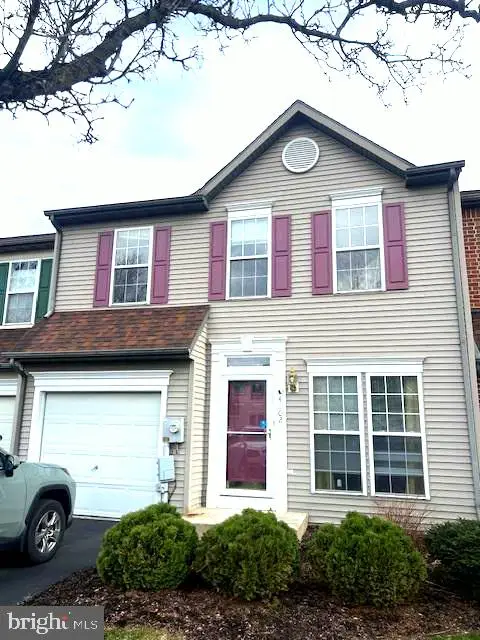 $229,000Active3 beds 3 baths1,641 sq. ft.
4102 Brookside Court, ORWIGSBURG, PA 17961
MLS# PASK2026228Listed by: IRON VALLEY REAL ESTATE KEYSTONE


Protect your home and budget from life's surprises with an Assurant Home Warranty, backed by a partner that supports you through every step of homeownership. Explore Plans.
©2026 Century 21 Real Estate LLC. All rights reserved. CENTURY 21®, the CENTURY 21 Logo and C21® are service marks owned by Century 21 Real Estate LLC. Century 21 Real Estate LLC fully supports the principles of the Fair Housing Act and the Equal Opportunity Act. Each office is independently owned and operated. Listing information is deemed reliable but not guaranteed accurate.