
101 Ashton Way, West Chester, PA 19380
Local realty services provided by:CENTURY 21 New Millennium
101 Ashton Way,West Chester, PA 19380
$365,000
- 2 Beds
- 2 Baths
- - sq. ft.
- Townhouse
- Sold
Listed by: james deangelis
Office: keller williams real estate -exton
MLS#:PACT2130840
Source:BRIGHTMLS
Sorry, we are unable to map this address
Price summary
- Price:$365,000
- Monthly HOA dues:$694
About this home
*** Open House Cancelled***Welcome to 101 Ashton Way, a rare find and an unbeatable value in Hershey’s Mill, one of Chester County’s most popular over-55 communities. Hershey’s Mill offers residents resort-style amenities in a convenient location, just minutes from West Chester and Malvern. This lovely home in Ashton Village has its own private garage and driveway, extremely rare within Hershey’s Mill at this price point. Enter the home through a flat and easily accessible front entrance, which makes shopping trips a breeze. Inside, you’ll find lots to love. The tasteful eat-in kitchen has white cabinets, granite countertops, plus new Pella windows that flood the room with sunlight throughout the year and allow you view the flowering plants just outside. The kitchen links to a spacious living and dining area with an impressive fireplace. There are 2 bedrooms and 2-full baths. The large primary suite is carpeted, while the second sizeable bedroom has hardwood floors and is perfect as a guestroom or to use as a bright office space. Outside, you can relax and enjoy drinks on the beautiful stone patio overlooking the golf course. The patio has just the right amount of sun and shade to make it a great setting for entertaining throughout most of the year. Hershey’s Mill provides 24-hour security and offers easy access to major transportation routes including Rts. 202, 352, 100 and Paoli Pike. Plus you’re only minutes from great shopping and restaurant destinations, multiple train stations, hospitals, medical facilities and cultural institutions. Hurry and schedule your showing today!!...
Contact an agent
Home facts
- Year built:1974
- Subdivision & Development:HERSHEYS MILL
- Listing ID #:PACT2130840
- Added:31 day(s) ago
- Updated:August 17, 2026 at 05:57 AM
Rooms and interior
- Bedrooms:2
- Total bathrooms:2
- Full bathrooms:2
- Flooring:Carpet, Ceramic Tile, Hardwood, Laminate Plank
- Dining Description:Combination Dining/Living
- Kitchen Description:Carpet, Dishwasher, Disposal, Kitchen - Eat-In, Microwave, Oven/Range - Electric, Refrigerator, Upgraded Countertops, Water Heater
- Bedroom Description:Carpet, Entry Level Bedroom
Heating and cooling
- Cooling:Central A/C
- Heating:Baseboard - Electric, Electric
Structure and exterior
- Roof:Architectural Shingle
- Year built:1974
- Architectural Style:Colonial
- Construction Materials:Frame, Vinyl Siding
- Foundation Description:Slab
- Levels:1 Story
Utilities
- Water:Public
- Sewer:Public Septic
Finances and disclosures
- Price:$365,000
- Tax amount:$3,053 (2026)
Features and amenities
- Laundry features:Dryer - Electric, Washer
- Amenities:24 hour security, Carpet
Parking
- Parking description:Additional Storage Area, Asphalt Driveway, Attached Garage
- Garage:Yes
- Garage spaces:1
New listings near 101 Ashton Way
- New
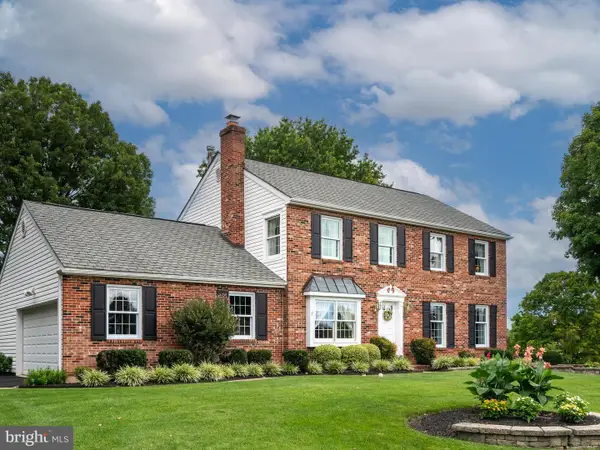 $825,000Active4 beds 3 baths2,388 sq. ft.
833 Marrones Court, WEST CHESTER, PA 19382
MLS# PACT2133074Listed by: RE/MAX MAIN LINE-WEST CHESTER - Coming SoonOpen Thu, 4 to 6pm
 $437,500Coming Soon3 beds 4 baths
219 E Dutts Mill Way, WEST CHESTER, PA 19382
MLS# PACT2133492Listed by: KW GREATER WEST CHESTER - Coming SoonOpen Thu, 5 to 7pm
 $365,000Coming Soon2 beds 3 baths
808 Reading Ct #11, WEST CHESTER, PA 19380
MLS# PACT2133430Listed by: KELLER WILLIAMS REAL ESTATE - MEDIA - New
 $750,000Active4 beds 3 baths2,240 sq. ft.
821 Serpentine Dr, WEST CHESTER, PA 19382
MLS# PACT2133220Listed by: FORAKER REALTY CO. - Coming Soon
 $660,000Coming Soon3 beds -- baths
1313 Old Wilmington Pike, WEST CHESTER, PA 19382
MLS# PACT2133008Listed by: KW GREATER WEST CHESTER - New
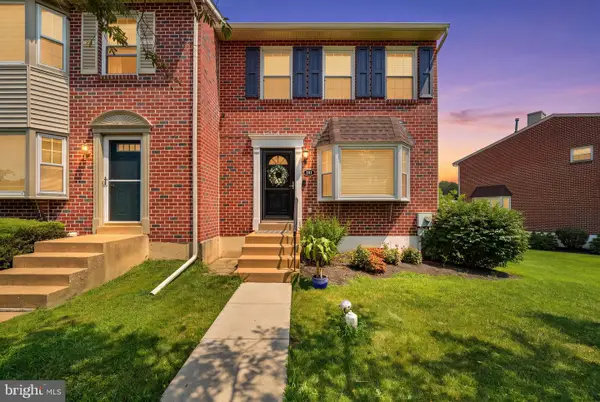 $545,000Active4 beds 4 baths2,220 sq. ft.
194 Longford Rd, WEST CHESTER, PA 19380
MLS# PACT2133374Listed by: BHHS HOMESALE REALTY- READING BERKS - Coming SoonOpen Sat, 12 to 2pm
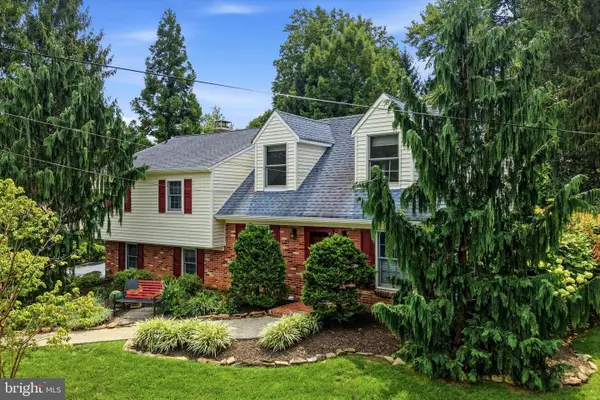 $895,000Coming Soon5 beds 4 baths
1279 Country Ln, WEST CHESTER, PA 19380
MLS# PACT2133212Listed by: LPT REALTY, LLC - Coming Soon
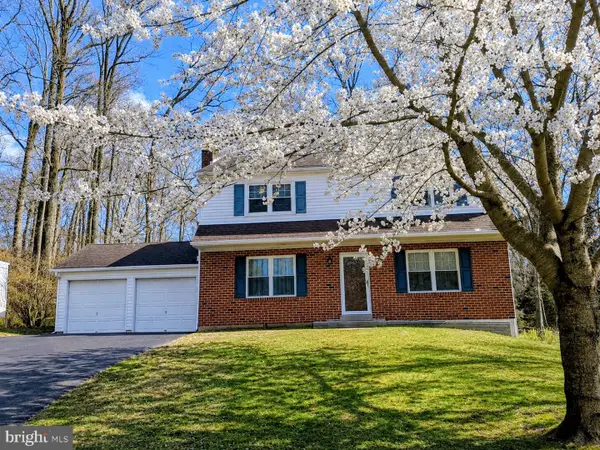 $660,000Coming Soon4 beds 3 baths
718 Bicking Dr, WEST CHESTER, PA 19382
MLS# PACT2133096Listed by: KW GREATER WEST CHESTER - Coming Soon
 $450,000Coming Soon3 beds 2 baths
1533 Sylvan Dr, WEST CHESTER, PA 19380
MLS# PACT2133280Listed by: BHHS FOX & ROACH-WEST CHESTER - New
 $819,900Active3 beds 3 baths2,967 sq. ft.
1579 Ulster Ter, WEST CHESTER, PA 19380
MLS# PACT2133082Listed by: EXP REALTY, LLC


Protect your home and budget from life's surprises with an Assurant Home Warranty, backed by a partner that supports you through every step of homeownership. Explore Plans.
©2026 Century 21 Real Estate LLC. All rights reserved. CENTURY 21®, the CENTURY 21 Logo and C21® are service marks owned by Century 21 Real Estate LLC. Century 21 Real Estate LLC fully supports the principles of the Fair Housing Act and the Equal Opportunity Act. Each office is independently owned and operated. Listing information is deemed reliable but not guaranteed accurate.