
109 Lydia Ln, West Chester, PA 19382
Local realty services provided by:CENTURY 21 The Real Estate Store
109 Lydia Ln,West Chester, PA 19382
$550,000
- 2 Beds
- 3 Baths
- 3,028 sq. ft.
- Townhouse
- Coming Soon
Listed by: lisa lyons
Office: exp realty, llc.
MLS#:PACT2136464
Source:BRIGHTMLS
Price summary
- Price:$550,000
- Price per sq. ft.:$181.64
- Monthly HOA dues:$244
About this home
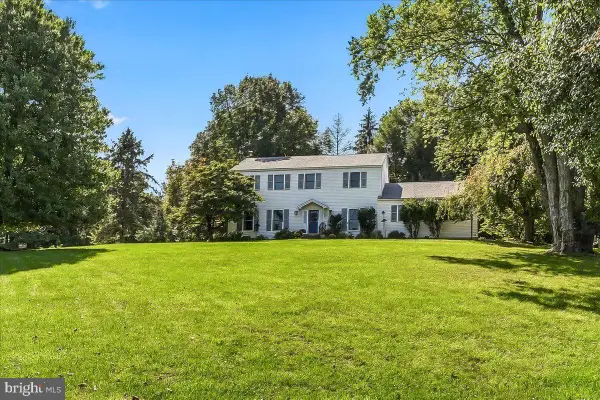
Welcome to Brandywine at Thornbury! Ideally situated at the convenient intersection of Routes 926 and 202, this beautifully maintained 2-bedroom, 2-full and 1-half bath home offers an inviting combination of comfort, style, and location in the desirable West Chester School District. With easy access to Route 1, West Chester, shopping, dining, and everyday conveniences, this home puts you close to everything while offering a wonderful neighborhood setting. Step inside to find a bright and airy interior with an open, welcoming feel. The vaulted family room features a gas fireplace, creating a warm and comfortable gathering space. The kitchen and main living areas flow easily for everyday living and entertaining. All carpeting throughout the home was newly installed in April 2024, and the deck has been completely replaced, providing a fresh and inviting outdoor space. Upstairs, the spacious primary bedroom features a vaulted ceiling, walk-in closet, and a private bath with double sinks. The second bedroom is generously sized, and the conveniently located upper-level laundry room makes everyday living a breeze. The walk-out basement adds tremendous versatility and living space. Create a second family room, entertainment area, home office, or playroom. A bar is included and makes this an ideal space for hosting friends and family. The current owners have also transformed the garage into a home gym, offering flexibility for fitness, hobbies, storage, or a future return to garage use. There is plenty of convenient parking directly outside the home. Enjoy all that Brandywine at Thornbury has to offer, including a community pool, tennis courts, playground, and walking trails. Lovingly cared for and thoughtfully updated, this home offers comfortable living in a terrific location with easy access to West Chester and beyond. Don't miss the opportunity to make this wonderful home your own!...
Contact an agent
Home facts
- Year built:1997
- Subdivision & Development:BRANDYWINE @ THORN
- Listing ID #:PACT2136464
- Updated:September 23, 2026 at 01:39 PM
Rooms and interior
- Bedrooms:2
- Total bathrooms:3
- Full bathrooms:2
- Half bathrooms:1
- Flooring:Carpet, Engineered Wood, Hardwood, Laminate Plank, Luxury Vinyl Plank
- Dining Description:Dining Area, Dining Room, Formal/Separate Dining Room
- Bathrooms Description:Bathroom 2, Primary Bath(s), Primary Bathroom
- Kitchen Description:Built-In Microwave, Carpet, Dishwasher, Microwave, Oven/Range - Electric, Recessed Lighting, Refrigerator, Water Heater
- Bedroom Description:Carpet, Primary Bedroom, Walk In Closet(s)
- Basement:Yes
- Basement Description:Daylight, Full, Fully Finished, Outside Entrance, Sump Pump, Windows
- Living area:3,028 sq. ft.
Heating and cooling
- Cooling:Central A/C
- Heating:Forced Air, Natural Gas
Structure and exterior
- Year built:1997
- Building area:3,028 sq. ft.
- Lot area:0.06 Acres
- Architectural Style:Traditional
- Construction Materials:Vinyl Siding
- Exterior Features:Deck(s)
- Foundation Description:Concrete Perimeter
- Levels:2 Stories
Utilities
- Water:Public
- Sewer:Public Sewer
Finances and disclosures
- Price:$550,000
- Price per sq. ft.:$181.64
- Tax amount:$5,068 (2026)
Features and amenities
- Laundry features:Dryer, Has Laundry, Laundry, Washer
- Amenities:Carpet, Ceiling Fan(s), Chair Railings, Recessed Lighting
Parking
- Parking description:Attached Garage, Garage - Front Entry, Inside Access, Parking Lot
- Garage:Yes
- Garage spaces:1
New listings near 109 Lydia Ln
- Coming Soon
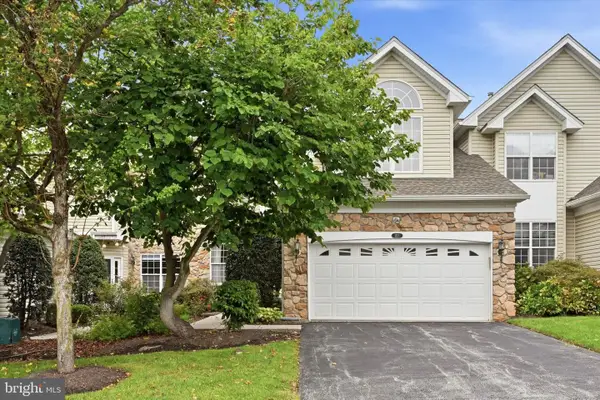 $619,000Coming Soon4 beds 4 baths3,362 sq. ft.
227 Silverbell Ct, WEST CHESTER, PA 19380
MLS# PACT2136314Listed by: RE/MAX PREFERRED - NEWTOWN SQUARE - Coming SoonOpen Sat, 11am to 1pm
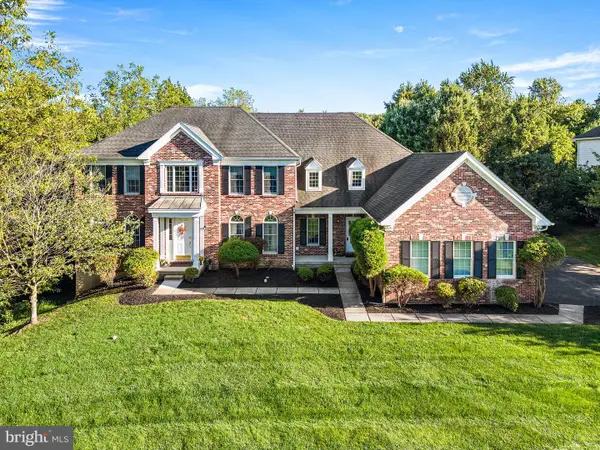 $1,375,000Coming Soon5 beds 5 baths4,646 sq. ft.
235 Weatherhill Dr, WEST CHESTER, PA 19382
MLS# PACT2136448Listed by: CROWN HOMES REAL ESTATE - Coming Soon
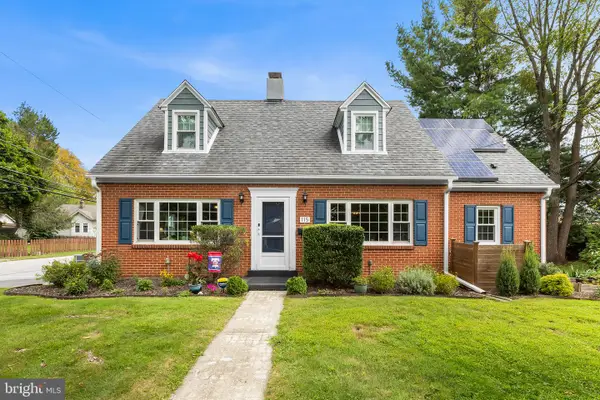 $575,000Coming Soon4 beds 3 baths2,648 sq. ft.
115 Maple Ln, WEST CHESTER, PA 19382
MLS# PACT2135830Listed by: COMPASS PENNSYLVANIA, LLC - Coming SoonOpen Sat, 10am to 12pm
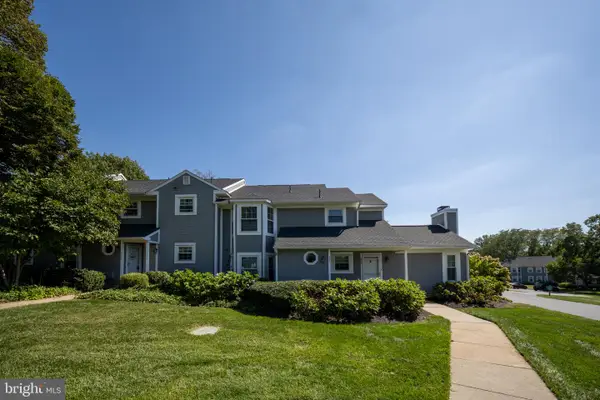 $289,900Coming Soon1 beds 1 baths828 sq. ft.
321 Mcintosh Rd, WEST CHESTER, PA 19382
MLS# PACT2136058Listed by: KW GREATER WEST CHESTER - Coming SoonOpen Fri, 4 to 6pm
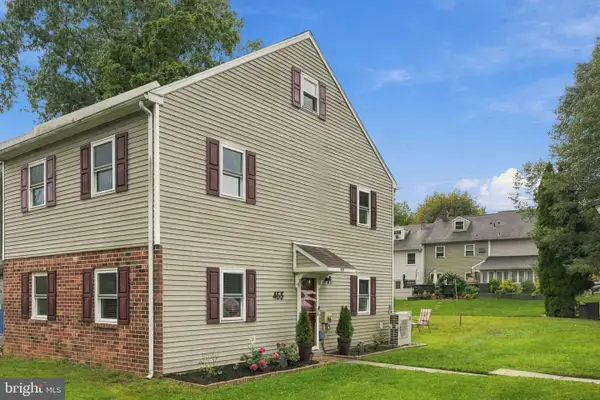 $372,500Coming Soon4 beds 2 baths1,496 sq. ft.
453 E Cardigan Ter #453, WEST CHESTER, PA 19380
MLS# PACT2135430Listed by: KW GREATER WEST CHESTER - Coming SoonOpen Fri, 4 to 6pm
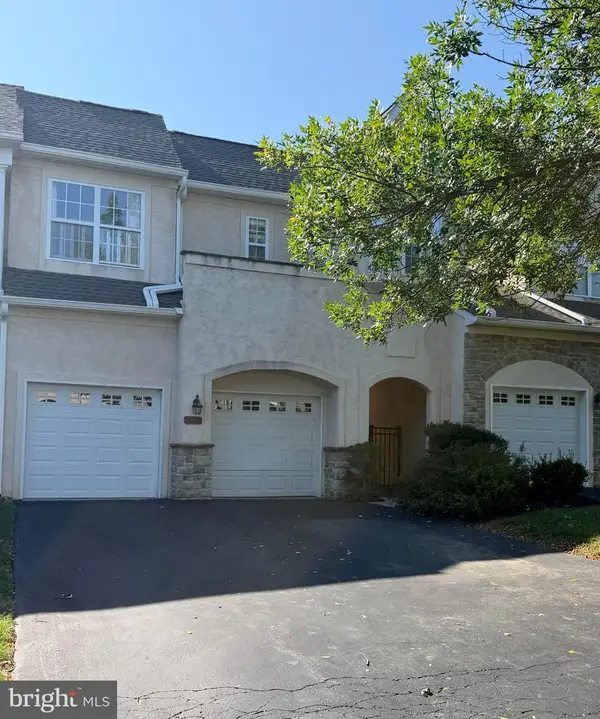 $699,900Coming Soon3 beds 4 baths3,976 sq. ft.
8 Three Oak Ln, WEST CHESTER, PA 19382
MLS# PADE2124052Listed by: EXP REALTY, LLC - Coming Soon
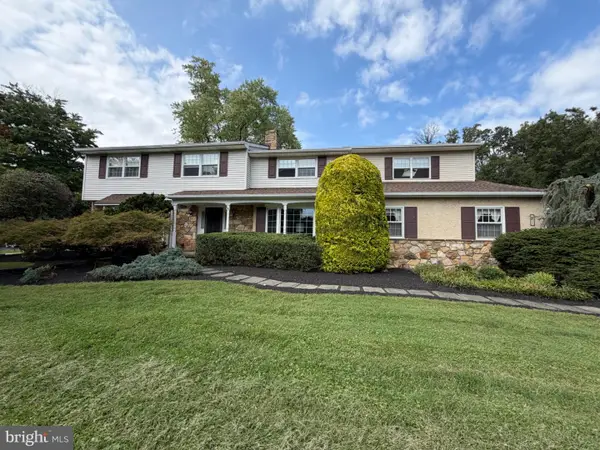 $987,500Coming Soon4 beds 3 baths4,710 sq. ft.
1627 E Strasburg Rd, WEST CHESTER, PA 19380
MLS# PACT2135772Listed by: KW GREATER WEST CHESTER - Coming Soon
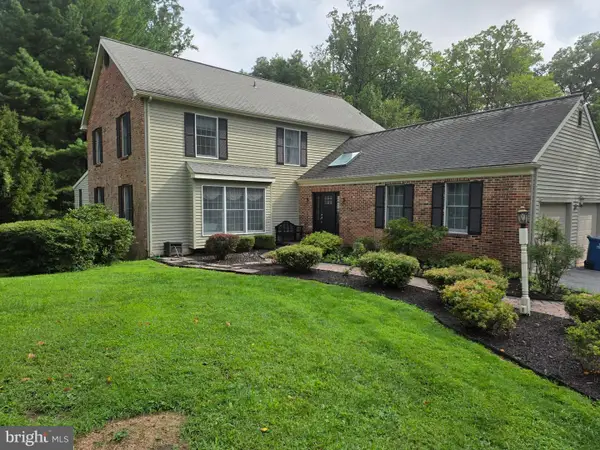 $1,150,000Coming Soon4 beds 3 baths3,447 sq. ft.
307 Spindle Ln, WEST CHESTER, PA 19380
MLS# PACT2136334Listed by: CHANGING TIMES REALTY GROUP - Coming SoonOpen Sat, 12 to 3pm
 $800,000Coming Soon4 beds 3 baths3,025 sq. ft.
980 Wind Song Rd, WEST CHESTER, PA 19382
MLS# PACT2136072Listed by: RE/MAX TOWN & COUNTRY


Protect your home and budget from life's surprises with an Assurant Home Warranty, backed by a partner that supports you through every step of homeownership. Explore Plans.
©2026 Century 21 Real Estate LLC. All rights reserved. CENTURY 21®, the CENTURY 21 Logo and C21® are service marks owned by Century 21 Real Estate LLC. Century 21 Real Estate LLC fully supports the principles of the Fair Housing Act and the Equal Opportunity Act. Each office is independently owned and operated. Listing information is deemed reliable but not guaranteed accurate.