
1323 N Tulip Dr, West Chester, PA 19380
Local realty services provided by:CENTURY 21 Rauh & Johns
1323 N Tulip Dr,West Chester, PA 19380
$925,000
- 4 Beds
- 3 Baths
- 3,850 sq. ft.
- Single family
- Active
Listed by: cory benhardt, erica l deuschle
Office: keller williams main line
MLS#:PACT2129066
Source:BRIGHTMLS
Price summary
- Price:$925,000
- Price per sq. ft.:$240.26
About this home
Welcome to 1323 N. Tulip Drive, an exceptional home offering over 3,800 square feet of beautifully maintained living space in one of West Chester's most desirable locations. Thoughtfully updated over the years, this home perfectly blends timeless character with modern upgrades while providing spacious, functional living areas both inside and out. Step inside to a welcoming foyer that opens to a traditional yet highly functional floor plan. The spacious living room provides the perfect place to relax, while the expansive family room, complete with a fireplace, creates a warm and inviting gathering space. The oversized dining room easily accommodates large dinners and holiday celebrations and flows seamlessly into the stunning, fully renovated kitchen. Designed with both aesthetics and functionality in mind, the kitchen features ample soft-close, solid-wood cabinetry, granite countertops, a center island, a premium Miele dishwasher, abundant storage, and ample workspace, making it the true heart of the home. Just beyond the kitchen, enjoy morning coffee or evening entertaining in the large screened porch overlooking the backyard oasis. Upstairs, you'll find four generously sized bedrooms, including a spacious primary suite complete with its own sitting room, walk-in closet, and private en-suite bath. The additional bedrooms are all well-proportioned, with multiple walk-in closets and a beautifully maintained bathroom providing plenty of space. The finished basement offers even more flexibility with a large recreation room, a separate bonus room ideal for a home office, gym, or hobby space, along with an expansive utility and storage area. Outside is where this home truly shines. The backyard has been transformed into a private retreat featuring a resurfaced saltwater pool with new tile all surrounded by a stunning stamped concrete patio, creating the perfect setting for entertaining or relaxing all summer long. Offering generous living spaces, quality craftsmanship, countless updates, and an incredible backyard built for entertaining, 1323 N. Tulip Drive is a rare opportunity to own a truly move-in-ready home in the award-winning West Chester Area School District. Conveniently located just minutes from vibrant downtown West Chester, parks, shopping, restaurants, and major commuting routes, this is a home you'll be proud to call your own. Schedule your private showing today....
Contact an agent
Home facts
- Year built:1979
- Listing ID #:PACT2129066
- Added:1 day(s) ago
- Updated:July 06, 2026 at 03:50 PM
Rooms and interior
- Bedrooms:4
- Total bathrooms:3
- Full bathrooms:2
- Half bathrooms:1
- Dining Description:Dining Area
- Bathrooms Description:Primary Bath(s)
- Kitchen Description:Carpet, Crown Moldings, Kitchen - Eat-In, Pantry, Recessed Lighting, Upgraded Countertops
- Bedroom Description:Carpet
- Basement:Yes
- Basement Description:Fully Finished, Heated, Shelving
- Living area:3,850 sq. ft.
Heating and cooling
- Cooling:Central A/C
- Heating:Electric, Heat Pump(s)
Structure and exterior
- Year built:1979
- Building area:3,850 sq. ft.
- Lot area:0.7 Acres
- Architectural Style:Colonial
- Construction Materials:Combination
- Exterior Features:BBQ Grill, Extensive Hardscape, Exterior Lighting, Gutter System
- Foundation Description:Concrete Perimeter
- Levels:2 Stories
Schools
- High school:EAST
- Middle school:JR FUGETT
- Elementary school:EAST GOSHEN
Utilities
- Water:Public
- Sewer:On Site Septic
Finances and disclosures
- Price:$925,000
- Price per sq. ft.:$240.26
- Tax amount:$7,949 (2025)
Features and amenities
- Amenities:Carpet, Ceiling Fan(s), Crown Moldings, Recessed Lighting, Window Treatments
- Pool features:In Ground
Parking
- Parking description:Additional Storage Area, Attached Garage, Garage - Side Entry, Garage Door Opener, Inside Access, Oversized, Paved Driveway
- Garage:Yes
- Garage spaces:2
New listings near 1323 N Tulip Dr
- Coming Soon
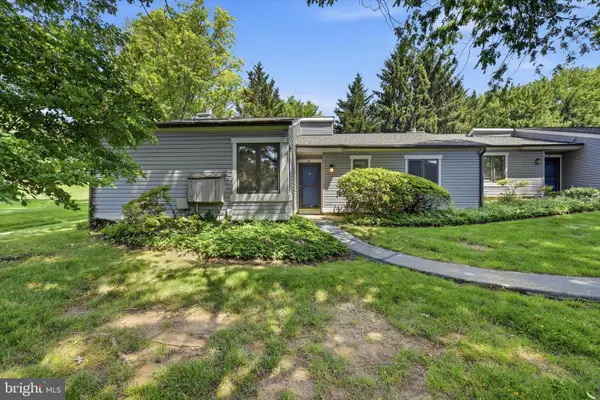 $439,900Coming Soon2 beds 2 baths
130 Chandler Dr #130, WEST CHESTER, PA 19380
MLS# PACT2129990Listed by: KELLER WILLIAMS REAL ESTATE -EXTON - New
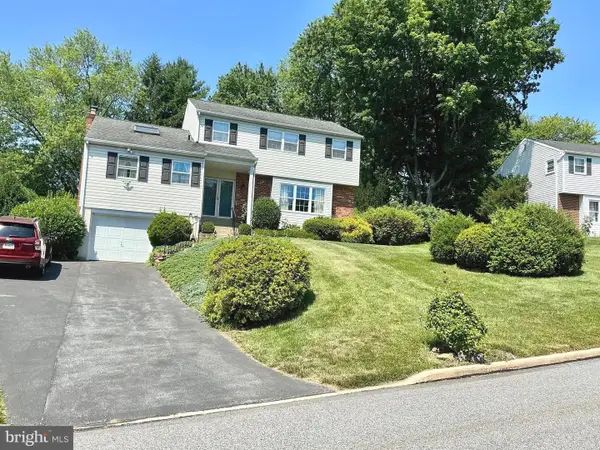 $670,000Active4 beds 3 baths2,040 sq. ft.
808 Joeck Dr, WEST CHESTER, PA 19382
MLS# PACT2129744Listed by: ABSOLUTE REAL ESTATE CHESCO - New
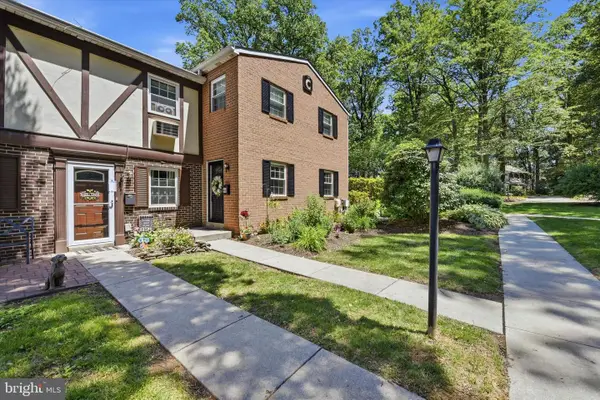 $295,000Active3 beds 3 baths1,288 sq. ft.
207 Walnut Hill Rd #11, WEST CHESTER, PA 19382
MLS# PACT2129974Listed by: RENTWELL LEASE MANAGE MAINTAIN - Open Sun, 1 to 3pmNew
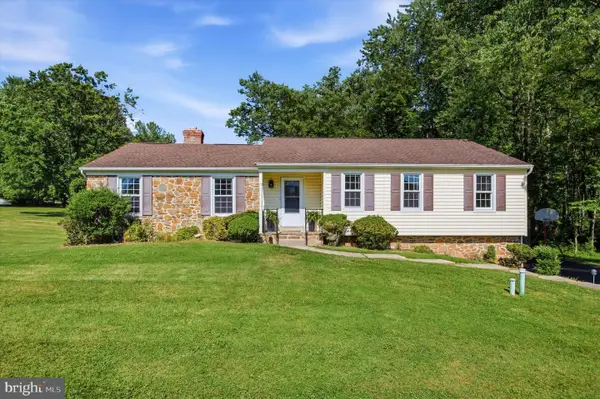 $664,900Active3 beds 2 baths2,835 sq. ft.
513 Reservoir Rd, WEST CHESTER, PA 19380
MLS# PACT2129942Listed by: KELLER WILLIAMS REAL ESTATE -EXTON - New
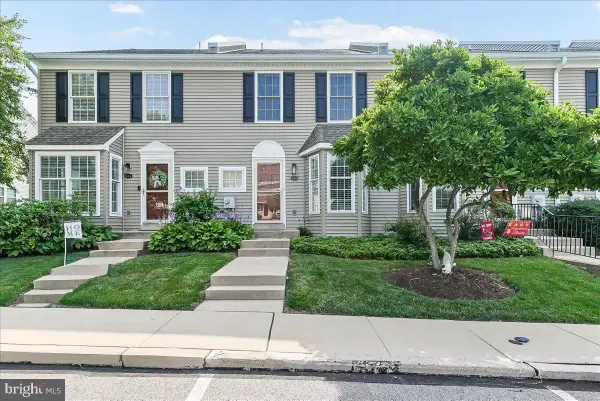 $395,000Active3 beds 3 baths1,565 sq. ft.
673 Metro Ct #27, WEST CHESTER, PA 19380
MLS# PACT2129882Listed by: RE/MAX EXCELLENCE - KENNETT SQUARE - New
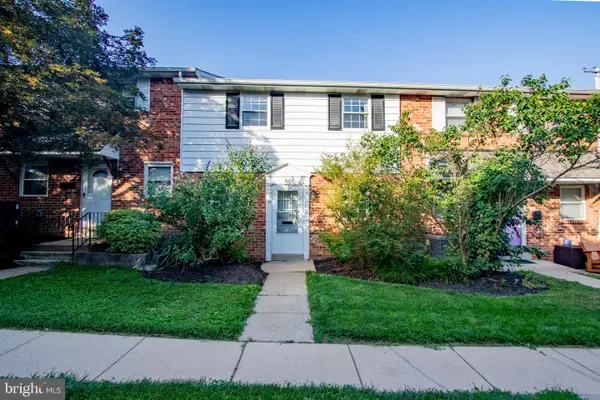 $345,000Active2 beds 2 baths882 sq. ft.
605 W Market St #22, WEST CHESTER, PA 19382
MLS# PACT2129894Listed by: KELLER WILLIAMS REAL ESTATE -EXTON - New
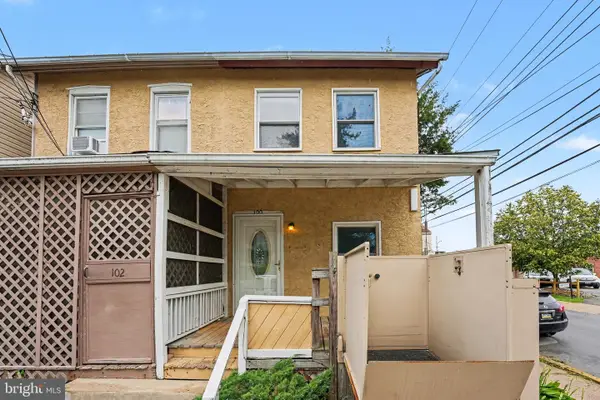 $325,000Active2 beds 1 baths804 sq. ft.
100 Poplar St, WEST CHESTER, PA 19382
MLS# PACT2129772Listed by: KELLER WILLIAMS OF CENTRAL PA - Coming SoonOpen Fri, 4 to 7pm
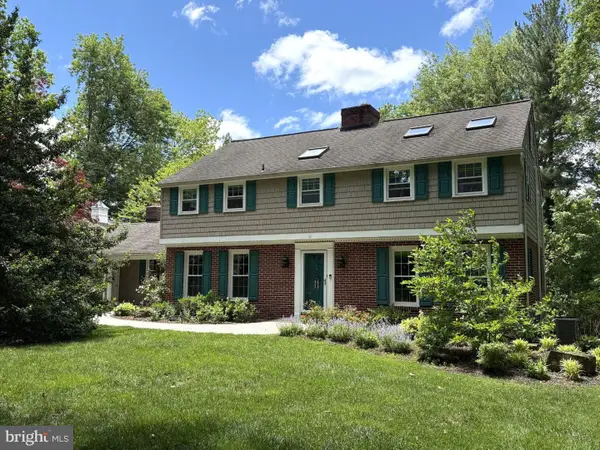 $825,000Coming Soon4 beds 3 baths
28 Waterview Rd, WEST CHESTER, PA 19380
MLS# PACT2129790Listed by: SERHANT PENNSYLVANIA LLC - New
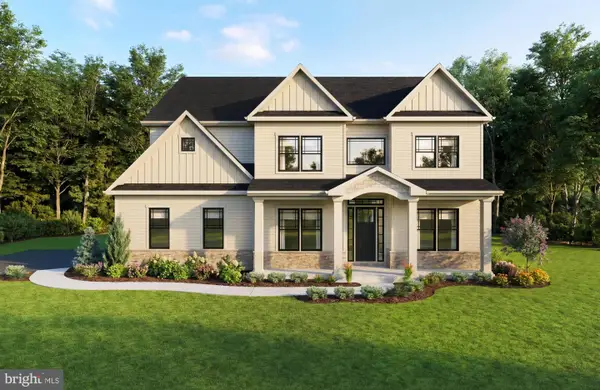 $1,571,297Active4 beds 5 baths4,481 sq. ft.
1375 Kirkland Ave, WEST CHESTER, PA 19380
MLS# PACT2128174Listed by: LPT REALTY, LLC


Protect your home and budget from life's surprises with an Assurant Home Warranty, backed by a partner that supports you through every step of homeownership. Explore Plans.
©2026 Century 21 Real Estate LLC. All rights reserved. CENTURY 21®, the CENTURY 21 Logo and C21® are service marks owned by Century 21 Real Estate LLC. Century 21 Real Estate LLC fully supports the principles of the Fair Housing Act and the Equal Opportunity Act. Each office is independently owned and operated. Listing information is deemed reliable but not guaranteed accurate.