
1552 S Coventry Ln, West Chester, PA 19382
Local realty services provided by:CENTURY 21 New Millennium
1552 S Coventry Ln,West Chester, PA 19382
$449,000
- 3 Beds
- 3 Baths
- 1,580 sq. ft.
- Townhouse
- Pending
Listed by: jason l gerber
Office: everyhome realtors
MLS#:PACT2132186
Source:BRIGHTMLS
Price summary
- Price:$449,000
- Price per sq. ft.:$284.18
- Monthly HOA dues:$98.33
About this home
Conveniently located just outside the borough of West Chester, you will find this charming community of Coventry Village. You’re just minutes away from West Chester University and downtown West Chester with its brick sidewalks, historic charm, fine dining and varied shopping establishments. Easy on and off access to route 202 and 3 for traveling to the Greater Philadelphia area or perhaps south towards Delaware.
This 3-bedroom, 2.5-bath brick townhome offers exceptional value in a highly sought-after West Chester Area School District, complete with low taxes and low HOA fees.
This thoughtfully updated home features high quality updates throughout. This is first highlighted in the lower level sitting room featuring built-in cabinets with a beautiful countertop and a fireplace tucked in the corner.
The Main level features an updated white kitchen with a custom tiled back splash, stone countertops, and an island with seating. Along with recessed lighting you will appreciate the crown molding that accents this entire floor. Next to the kitchen is a walk-in pantry/laundry area with washer and dryer included. When hosting guests, they will appreciate the updated ½ bath and access to the deck to relax and enjoy the outdoor space.
The upper level offers 3 substantial bedrooms with large closets, two of which share a recently updated full bath. The spacious updated primary suite includes a walk-in closet and updated private bath.
Along with the noted new kitchen renovation and all 3 bathrooms. Notable updates in recent years are windows, sliding glass door, roof, water heater and HVAC system with heat pump. See seller’s disclosure for full details. Owner is leaving all appliances including the front load washer and dryer.
Make this one your home!...
Contact an agent
Home facts
- Year built:1984
- Subdivision & Development:COVENTRY VILLAGE
- Listing ID #:PACT2132186
- Added:46 day(s) ago
- Updated:September 15, 2026 at 09:19 AM
Rooms and interior
- Bedrooms:3
- Total bathrooms:3
- Full bathrooms:2
- Half bathrooms:1
- Rooms Total:6
- Flooring:Luxury Vinyl Plank, Partially Carpeted, Solid Hardwood, Stone
- Dining Description:Dining Area
- Kitchen Description:Built-In Microwave, Crown Moldings, Dishwasher, Disposal, Kitchen - Eat-In, Kitchen - Island, Pantry, Recessed Lighting, Refrigerator, Stainless Steel Appliances, Stove, Water Heater
- Bedroom Description:Walk In Closet(s)
- Basement:Yes
- Basement Description:Daylight, Partial
- Living area:1,580 sq. ft.
Heating and cooling
- Cooling:Central A/C
- Heating:Electric, Forced Air, Heat Pump - Electric BackUp
Structure and exterior
- Roof:Architectural Shingle
- Year built:1984
- Building area:1,580 sq. ft.
- Lot area:0.05 Acres
- Lot Features:Backs to Trees, Trees/Wooded
- Architectural Style:Traditional
- Construction Materials:Block, Brick Front, Vinyl Siding
- Exterior Features:Sidewalks, Street Lights
- Foundation Description:Block
- Levels:3 Story
Schools
- High school:RUSTIN
- Middle school:STETSON
- Elementary school:SARAH STARKWTHER
Utilities
- Water:Public
- Sewer:Public Sewer
Finances and disclosures
- Price:$449,000
- Price per sq. ft.:$284.18
- Tax amount:$3,331 (2026)
Features and amenities
- Laundry features:Dryer - Electric, Washer - Front Loading
- Amenities:200+ Amp Service, Crown Moldings, Double Pane Windows, Recessed Lighting, Sliding Windows, Window Treatments
Parking
- Parking description:Asphalt Driveway, Attached Garage, Garage - Front Entry, Garage Door Opener, Inside Access, On Street
- Garage:Yes
- Garage spaces:1
New listings near 1552 S Coventry Ln
- Coming SoonOpen Thu, 5 to 7pm
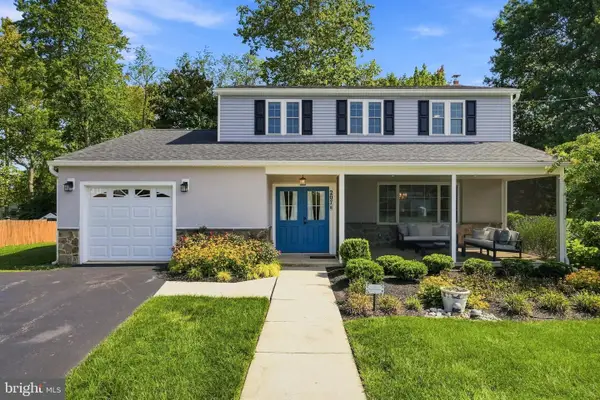 $699,000Coming Soon4 beds 3 baths1,923 sq. ft.
207 S 5 Points Rd, WEST CHESTER, PA 19382
MLS# PACT2133698Listed by: LPT REALTY, LLC - Coming SoonOpen Sat, 12 to 2pm
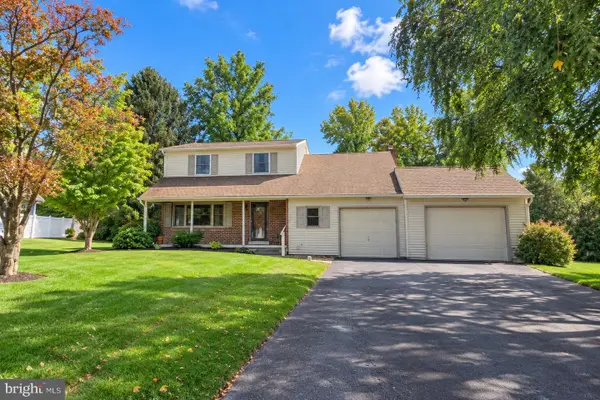 $700,000Coming Soon4 beds 3 baths2,392 sq. ft.
204 Colwyn Ter, WEST CHESTER, PA 19380
MLS# PACT2135824Listed by: SPRINGER REALTY GROUP - Coming Soon
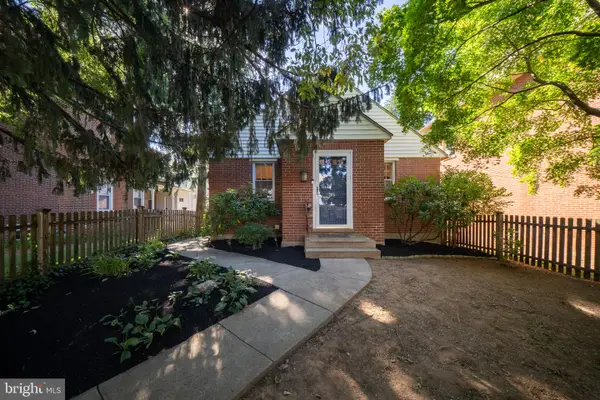 $585,000Coming Soon3 beds 1 baths1,359 sq. ft.
206 Price St, WEST CHESTER, PA 19382
MLS# PACT2135624Listed by: KW GREATER WEST CHESTER - Coming Soon
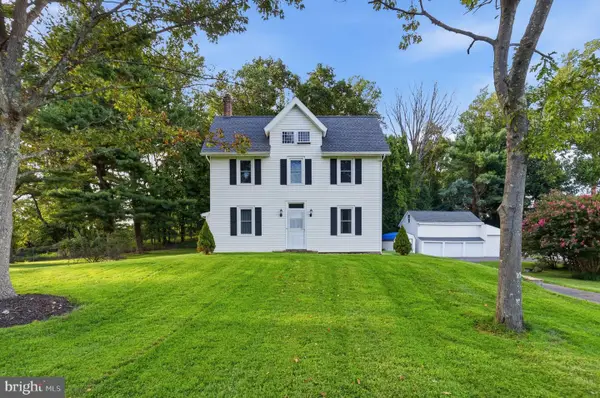 $825,000Coming Soon4 beds 3 baths3,479 sq. ft.
1395 S Concord Rd, WEST CHESTER, PA 19382
MLS# PADE2123832Listed by: LONG & FOSTER REAL ESTATE, INC. - Coming SoonOpen Sat, 10am to 12pm
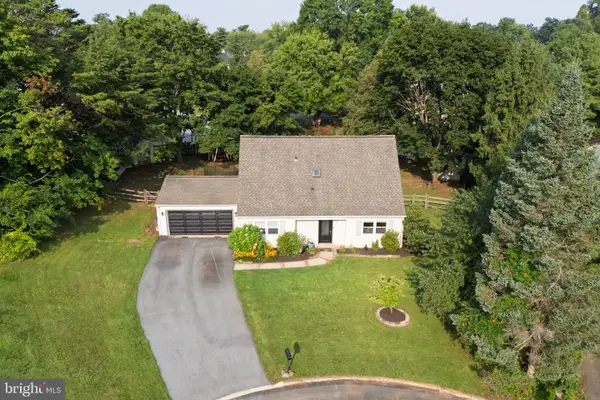 $495,000Coming Soon3 beds 2 baths1,372 sq. ft.
1411 Merion Terrace, WEST CHESTER, PA 19380
MLS# PACT2135504Listed by: KW GREATER WEST CHESTER - Coming SoonOpen Sat, 12 to 2pm
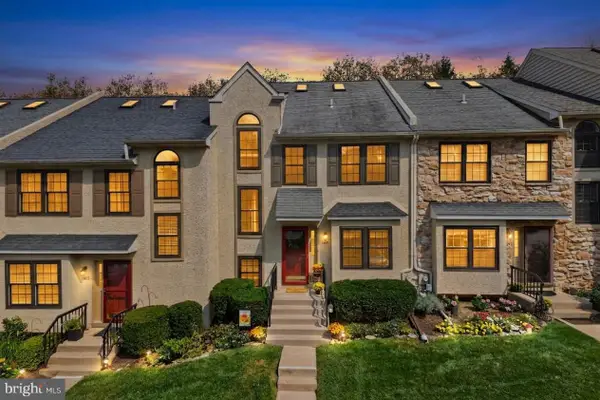 $450,000Coming Soon4 beds 3 baths1,901 sq. ft.
1405 Aspen Ct, WEST CHESTER, PA 19380
MLS# PACT2135378Listed by: VRA REALTY - Coming Soon
 $285,900Coming Soon2 beds 2 baths1,064 sq. ft.
401 Summit House, WEST CHESTER, PA 19382
MLS# PACT2135828Listed by: RE/MAX TOWN & COUNTRY - Coming Soon
 $610,000Coming Soon3 beds 3 baths1,676 sq. ft.
625 Locust Grove Rd, WEST CHESTER, PA 19382
MLS# PACT2135762Listed by: RE/MAX PREFERRED - NEWTOWN SQUARE - Coming SoonOpen Thu, 4 to 6:30pm
 $799,900Coming Soon4 beds 3 baths3,900 sq. ft.
1203 Clearbrook Rd, WEST CHESTER, PA 19380
MLS# PACT2135308Listed by: EXP REALTY, LLC - Coming Soon
 $439,000Coming Soon2 beds 3 baths2,205 sq. ft.
301 Devon Ln #301, WEST CHESTER, PA 19380
MLS# PACT2134280Listed by: ENGEL & VOLKERS


Protect your home and budget from life's surprises with an Assurant Home Warranty, backed by a partner that supports you through every step of homeownership. Explore Plans.
©2026 Century 21 Real Estate LLC. All rights reserved. CENTURY 21®, the CENTURY 21 Logo and C21® are service marks owned by Century 21 Real Estate LLC. Century 21 Real Estate LLC fully supports the principles of the Fair Housing Act and the Equal Opportunity Act. Each office is independently owned and operated. Listing information is deemed reliable but not guaranteed accurate.