
1625 E Strasburg Rd, West Chester, PA 19380
Local realty services provided by:CENTURY 21 Home Team Realty
1625 E Strasburg Rd,West Chester, PA 19380
$851,000
- 4 Beds
- 4 Baths
- - sq. ft.
- Single family
- Sold
Listed by: daren robert ernfield
Office: iron valley real estate
MLS#:PACT2131704
Source:BRIGHTMLS
Sorry, we are unable to map this address
Price summary
- Price:$851,000
About this home
***** Sellers have an Offer in Hand**** Offer deadline is set for Friday 8/7 at 4:00 pm. ******
Inside, 3,132 square feet is laid out in a gracious traditional plan with gleaming hardwood floors throughout the main living areas, bedrooms, and staircase. The updated gourmet kitchen is a standout, with rich blue shaker cabinetry, glass-front display uppers, quartz counters, a subway tile backsplash, a center island with seating, double ovens, a downdraft cooktop, and exceptional storage. A skylight and adjacent covered porch fill the room with natural light — step out with your morning coffee and take in the English-style garden.
Entertain in the formal dining room, spread out in the large living room, or settle into the family room warmed by a wood-burning fireplace. A convenient main-level powder room sits beside a dedicated first-floor laundry room. The showstopper is the enormous sun room: a soaring beamed cathedral ceiling, twin skylights, and walls of glass on three sides, with sliding doors opening to an expansive wood deck overlooking the yard.
Upstairs, four generously sized bedrooms. The primary suite offers two walk-in closets and a spa-like en suite retreat with a luxurious whirlpool tub set on a tile platform, dual vanity, and separate glass-enclosed tile shower with bench seating. The hall bath is fully renovated with marble hex tile flooring, a stone-topped vanity, and a subway tile tub surround, Bedroom three enjoys its own private en suite bath and generous closet space.
Mechanically well cared for: oil-fired radiant hot water baseboard heat keeps the home cozy through chilly days, while a newer central air conditioning system (approximately 6 years old) keeps things comfortable through the hottest stretches of summer. The roof is approximately 10 years old, with newer windows throughout. A rented propane tank fuels the sun room heat and supplies an additional hookup for a gas grill.
A full unfinished basement provides generous storage with potential to finish and expand your living space.
Outdoors, the large level rear lawn is fully enclosed by handsome aluminum fencing, with a storage shed, stone-edged planting beds, flagstone paths, roses, and a bird bath tucked into a private garden alcove. Watch for wildlife wandering past the rear of the property. No HOA. Nature preserves are minutes away, with a short drive to King of Prussia, roughly 35 minutes to Philadelphia International Airport, and easy access to West Chester shops, dining, and schools....
Contact an agent
Home facts
- Year built:1965
- Subdivision & Development:ROCKY HILL
- Listing ID #:PACT2131704
- Added:30 day(s) ago
- Updated:August 29, 2026 at 05:54 AM
Rooms and interior
- Bedrooms:4
- Total bathrooms:4
- Full bathrooms:3
- Half bathrooms:1
- Rooms Total:13
- Flooring:Carpet, Ceramic Tile, Hardwood, Slate, Solid Hardwood, Tile/Brick
- Dining Description:Dining Area, Formal/Separate Dining Room
- Bathrooms Description:Primary Bath(s)
- Kitchen Description:Breakfast Area, Built-In Microwave, Built-Ins, Carpet, Cooktop, Cooktop - Down Draft, Dishwasher, ENERGY STAR Dishwasher, ENERGY STAR Refrigerator, Energy Efficient Appliances, Extra Refrigerator/Freezer, Kitchen - Eat-In, Kitchen - Gourmet, Kitchen - Island, Oven - Single, Oven - Wall, Pantry, Refrigerator, Stove, Upgraded Countertops
- Bedroom Description:Carpet, Walk In Closet(s)
- Basement:Yes
- Basement Description:Partial, Poured Concrete, Shelving, Unfinished
Heating and cooling
- Cooling:Central A/C
- Heating:Hot Water, Oil
Structure and exterior
- Roof:Pitched, Shingle
- Year built:1965
- Lot Features:Front Yard, Landscaping, Level, Not In Development, Rear Yard, Road Frontage, SideYard(s), Suburban, Trees/Wooded
- Architectural Style:Colonial
- Construction Materials:Brick, Frame
- Exterior Features:Deck(s), Enclosed, Exterior Lighting, Flood Lights, Outbuilding(s), Porch(es), Roof, Screened
- Foundation Description:Active Radon Mitigation, Block
- Levels:2 Stories
Schools
- High school:WEST CHESTER EAST
- Middle school:J.R. FUGETT
- Elementary school:EAST GOSHEN
Utilities
- Water:Public
- Sewer:Public Sewer
Finances and disclosures
- Price:$851,000
- Tax amount:$7,310 (2026)
Features and amenities
- Laundry features:Dryer - Front Loading, ENERGY STAR Clothes Washer, Washer - Front Loading
- Amenities:Built-Ins, Carbon Monoxide Detector(s), Carpet, Ceiling Fan(s), Chair Railings, Insulated Windows, Skylight(s), Smoke Detector
Parking
- Parking description:Asphalt Driveway, Attached Garage, Garage Door Opener, Inside Access, Oversized, Paved Driveway, Paved Parking, Private
- Garage:Yes
- Garage spaces:2
New listings near 1625 E Strasburg Rd
- Coming Soon
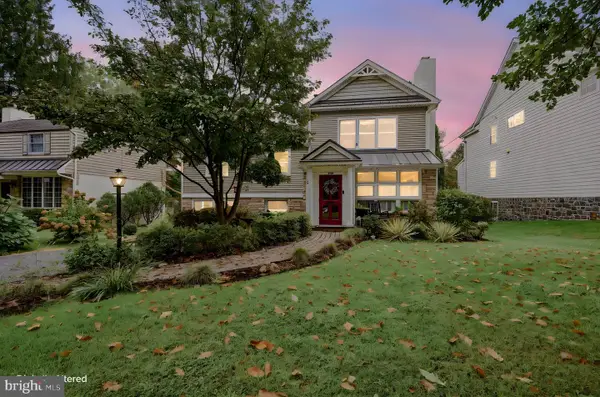 $850,000Coming Soon4 beds 3 baths1,950 sq. ft.
206 W Virginia, WEST CHESTER, PA 19380
MLS# PACT2134428Listed by: LONG & FOSTER REAL ESTATE, INC. - Coming Soon
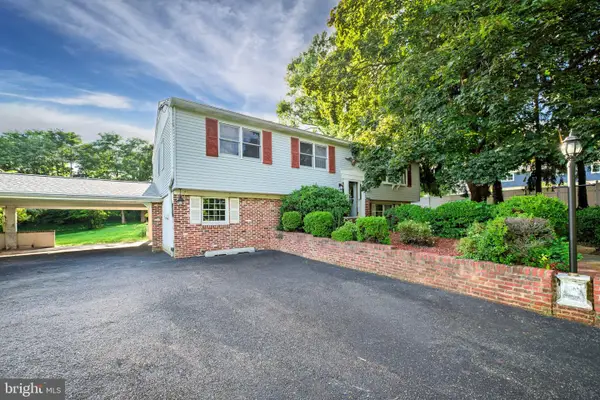 $620,000Coming Soon4 beds 3 baths2,112 sq. ft.
1038 Phoenixville Pike, WEST CHESTER, PA 19380
MLS# PACT2134232Listed by: RE/MAX MAIN LINE-WEST CHESTER - Coming Soon
 $595,000Coming Soon3 beds 2 baths1,921 sq. ft.
255 Dean St, WEST CHESTER, PA 19382
MLS# PACT2125624Listed by: KW GREATER WEST CHESTER - Coming Soon
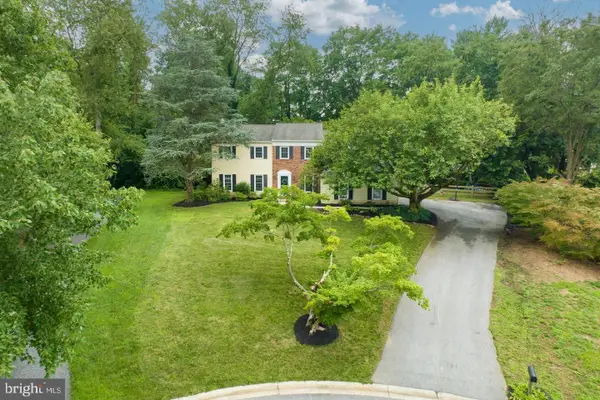 $895,000Coming Soon5 beds 4 baths2,954 sq. ft.
883 Twickensham Ct, WEST CHESTER, PA 19382
MLS# PACT2134228Listed by: KELLER WILLIAMS REALTY DEVON-WAYNE - Coming Soon
 $679,990Coming Soon4 beds 3 baths2,186 sq. ft.
1141 School House Ln, WEST CHESTER, PA 19382
MLS# PACT2131606Listed by: BHHS FOX & ROACH-MEDIA - Coming Soon
 $2,150,000Coming Soon4 beds 6 baths5,531 sq. ft.
18 Penn Dr, WEST CHESTER, PA 19382
MLS# PACT2114378Listed by: KW GREATER WEST CHESTER - New
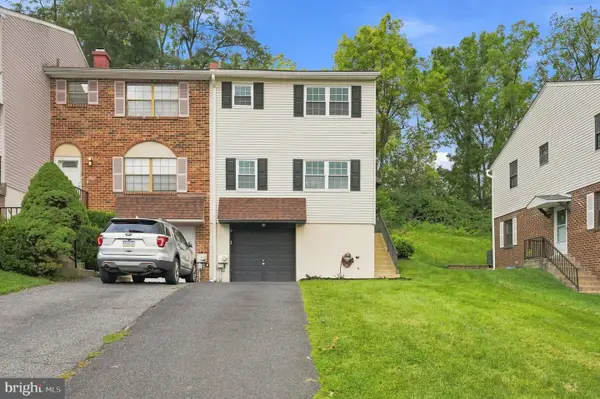 $468,000Active3 beds 3 baths1,360 sq. ft.
511 Coventry Ln, WEST CHESTER, PA 19382
MLS# PACT2134360Listed by: HI REALTY INC - Open Sat, 10:30am to 12pmNew
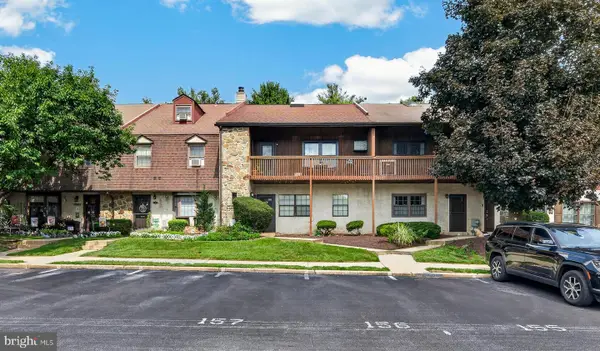 $315,000Active3 beds 2 baths1,432 sq. ft.
157 Weedon Ct #157, WEST CHESTER, PA 19380
MLS# PACT2134316Listed by: VRA REALTY - New
 $625,000Active4 beds 3 baths3,326 sq. ft.
727 Inverness Dr #727, WEST CHESTER, PA 19380
MLS# PACT2134120Listed by: COMPASS PENNSYLVANIA, LLC - Open Sun, 4 to 6pmNew
 $225,000Active1 beds 2 baths882 sq. ft.
530 Summit House #530, WEST CHESTER, PA 19382
MLS# PACT2134368Listed by: HOMESMART REALTY ADVISORS


Protect your home and budget from life's surprises with an Assurant Home Warranty, backed by a partner that supports you through every step of homeownership. Explore Plans.
©2026 Century 21 Real Estate LLC. All rights reserved. CENTURY 21®, the CENTURY 21 Logo and C21® are service marks owned by Century 21 Real Estate LLC. Century 21 Real Estate LLC fully supports the principles of the Fair Housing Act and the Equal Opportunity Act. Each office is independently owned and operated. Listing information is deemed reliable but not guaranteed accurate.