
1627 E Strasburg Rd, West Chester, PA 19380
Local realty services provided by:CENTURY 21 A Better Way
Listed by: john cannon
Office: kw greater west chester
MLS#:PACT2135772
Source:BRIGHTMLS
Price summary
- Price:$919,900
- Price per sq. ft.:$194.65
About this home
Built in 1964, this generously proportioned property offers a wonderful combination of privacy and amenities designed for both comfortable everyday living and entertaining. With ample room for gathering, relaxing, and entertaining, the home provides a flexible layout and a substantial outdoor setting. The private in-ground pool creates an exceptional backdrop for summer entertaining, while the expansive lot offers room to enjoy the outdoors and create a setting tailored to your lifestyle. Inside on the main floor you'll find the spacious sun room addition, with sliding glass door access from the large deck that borders it, and a wall of windows facing the backyard. Continuing through you'll find a well equipped eat in kitchen with an island, the formal dining room & living room, and a family room with a stone wall fireplace. An office, full bathroom and the laundry room can also be found on this level. A unique main bedroom suite awaits you on the 2nd floor. This impressive suite has two full bathrooms including a steam shower, soaking tub and dressing room, and ample closet space. There are 3 additional bedrooms and another full bathroom on the 2nd floor. Both the 1st and 2nd floors have hardwood floors under the carpets. The basement offers an additional 740 sq ft of living space to make your own. Out beyond the large deck, a few steps across the yard is the in-ground pool and adjoining hot tub. Spend the day by the pool with everything you need in the pool house just a few steps from the pool. Inside is a quaint living room area, kitchenette and bathroom. The yard offers additional space behind the pool house to enjoy outdoor games, or space for pets to roam. The attached two-car garage and basement provide valuable storage and utility space, while central air adds year-round comfort.This is not your average cookie cutter home. A tour of this home is a must in order to fully appreciate the unexpected details and spaces of this impressive property. Situated just outside of town, it is in an established residential setting with convenient access to West Chester's shopping, dining, schools, major roadways, and surrounding communities....
Contact an agent
Home facts
- Year built:1964
- Subdivision & Development:NONE AVAILABLE
- Listing ID #:PACT2135772
- Added:47 day(s) ago
- Updated:November 07, 2026 at 02:45 PM
Rooms and interior
- Bedrooms:4
- Total bathrooms:4
- Full bathrooms:4
- Basement:Yes
- Basement Description:Interior Access
- Living area:4,726 sq. ft.
Heating and cooling
- Cooling:Central A/C
- Heating:Baseboard - Hot Water, Electric
Structure and exterior
- Year built:1964
- Building area:4,726 sq. ft.
- Lot area:1 Acres
- Architectural Style:Traditional
- Construction Materials:Aluminum Siding, Stone, Stucco
- Levels:2 Stories
Schools
- High school:WEST CHESTER BAYARD RUSTIN
- Middle school:J.R. FUGET
- Elementary school:EAST GOSHE
Utilities
- Water:Public
- Sewer:Public Sewer
Finances and disclosures
- Price:$919,900
- Price per sq. ft.:$194.65
- Tax amount:$7,815 (2026)
Features and amenities
- Pool features:In Ground
Parking
- Parking description:Attached Garage, Garage - Side Entry, Inside Access, Off Street
- Garage:Yes
- Garage spaces:2
New listings near 1627 E Strasburg Rd
- Coming SoonOpen Thu, 4 to 6pm
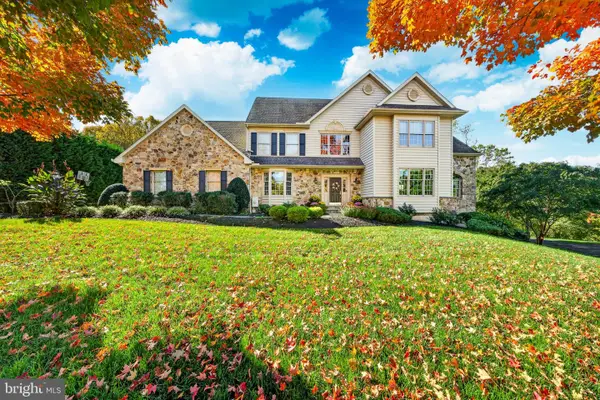 $1,685,000Coming Soon4 beds 5 baths4,029 sq. ft.
711 Chelsea Cir, WEST CHESTER, PA 19380
MLS# PACT2139024Listed by: KELLER WILLIAMS MAIN LINE - Coming Soon
 $425,000Coming Soon3 beds 1 baths1,200 sq. ft.
405 N Chester Rd, WEST CHESTER, PA 19380
MLS# PACT2138050Listed by: KELLER WILLIAMS REAL ESTATE - WEST CHESTER - New
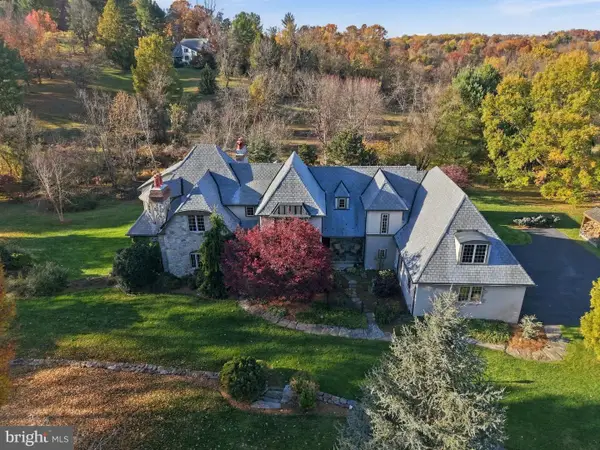 $1,675,000Active3 beds 5 baths5,051 sq. ft.
108 Indian Hannah Rd, WEST CHESTER, PA 19382
MLS# PACT2139322Listed by: COLDWELL BANKER REALTY - New
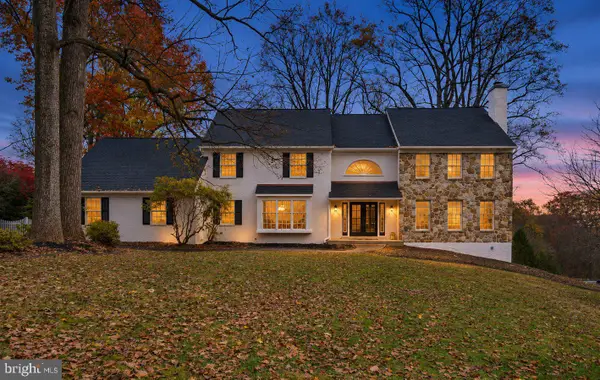 $1,000,000Active4 beds 3 baths4,597 sq. ft.
1057 Farmview Dr, WEST CHESTER, PA 19382
MLS# PACT2139318Listed by: LEGACY REAL ESTATE, INC. - Open Sat, 11am to 1pmNew
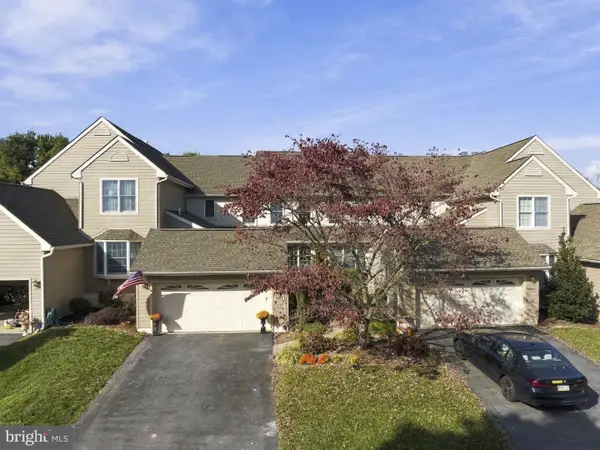 $650,000Active3 beds 5 baths2,794 sq. ft.
437 Homestead Dr #82-b, WEST CHESTER, PA 19382
MLS# PACT2139150Listed by: EXP REALTY, LLC - New
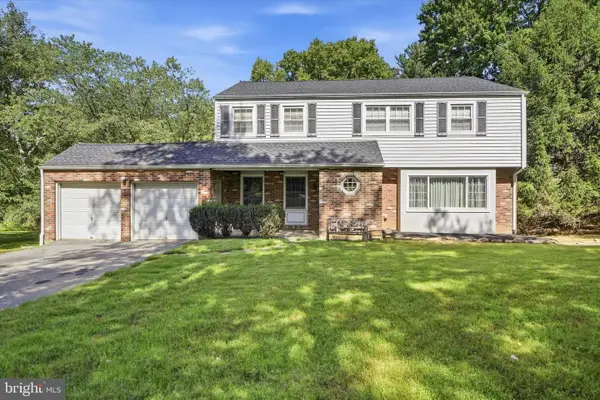 $550,000Active4 beds 4 baths2,263 sq. ft.
203 Jacqueline, WEST CHESTER, PA 19382
MLS# PACT2136270Listed by: COMPASS PENNSYLVANIA, LLC - New
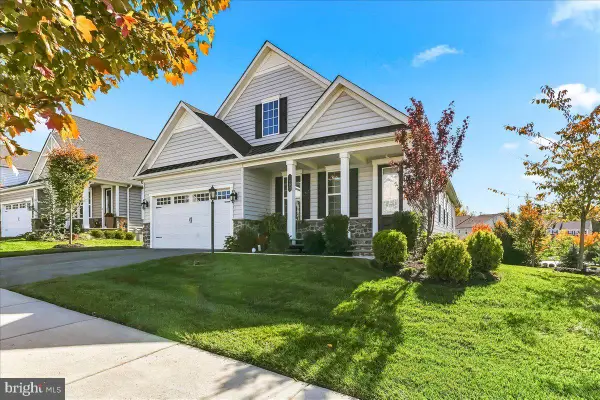 $1,099,000Active3 beds 3 baths3,338 sq. ft.
1402 Gorky Ln, WEST CHESTER, PA 19380
MLS# PACT2138940Listed by: KW GREATER WEST CHESTER - New
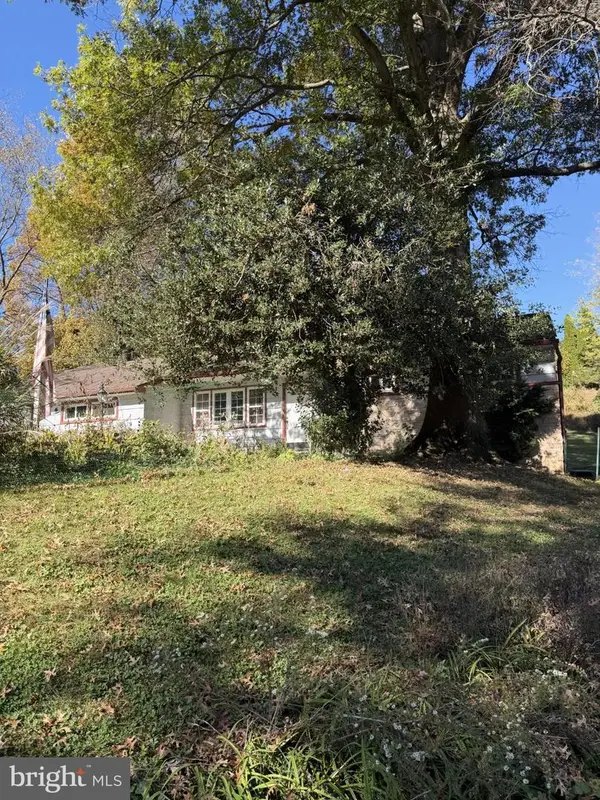 $385,000Active3 beds 1 baths1,355 sq. ft.
1105 New Jersey Ave, WEST CHESTER, PA 19380
MLS# PACT2138964Listed by: KELLER WILLIAMS KEYSTONE REALTY - New
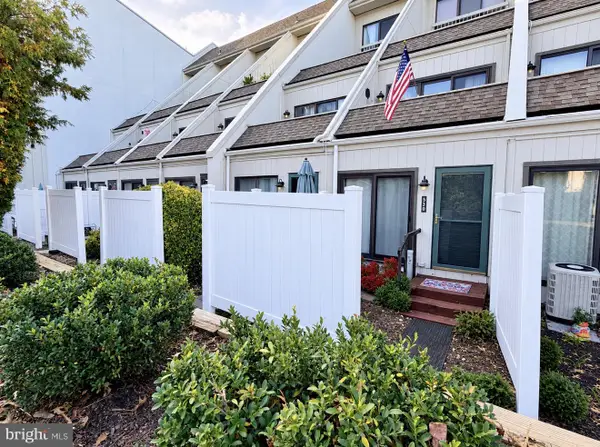 $225,000Active1 beds 2 baths882 sq. ft.
530 Summit House #530, WEST CHESTER, PA 19382
MLS# PACT2139180Listed by: HOMESMART REALTY ADVISORS - Open Sat, 12 to 2pmNew
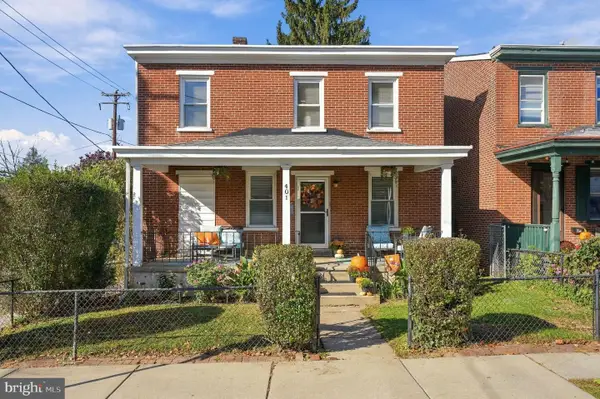 $529,900Active4 beds 2 baths1,769 sq. ft.
401 E Miner St, WEST CHESTER, PA 19382
MLS# PACT2138364Listed by: KW GREATER WEST CHESTER


Protect your home and budget from life's surprises with an Assurant Home Warranty, backed by a partner that supports you through every step of homeownership. Explore Plans.
©2026 Century 21 Real Estate LLC. All rights reserved. CENTURY 21®, the CENTURY 21 Logo and C21® are service marks owned by Century 21 Real Estate LLC. Century 21 Real Estate LLC fully supports the principles of the Fair Housing Act and the Equal Opportunity Act. Each office is independently owned and operated. Listing information is deemed reliable but not guaranteed accurate.