
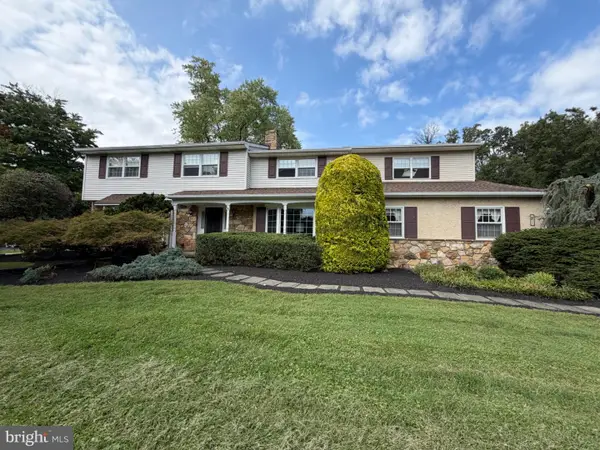
183 Fringetree Dr, West Chester, PA 19380
Local realty services provided by:CENTURY 21 Ryon Real Estate
Upcoming open houses
- Sat, Oct 0311:00 am - 01:00 pm
- Sun, Oct 0411:00 am - 01:00 pm
Listed by: serena lin
Office: keller williams main line
MLS#:PACT2136978
Source:BRIGHTMLS
Price summary
- Price:$549,000
- Price per sq. ft.:$198.34
- Monthly HOA dues:$304
About this home
Welcome to 183 Fringetree Drive, a spacious and light-filled home in the sought-after Whiteland Woods community. Freshly prepared for the market with professional whole-home cleaning and fresh paint in select areas, this home offers an inviting blend of comfortable everyday living, generous entertaining space, and an exceptional community lifestyle.
Step inside to a bright main level featuring hardwood floors and an impressive two-story family room centered around a gas fireplace. The open and airy layout flows easily between the living room, formal dining area, family room, and kitchen—creating plenty of space for both everyday living and entertaining.
The kitchen features 42-inch cabinetry, granite countertops, stainless steel appliances, and a breakfast area with direct access to the deck, where elevated views and surrounding greenery create a relaxing outdoor retreat. An attached garage provides convenient access directly to the main level.
Upstairs, the spacious primary suite offers a private bath with a soaking tub, separate shower, dual vanities, and walk-in closet. Two additional bedrooms and a full hall bath complete the upper level.
The finished walk-out lower level adds another dimension to the home, offering flexible space for a recreation room, home office, fitness area, or entertaining, along with a dedicated media/theater room and additional storage. Walk-out access extends the living space outdoors and makes the lower level especially versatile.
Whiteland Woods offers a wonderful array of community amenities, including a swimming pool, clubhouse, fitness center, tennis courts, playgrounds, and walking trails. Conveniently located near major routes, train service, shopping, dining, and the many attractions of the West Chester area, 183 Fringetree Drive offers the space, setting, and lifestyle you've been looking for....
Contact an agent
Home facts
- Year built:2002
- Subdivision & Development:WHITELAND WOODS
- Listing ID #:PACT2136978
- Updated:September 30, 2026 at 01:57 PM
Rooms and interior
- Bedrooms:3
- Total bathrooms:3
- Full bathrooms:2
- Half bathrooms:1
- Flooring:Carpet, Hardwood
- Basement:Yes
- Basement Description:Fully Finished, Walkout Level
- Living area:2,768 sq. ft.
Heating and cooling
- Cooling:Central A/C
- Heating:Central, Forced Air, Natural Gas
Structure and exterior
- Year built:2002
- Building area:2,768 sq. ft.
- Lot area:0.06 Acres
- Architectural Style:Contemporary
- Construction Materials:Concrete
- Foundation Description:Concrete Perimeter
- Levels:3 Story
Utilities
- Water:Public
- Sewer:Public Sewer
Finances and disclosures
- Price:$549,000
- Price per sq. ft.:$198.34
- Tax amount:$6,140 (2026)
Parking
- Parking description:Attached Garage, Garage - Front Entry
- Garage:Yes
- Garage spaces:1
New listings near 183 Fringetree Dr
- Coming SoonOpen Sat, 2 to 4pm
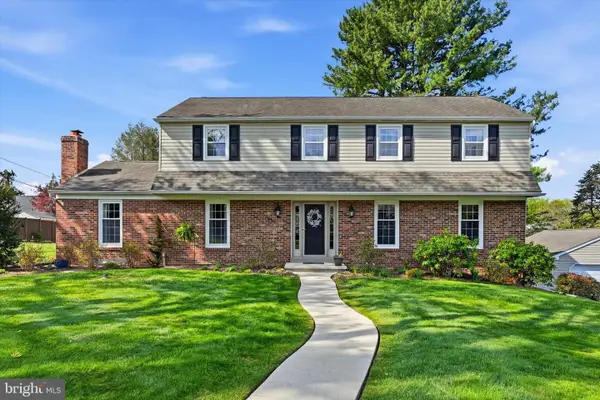 $895,000Coming Soon4 beds 4 baths3,476 sq. ft.
956 Embree Ln, WEST CHESTER, PA 19380
MLS# PACT2125776Listed by: KELLER WILLIAMS REAL ESTATE -EXTON - Coming Soon
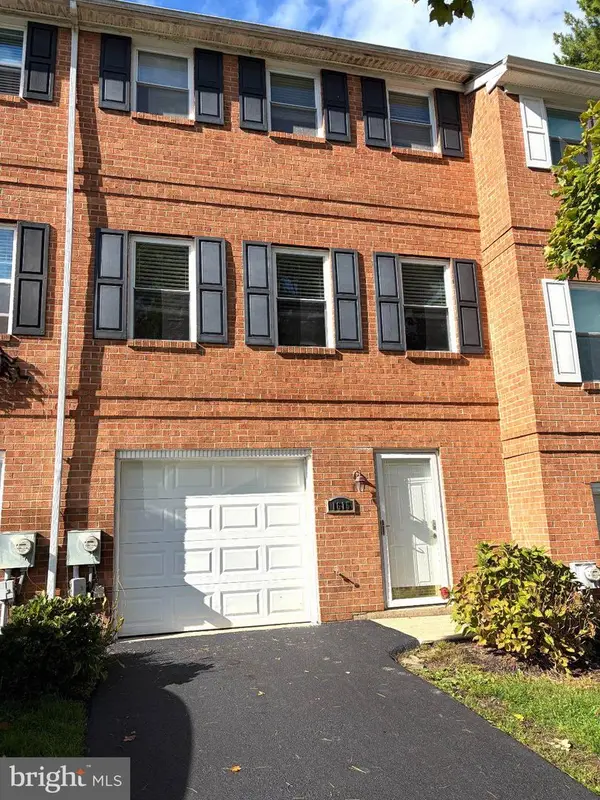 $445,000Coming Soon3 beds 3 baths1,580 sq. ft.
1615 S Coventry Ln, WEST CHESTER, PA 19382
MLS# PACT2136976Listed by: EXP REALTY, LLC - Coming Soon
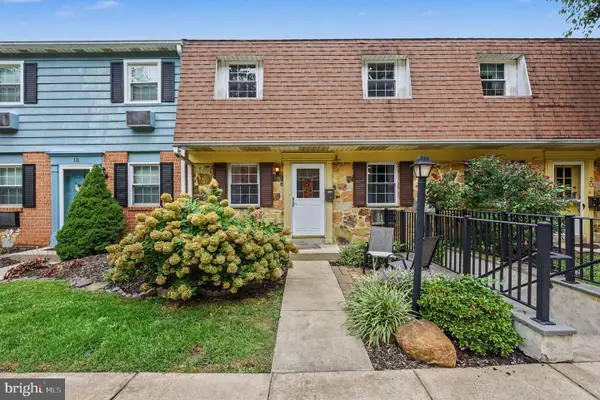 $259,900Coming Soon2 beds 2 baths968 sq. ft.
207 Walnut Hill Rd #19, WEST CHESTER, PA 19382
MLS# PACT2136226Listed by: CG REALTY, LLC - Coming SoonOpen Fri, 4 to 6:30pm
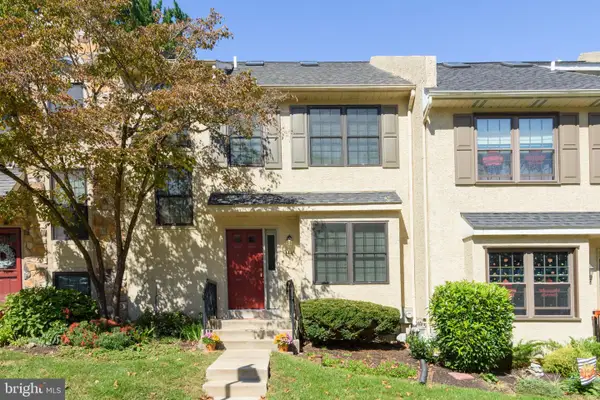 $465,000Coming Soon2 beds 3 baths2,407 sq. ft.
1445 Aspen Ct, WEST CHESTER, PA 19380
MLS# PACT2136744Listed by: BHHS FOX & ROACH-KENNETT SQ - Coming Soon
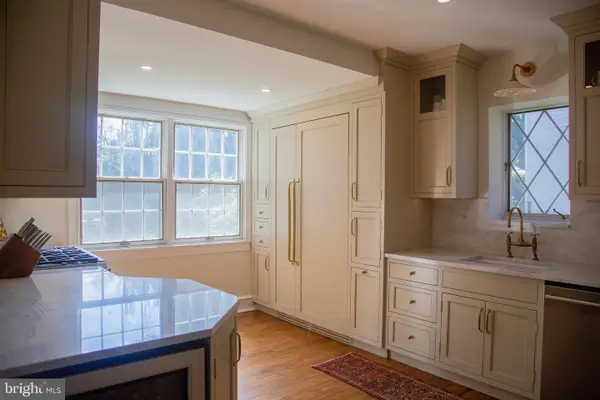 $948,000Coming Soon3 beds 2 baths2,195 sq. ft.
222 E Washington St, WEST CHESTER, PA 19380
MLS# PACT2136440Listed by: KELLER WILLIAMS REAL ESTATE - WEST CHESTER - Coming SoonOpen Thu, 5 to 6pm
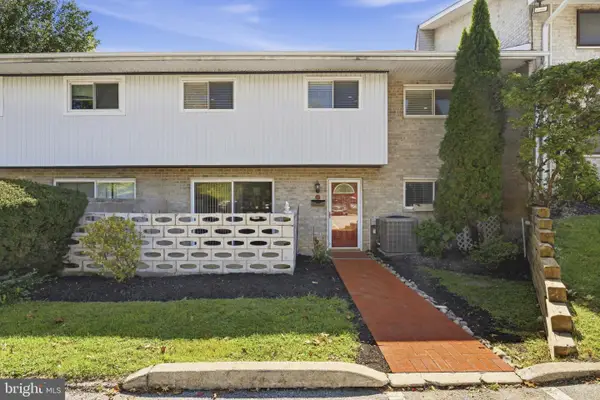 $295,000Coming Soon3 beds 2 baths1,280 sq. ft.
1518 Manley Rd #a-27, WEST CHESTER, PA 19382
MLS# PACT2134936Listed by: BHHS FOX & ROACH-WEST CHESTER - Coming SoonOpen Thu, 5 to 7pm
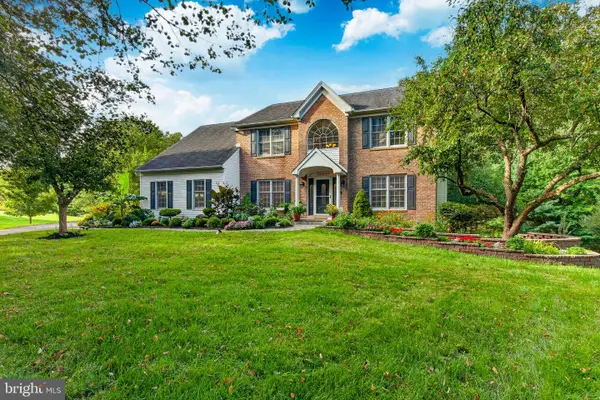 $925,000Coming Soon5 beds 4 baths4,006 sq. ft.
810 Thicket Ct, WEST CHESTER, PA 19380
MLS# PACT2136718Listed by: KW GREATER WEST CHESTER - Coming SoonOpen Thu, 4 to 6pm
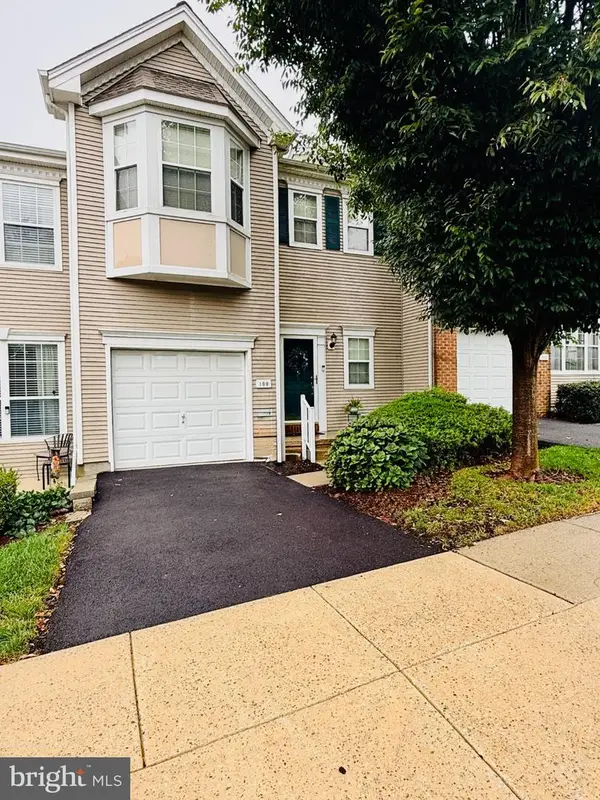 $550,000Coming Soon2 beds 3 baths3,028 sq. ft.
109 Lydia Ln, WEST CHESTER, PA 19382
MLS# PACT2136464Listed by: EXP REALTY, LLC - Coming Soon
 $987,500Coming Soon4 beds 4 baths4,726 sq. ft.
1627 E Strasburg Rd, WEST CHESTER, PA 19380
MLS# PACT2135772Listed by: KW GREATER WEST CHESTER


Protect your home and budget from life's surprises with an Assurant Home Warranty, backed by a partner that supports you through every step of homeownership. Explore Plans.
©2026 Century 21 Real Estate LLC. All rights reserved. CENTURY 21®, the CENTURY 21 Logo and C21® are service marks owned by Century 21 Real Estate LLC. Century 21 Real Estate LLC fully supports the principles of the Fair Housing Act and the Equal Opportunity Act. Each office is independently owned and operated. Listing information is deemed reliable but not guaranteed accurate.