
247 Silverbell Ct, West Chester, PA 19380
Local realty services provided by:CENTURY 21 Downtown
247 Silverbell Ct,West Chester, PA 19380
$645,000
- 3 Beds
- 3 Baths
- - sq. ft.
- Townhouse
- Sold
Listed by: enjamuri n swamy
Office: realty mark cityscape-huntingdon valley
MLS#:PACT2131812
Source:BRIGHTMLS
Sorry, we are unable to map this address
Price summary
- Price:$645,000
- Monthly HOA dues:$354
About this home
Welcome to 247 Silverbell Ct, an exceptional end-unit carriage home in West Chester’s highly desirable Whiteland Woods community! A welcoming west-facing main entry door opens into approximately 2,754 sq. ft. of thoughtfully designed living space. The coveted first-floor primary suite features soaring vaulted ceilings, dual walk-in closets, and a spa-like en-suite bath with a soaking tub and separate glass shower. The dramatic two-story living room boasts bright skylights and a focal-point marble-surround fireplace. The gourmet chef’s kitchen shines with granite countertops, 42-inch cabinetry, a premium 36-inch gas range, built-in double ovens, and a sunlit breakfast area. Upstairs features a versatile loft, two spacious bedrooms, and a full bath. Step outside to your large, maintenance-free Trex deck backing to private open space—perfect for outdoor relaxation and entertaining. Complete with a 2-car garage and a full walk-out basement with 9-ft ceilings ready for customization. Enjoy premier community amenities including a clubhouse, pool, gym, tennis courts, and trails, all minutes from Exton station!...
Contact an agent
Home facts
- Year built:2003
- Subdivision & Development:WHITELAND WOODS
- Listing ID #:PACT2131812
- Added:30 day(s) ago
- Updated:August 24, 2026 at 06:03 AM
Rooms and interior
- Bedrooms:3
- Total bathrooms:3
- Full bathrooms:2
- Half bathrooms:1
- Basement:Yes
- Basement Description:Full, Outside Entrance, Unfinished
Heating and cooling
- Cooling:Central A/C
- Heating:90% Forced Air, Natural Gas
Structure and exterior
- Year built:2003
- Architectural Style:Carriage House
- Construction Materials:Aluminum Siding, Vinyl Siding
- Foundation Description:Concrete Perimeter
- Levels:2 Stories
Utilities
- Water:Public
- Sewer:Public Sewer
Finances and disclosures
- Price:$645,000
- Tax amount:$8,770 (2026)
Features and amenities
- Amenities:200+ Amp Service
Parking
- Parking description:Attached Garage
- Garage:Yes
- Garage spaces:2
New listings near 247 Silverbell Ct
- Coming SoonOpen Thu, 2 to 4pm
 $499,000Coming Soon3 beds 4 baths1,959 sq. ft.
544 Cork Cir, WEST CHESTER, PA 19380
MLS# PACT2134008Listed by: KELLER WILLIAMS REAL ESTATE - MEDIA - Coming SoonOpen Sat, 11am to 1pm
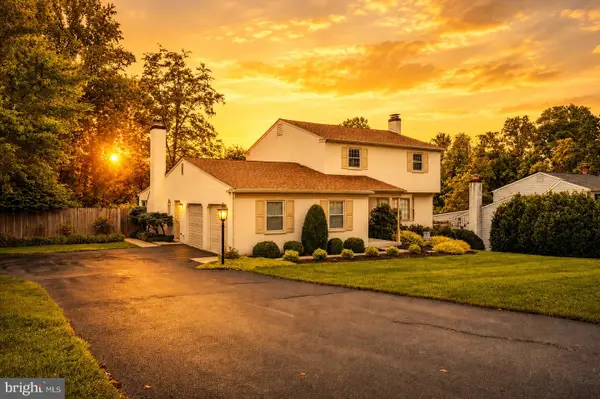 $650,000Coming Soon3 beds 3 baths2,180 sq. ft.
1230 Hawthorne Ln, WEST CHESTER, PA 19380
MLS# PACT2133886Listed by: IRON VALLEY REAL ESTATE EXTON - Coming Soon
 $515,000Coming Soon4 beds 3 baths2,165 sq. ft.
1304 Mary Jane Ln, WEST CHESTER, PA 19380
MLS# PACT2131558Listed by: RE/MAX MAIN LINE-WEST CHESTER - Coming Soon
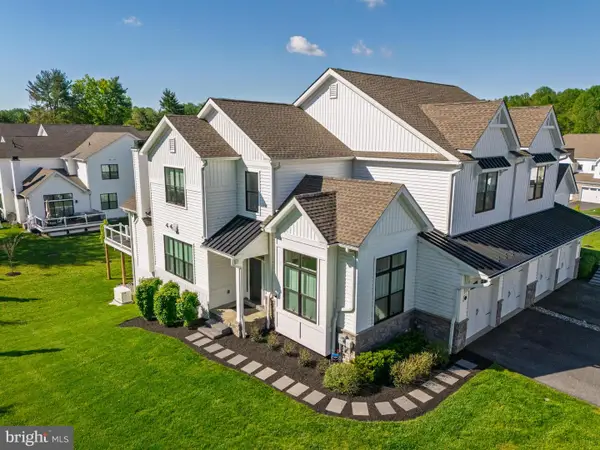 $1,095,000Coming Soon4 beds 5 baths3,863 sq. ft.
5 Sawmill Ct, WEST CHESTER, PA 19382
MLS# PACT2133758Listed by: KW GREATER WEST CHESTER - Coming Soon
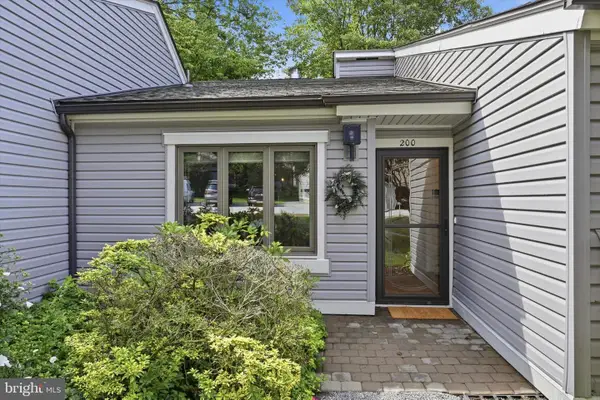 $360,000Coming Soon2 beds 2 baths1,083 sq. ft.
200 Chandler Dr #200, WEST CHESTER, PA 19380
MLS# PACT2132320Listed by: COMPASS RE - Coming Soon
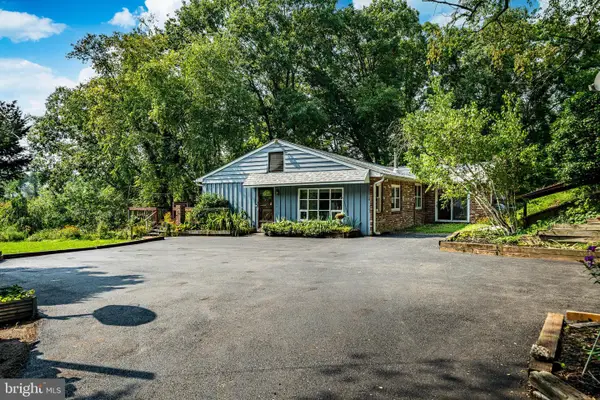 $889,000Coming Soon5 beds 4 baths2,680 sq. ft.
951 Pottstown Pike, WEST CHESTER, PA 19380
MLS# PACT2132498Listed by: BHHS FOX & ROACH-WEST CHESTER - Coming Soon
 $679,990Coming Soon4 beds 3 baths2,186 sq. ft.
1141 School House Ln, WEST CHESTER, PA 19382
MLS# PACT2131606Listed by: BHHS FOX & ROACH-MEDIA - Coming SoonOpen Sat, 12 to 3pm
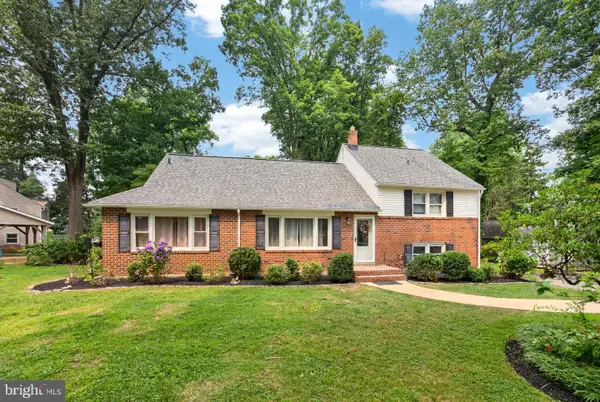 $650,000Coming Soon5 beds 4 baths2,505 sq. ft.
1314 Mary Jane Ln, WEST CHESTER, PA 19380
MLS# PACT2131876Listed by: RE/MAX TOWN & COUNTRY - Coming Soon
 $2,150,000Coming Soon4 beds 6 baths5,531 sq. ft.
18 Penn Dr, WEST CHESTER, PA 19382
MLS# PACT2114378Listed by: KW GREATER WEST CHESTER - New
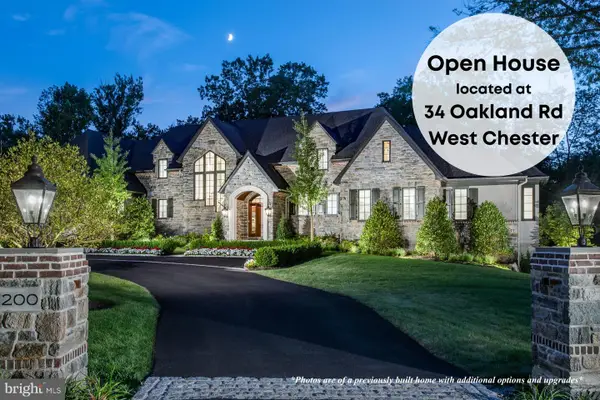 $2,350,000Active5 beds 5 baths5,200 sq. ft.
1346 Carolannes Way, WEST CHESTER, PA 19382
MLS# PACT2133222Listed by: LPT REALTY, LLC


Protect your home and budget from life's surprises with an Assurant Home Warranty, backed by a partner that supports you through every step of homeownership. Explore Plans.
©2026 Century 21 Real Estate LLC. All rights reserved. CENTURY 21®, the CENTURY 21 Logo and C21® are service marks owned by Century 21 Real Estate LLC. Century 21 Real Estate LLC fully supports the principles of the Fair Housing Act and the Equal Opportunity Act. Each office is independently owned and operated. Listing information is deemed reliable but not guaranteed accurate.