
298 Devon Ln #298, West Chester, PA 19380
Local realty services provided by:CENTURY 21 New Millennium
298 Devon Ln #298,West Chester, PA 19380
$400,000
- 2 Beds
- 2 Baths
- 1,658 sq. ft.
- Townhouse
- Active
Upcoming open houses
- Sat, Oct 3111:30 am - 01:30 pm
Listed by: patricia ann doran
Office: compass pennsylvania, llc.
MLS#:PACT2135876
Source:BRIGHTMLS
Price summary
- Price:$400,000
- Price per sq. ft.:$241.25
- Monthly HOA dues:$791
About this home
A modified updated LondonGrove Model in the Devonshire Village on a peaceful call u later-de-sac in Hershey's Mill. This house was thoughtfully redesigned to create a one of a kind floor plan featuring architectural details, quality finished and comfortable, low-maintenance living.
A charming flagstone front porch and decorative stained-glass sidelight provide a warm welcome. Inside, the hardwood floors flow throughout the home. The renovated eat-in kitchen is truly the heart of the home with light cabinets, recessed lighting, custom hood, granite countertops, Sub-Zero oversized refrigerator and fireplace. The eat-in dining area has elegant arched glass-front cabinets to provide much storage and display cases. Double doors lead to the large deck that was newly painted.
Graceful Columns lead to the spacious living room, with a dramatic coffered ceiling. Large windows fill the room with natural light.
The private primary suite features triple windows, a ceiling fan, crown molding, a generous walk-in closet. and updated bathroom. The second bedroom is located on the opposite side of the house with a hall bathroom.
The basement is partially finished with shelves and a separate area with laundry, cabinets and a work sink. The unfinished part of the basement offers outstanding storage space.
The new security system was installed and waspaid by the seller.
One time Fees: Devonshire Village $3955. Master HOA $2614....
Contact an agent
Home facts
- Year built:1980
- Subdivision & Development:HERSHEYS MILL
- Listing ID #:PACT2135876
- Added:1 day(s) ago
- Updated:October 30, 2026 at 11:45 PM
Rooms and interior
- Bedrooms:2
- Total bathrooms:2
- Full bathrooms:2
- Flooring:Carpet, Hardwood, Tile/Brick
- Basement:Yes
- Basement Description:Partially Finished
- Living area:1,658 sq. ft.
Heating and cooling
- Cooling:Central A/C
- Heating:Electric, Heat Pump(s)
Structure and exterior
- Year built:1980
- Building area:1,658 sq. ft.
- Lot area:0.02 Acres
- Architectural Style:Ranch/Rambler
- Construction Materials:Frame
- Foundation Description:Concrete Perimeter
- Levels:2 Stories
Utilities
- Water:Public
- Sewer:Private Sewer
Finances and disclosures
- Price:$400,000
- Price per sq. ft.:$241.25
- Tax amount:$3,930 (2026)
Features and amenities
- Amenities:200+ Amp Service, Security Gate
Parking
- Parking description:Detached Carport
New listings near 298 Devon Ln #298
- Coming Soon
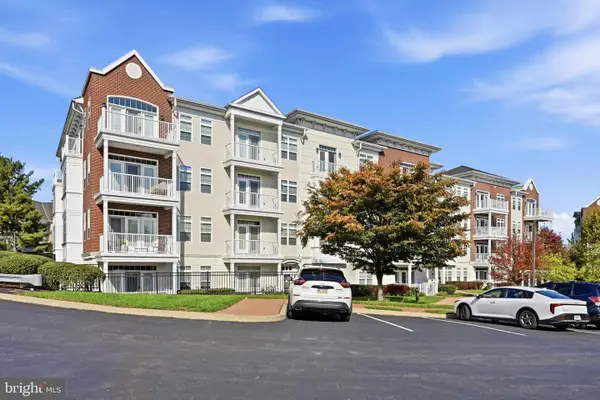 $499,000Coming Soon2 beds 2 baths1,698 sq. ft.
243 Gilpin Dr, WEST CHESTER, PA 19382
MLS# PACT2138670Listed by: KELLER WILLIAMS REAL ESTATE - WEST CHESTER - Coming SoonOpen Sat, 1 to 3pm
 $585,000Coming Soon3 beds 2 baths1,456 sq. ft.
1330 Sherwood Dr, WEST CHESTER, PA 19380
MLS# PACT2138652Listed by: KELLER WILLIAMS MAIN LINE - Coming Soon
 $425,000Coming Soon3 beds 1 baths1,200 sq. ft.
405 N Chester Rd, WEST CHESTER, PA 19380
MLS# PACT2138050Listed by: KELLER WILLIAMS REAL ESTATE - WEST CHESTER - New
 $415,000Active3 beds 3 baths1,520 sq. ft.
990 Fernhill Rd #214, WEST CHESTER, PA 19380
MLS# PACT2138870Listed by: PGM REAL ESTATE ASSOCIATES, LLC - Open Sat, 2 to 4pmNew
 $545,000Active3 beds 4 baths3,200 sq. ft.
994 Kennett Way #994, WEST CHESTER, PA 19380
MLS# PACT2136760Listed by: COMPASS PENNSYLVANIA, LLC - New
 $650,000Active3 beds 4 baths2,952 sq. ft.
983 Kennett Way #983, WEST CHESTER, PA 19380
MLS# PACT2138916Listed by: LONG & FOSTER REAL ESTATE, INC. - New
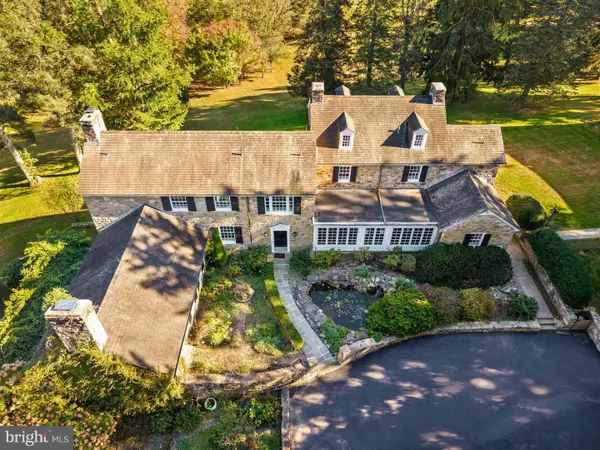 $2,950,000Active5 beds 5 baths6,996 sq. ft.
1740 Lenape Rd, WEST CHESTER, PA 19382
MLS# PACT2138544Listed by: COMPASS PENNSYLVANIA, LLC - Open Sat, 11am to 1pmNew
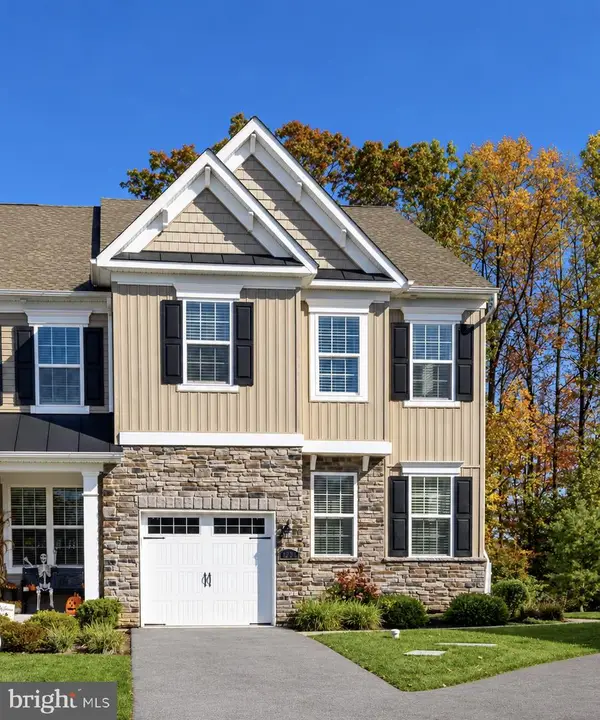 $699,900Active4 beds 3 baths2,317 sq. ft.
1224 Isaac Way, WEST CHESTER, PA 19380
MLS# PACT2138782Listed by: KELLER WILLIAMS REAL ESTATE -EXTON - New
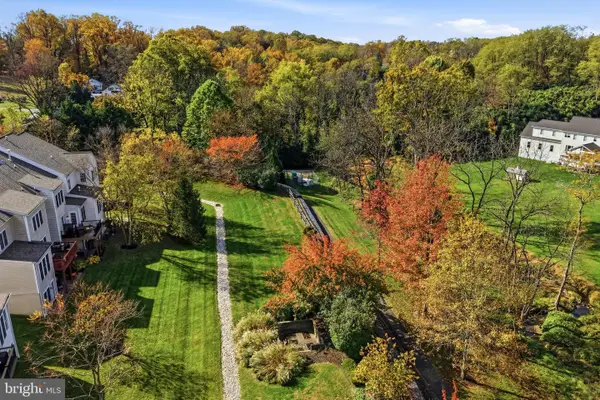 $825,000Active4 beds 4 baths3,548 sq. ft.
725 Mercers Mill Ln, WEST CHESTER, PA 19382
MLS# PACT2138820Listed by: KW GREATER WEST CHESTER


Protect your home and budget from life's surprises with an Assurant Home Warranty, backed by a partner that supports you through every step of homeownership. Explore Plans.
©2026 Century 21 Real Estate LLC. All rights reserved. CENTURY 21®, the CENTURY 21 Logo and C21® are service marks owned by Century 21 Real Estate LLC. Century 21 Real Estate LLC fully supports the principles of the Fair Housing Act and the Equal Opportunity Act. Each office is independently owned and operated. Listing information is deemed reliable but not guaranteed accurate.