
307 Spindle Ln, West Chester, PA 19380
Local realty services provided by:CENTURY 21 Reilly Realtors
307 Spindle Ln,West Chester, PA 19380
$1,150,000
- 4 Beds
- 3 Baths
- 3,447 sq. ft.
- Single family
- Coming Soon
Listed by: clark b faggioli
Office: changing times realty group
MLS#:PACT2136334
Source:BRIGHTMLS
Price summary
- Price:$1,150,000
- Price per sq. ft.:$333.62
About this home
Coming Soon, your new home. New pictures will be available soon as the family is in process of moving. This home located just outside of West Chester, close to shopping and easy access to RT 202 or Rt100 to be in Downtown West Chester in minutes.
This home features an custom kitchen and addition completed in 2009, also a finished basement with wet bar and gas fireplace.
Then you can walk out to the saltwater pool which means very little maintenance. You have two deck options, one enclosed, the other open or lower the canopy. All very private which back up to a wooded lot. Please expect more information when the listing goes active very soon. New windows (15) installed Sept. 2026 and one year Home Warranty on all appliances, this home is turn key and ready for you soon.
Contact an agent
Home facts
- Year built:1986
- Subdivision & Development:CLOVER LEA
- Listing ID #:PACT2136334
- Updated:September 21, 2026 at 04:40 AM
Rooms and interior
- Bedrooms:4
- Total bathrooms:3
- Full bathrooms:2
- Half bathrooms:1
- Rooms Total:11
- Flooring:Carpet, Ceramic Tile, Fully Carpeted, Hardwood
- Basement:Yes
- Basement Description:Daylight, Fully Finished, Heated, Outside Entrance, Partial, Shelving
- Living area:3,447 sq. ft.
Heating and cooling
- Cooling:Central A/C
- Heating:90% Forced Air, Electric
Structure and exterior
- Roof:Asphalt
- Year built:1986
- Building area:3,447 sq. ft.
- Lot area:1 Acres
- Architectural Style:Colonial
- Construction Materials:Asphalt, Brick Front, Vinyl Siding
- Foundation Description:Concrete Perimeter
- Levels:2 Stories
Utilities
- Water:Public
- Sewer:Public Septic
Finances and disclosures
- Price:$1,150,000
- Price per sq. ft.:$333.62
- Tax amount:$10,377 (2026)
Features and amenities
- Amenities:200+ Amp Service
- Pool features:Fenced, Filtered, Heated, In Ground, Saltwater
Parking
- Parking description:Additional Storage Area, Attached Garage, Garage - Side Entry, Garage Door Opener, On Street
- Garage:Yes
- Garage spaces:2
New listings near 307 Spindle Ln
- Coming Soon
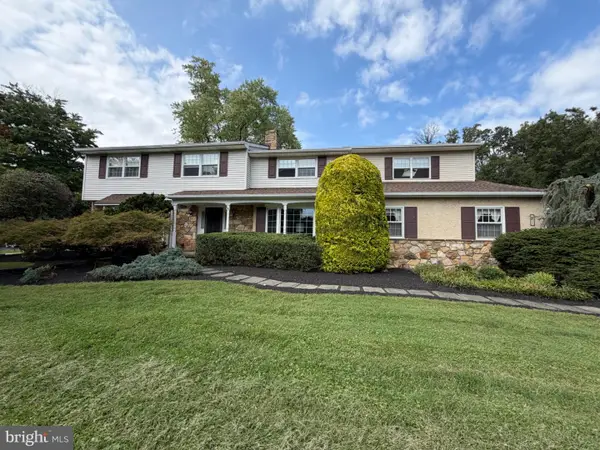 $987,500Coming Soon4 beds 3 baths3,574 sq. ft.
1627 E Strasburg Rd, WEST CHESTER, PA 19380
MLS# PACT2135772Listed by: KW GREATER WEST CHESTER - Coming Soon
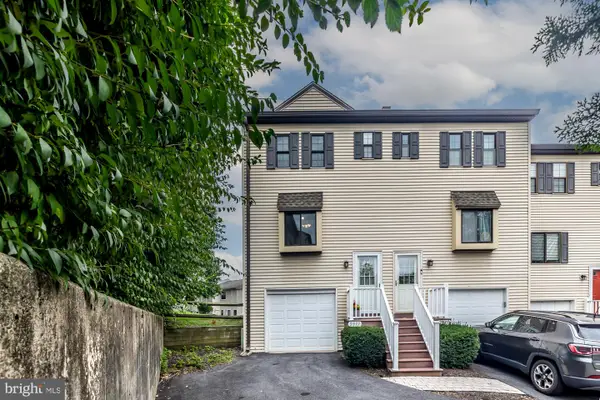 $330,000Coming Soon2 beds 3 baths1,320 sq. ft.
2517 Pond View Dr #2517, WEST CHESTER, PA 19382
MLS# PACT2134080Listed by: KELLER WILLIAMS REAL ESTATE - WEST CHESTER - Coming SoonOpen Sat, 12 to 3pm
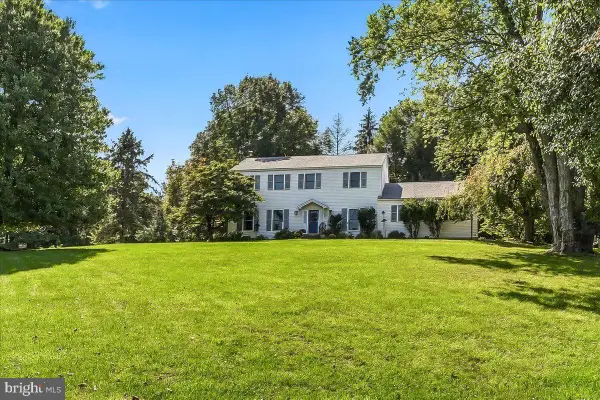 $800,000Coming Soon4 beds 3 baths3,025 sq. ft.
980 Wind Song Rd, WEST CHESTER, PA 19382
MLS# PACT2136072Listed by: RE/MAX TOWN & COUNTRY - Coming Soon
 $285,900Coming Soon2 beds 2 baths1,064 sq. ft.
401 Summit House, WEST CHESTER, PA 19382
MLS# PACT2135828Listed by: RE/MAX TOWN & COUNTRY - Coming Soon
 $439,000Coming Soon2 beds 3 baths2,205 sq. ft.
301 Devon Ln #301, WEST CHESTER, PA 19380
MLS# PACT2134280Listed by: ENGEL & VOLKERS - Coming Soon
 $365,000Coming Soon3 beds 1 baths1,541 sq. ft.
334 Holly Rd, WEST CHESTER, PA 19380
MLS# PACT2135642Listed by: KW GREATER WEST CHESTER - Coming Soon
 $640,000Coming Soon3 beds 3 baths1,708 sq. ft.
939 Pottstown Pike, WEST CHESTER, PA 19380
MLS# PACT2135450Listed by: EXP REALTY, LLC - Coming Soon
 $239,900Coming Soon2 beds 1 baths900 sq. ft.
1823 Valley Dr #1823, WEST CHESTER, PA 19382
MLS# PACT2135374Listed by: RE/MAX ACTION ASSOCIATES - Coming Soon
 $349,900Coming Soon2 beds 2 baths1,068 sq. ft.
922 Railway Sq #31, WEST CHESTER, PA 19380
MLS# PACT2135350Listed by: KELLER WILLIAMS REAL ESTATE - MEDIA


Protect your home and budget from life's surprises with an Assurant Home Warranty, backed by a partner that supports you through every step of homeownership. Explore Plans.
©2026 Century 21 Real Estate LLC. All rights reserved. CENTURY 21®, the CENTURY 21 Logo and C21® are service marks owned by Century 21 Real Estate LLC. Century 21 Real Estate LLC fully supports the principles of the Fair Housing Act and the Equal Opportunity Act. Each office is independently owned and operated. Listing information is deemed reliable but not guaranteed accurate.