
337 Lea Dr, West Chester, PA 19382
Local realty services provided by:CENTURY 21 Ryon Real Estate
337 Lea Dr,West Chester, PA 19382
$599,900
- 3 Beds
- 4 Baths
- 2,869 sq. ft.
- Townhouse
- Pending
Listed by: gary a mercer sr., gary a mercer jr.
Office: lpt realty, llc.
MLS#:PACT2133580
Source:BRIGHTMLS
Price summary
- Price:$599,900
- Price per sq. ft.:$209.1
- Monthly HOA dues:$472
About this home
Welcome to 337 Lea Dr in the highly desirable Knolls of Birmingham! The neighborhood offers low maintenance living, wide streets with sidewalks, an outdoor pool, tennis and pickleball courts, walking trails and community open space - a rare combination! You can enjoy all the recreational amenities without ever leaving the neighborhood! This move-in ready townhome features 4 levels of living space. As you approach, take note of the handsome curb appeal with newer roof and siding, 2-car garage, and charming covered front entry. This home is much larger than it appears! A few of the many interior features include hardwood floors, extensive millwork and an abundance of natural light throughout. The main level is highlighted by the open floor plan and spacious eat-in kitchen. It features granite counters, stainless appliances, tile backsplash, ample counter space, recessed lighting and a sunny breakfast area! The kitchen opens to the large dining area and family room with convenient access to the rear deck. The cozy family room is filled with natural light and features a wood-burning fireplace. A laundry room, half bath and garage access complete this level. The second level is highlighted by the massive primary suite featuring a large walk-in closet, attached full bath, gas fireplace and ceiling fan. The large updated primary bath offers a tile walk-in shower, soaking tub and dual vanity. A generously sized second bedroom with walk-in closet and full bath complete this level. Prepare to be wowed by the third level! Featuring a spacious bedroom, office nook and full bath, this level is the perfect guest or junior suite. Need more space? The finished basement offers another level of living! Perfect for a home gym, office and living room. There are also two separate unfinished areas that provide ample storage. Looking for outdoor space? The large rear deck is great for entertaining and enjoying the upcoming fall months! All of this in the most convenient location and within the award-winning Unionville-Chadds Ford School District! Vibrant West Chester and Kennett Boroughs are a short drive away, plus the endless shopping and dining options in Glen Mills. Multiple parks, golf courses, and the nationally recognized Longwood Gardens are also nearby! With quick access to routes 202, 1, 926 and 322, you can get anywhere fast. This is the easy living lifestyle and worry-free ownership at its best! Act quickly on this amazing opportunity!...
Contact an agent
Home facts
- Year built:1993
- Subdivision & Development:KNOLLS OF BIRMINGH
- Listing ID #:PACT2133580
- Added:24 day(s) ago
- Updated:September 12, 2026 at 08:11 AM
Rooms and interior
- Bedrooms:3
- Total bathrooms:4
- Full bathrooms:3
- Half bathrooms:1
- Flooring:Carpet, Hardwood, Tile/Brick
- Dining Description:Combination Dining/Living, Dining Area, Dining Room
- Bathrooms Description:Full Bath, Half Bath, Primary Bath(s), Primary Bathroom
- Kitchen Description:Breakfast Area, Built-In Microwave, Carpet, Crown Moldings, Dishwasher, Kitchen - Eat-In, Kitchen - Table Space, Oven/Range - Electric, Recessed Lighting, Refrigerator, Stainless Steel Appliances
- Bedroom Description:Carpet, Primary Bedroom, Walk In Closet(s)
- Basement:Yes
- Basement Description:Daylight, Full, Partially Finished
- Living area:2,869 sq. ft.
Heating and cooling
- Cooling:Central A/C
- Heating:Forced Air, Natural Gas
Structure and exterior
- Roof:Pitched, Shingle
- Year built:1993
- Building area:2,869 sq. ft.
- Lot area:0.04 Acres
- Lot Features:Backs to Trees, Level, Rear Yard
- Architectural Style:Traditional
- Construction Materials:Vinyl Siding
- Exterior Features:Deck(s), Exterior Lighting, Sidewalks
- Foundation Description:Concrete Perimeter
- Levels:3 Story
Utilities
- Water:Public
- Sewer:Public Sewer
Finances and disclosures
- Price:$599,900
- Price per sq. ft.:$209.1
- Tax amount:$8,831 (2026)
Features and amenities
- Laundry features:Dryer, Has Laundry, Laundry, Washer
- Amenities:Carpet, Ceiling Fan(s), Chair Railings, Crown Moldings, Recessed Lighting, Window Treatments
Parking
- Parking description:Attached Garage, Garage - Front Entry, Inside Access, Paved Driveway
- Garage:Yes
- Garage spaces:2
New listings near 337 Lea Dr
- Coming SoonOpen Thu, 4 to 6:30pm
 $799,900Coming Soon4 beds 3 baths3,900 sq. ft.
1203 Clearbrook Rd, WEST CHESTER, PA 19380
MLS# PACT2135308Listed by: EXP REALTY, LLC - Coming Soon
 $439,000Coming Soon2 beds 3 baths2,205 sq. ft.
301 Devon Ln #301, WEST CHESTER, PA 19380
MLS# PACT2134280Listed by: ENGEL & VOLKERS - Coming Soon
 $265,000Coming Soon3 beds 2 baths1,037 sq. ft.
36 Hill St, WEST CHESTER, PA 19382
MLS# PACT2135730Listed by: HOMESMART REALTY ADVISORS - Coming Soon
 $365,000Coming Soon3 beds 1 baths1,541 sq. ft.
334 Holly Rd, WEST CHESTER, PA 19380
MLS# PACT2135642Listed by: KW GREATER WEST CHESTER - Coming Soon
 $640,000Coming Soon3 beds 3 baths1,708 sq. ft.
939 Pottstown Pike, WEST CHESTER, PA 19380
MLS# PACT2135450Listed by: EXP REALTY, LLC - Coming Soon
 $239,900Coming Soon2 beds 1 baths900 sq. ft.
1823 Valley Dr #1823, WEST CHESTER, PA 19382
MLS# PACT2135374Listed by: RE/MAX ACTION ASSOCIATES - Coming Soon
 $400,000Coming Soon4 beds 2 baths1,416 sq. ft.
310 E Miner St, WEST CHESTER, PA 19382
MLS# PACT2135442Listed by: VRA REALTY - Coming Soon
 $349,900Coming Soon2 beds 2 baths1,068 sq. ft.
922 Railway Sq #31, WEST CHESTER, PA 19380
MLS# PACT2135350Listed by: KELLER WILLIAMS REAL ESTATE - MEDIA - Coming Soon
 $795,000Coming Soon4 beds 4 baths3,888 sq. ft.
814 Bernstein Ln, WEST CHESTER, PA 19380
MLS# PACT2126728Listed by: BHHS FOX & ROACH-HAVERFORD - Coming Soon
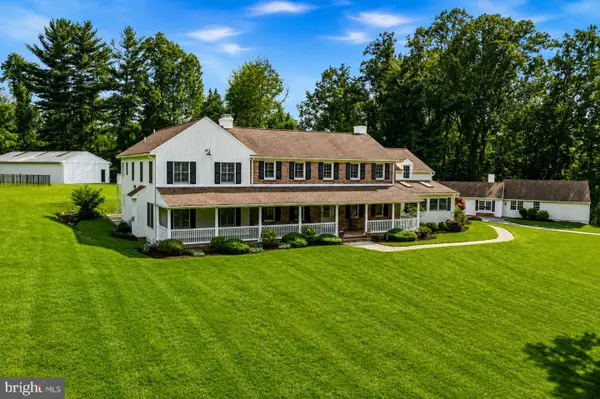 $3,200,000Coming Soon6 beds 6 baths7,000 sq. ft.
1150 Wylie Rd, WEST CHESTER, PA 19382
MLS# PACT2134930Listed by: KURFISS SOTHEBY'S INTERNATIONAL REALTY


Protect your home and budget from life's surprises with an Assurant Home Warranty, backed by a partner that supports you through every step of homeownership. Explore Plans.
©2026 Century 21 Real Estate LLC. All rights reserved. CENTURY 21®, the CENTURY 21 Logo and C21® are service marks owned by Century 21 Real Estate LLC. Century 21 Real Estate LLC fully supports the principles of the Fair Housing Act and the Equal Opportunity Act. Each office is independently owned and operated. Listing information is deemed reliable but not guaranteed accurate.