
522 Raspberry Ln, West Chester, PA 19382
Local realty services provided by:CENTURY 21 Reilly Realtors
522 Raspberry Ln,West Chester, PA 19382
$640,000
- 4 Beds
- 3 Baths
- - sq. ft.
- Single family
- Sold
Listed by: stacie koroly
Office: exp realty, llc.
MLS#:PACT2128976
Source:BRIGHTMLS
Sorry, we are unable to map this address
Price summary
- Price:$640,000
- Monthly HOA dues:$37.5
About this home
Welcome to 522 Raspberry Lane, where comfort, style, and an exceptional location come together in one of West Chester's most desirable settings. Tucked away on a quiet private cul-de-sac, this beautifully maintained 4-bedroom, 2.5-bath home offers the perfect balance of open-concept living and private spaces designed for today's lifestyle.
Hardwood flooring flows throughout most of the main level, leading to a spacious kitchen featuring granite countertops, a center island, and abundant cabinetry. The kitchen opens seamlessly into the dramatic two-story great room with a cozy gas fireplace, creating the perfect gathering space for everyday living and entertaining.
Just beyond the kitchen, the light-filled sunroom provides a peaceful retreat overlooking a private wooded backdrop—ideal for morning coffee, evening relaxation, or hosting family and friends year-round.
The expansive walkout basement spans the entire footprint of the home, offering endless possibilities for recreation, hobbies, fitness, or future finished living space while still providing exceptional storage. Whether you're hosting Eagles game day, cheering on the Phillies, or creating the ultimate entertainment room, this level is ready to accommodate it all. Step outside to the paver patio and enjoy the tranquil backyard surrounded by nature.
Upstairs, you'll find four generously sized bedrooms, including a spacious primary suite with an en-suite bath and ample closet space.
Located within the award-winning West Chester Area School District and just minutes from the vibrant West Chester Borough, you'll enjoy easy access to outstanding restaurants, boutique shopping, parks, entertainment, and West Chester University. This exceptional home combines a peaceful neighborhood setting with the convenience of one of Chester County's most sought-after locations.
This home needs work and is priced to reflect an incredible opportunity to build equity quickly!...
Contact an agent
Home facts
- Year built:2004
- Subdivision & Development:NONE AVAILABLE
- Listing ID #:PACT2128976
- Added:57 day(s) ago
- Updated:August 28, 2026 at 07:17 AM
Rooms and interior
- Bedrooms:4
- Total bathrooms:3
- Full bathrooms:2
- Half bathrooms:1
- Rooms Total:9
- Flooring:Carpet, Ceramic Tile, Hardwood
- Dining Description:Dining Area
- Kitchen Description:Breakfast Area, Built-In Range, Carpet, Crown Moldings, Dishwasher, Energy Efficient Appliances, Kitchen - Eat-In, Recessed Lighting, Refrigerator
- Bedroom Description:Carpet, Walk In Closet(s)
- Basement:Yes
- Basement Description:Heated, Outside Entrance, Partially Finished, Poured Concrete, Sump Pump, Walkout Level
Heating and cooling
- Cooling:Central A/C
- Heating:90% Forced Air, Forced Air, Natural Gas
Structure and exterior
- Year built:2004
- Lot Features:Backs to Trees
- Architectural Style:Traditional
- Construction Materials:Stucco
- Foundation Description:Concrete Perimeter
- Levels:2 Stories
Utilities
- Water:Public
- Sewer:Public Sewer
Finances and disclosures
- Price:$640,000
- Tax amount:$9,485 (2025)
Features and amenities
- Amenities:Carpet, Ceiling Fan(s), Crown Moldings, Efficiency, Recessed Lighting
Parking
- Parking description:Attached Garage, Garage - Front Entry, Garage Door Opener, Inside Access, On Street
- Garage:Yes
- Garage spaces:2
New listings near 522 Raspberry Ln
- Coming SoonOpen Sun, 1 to 3pm
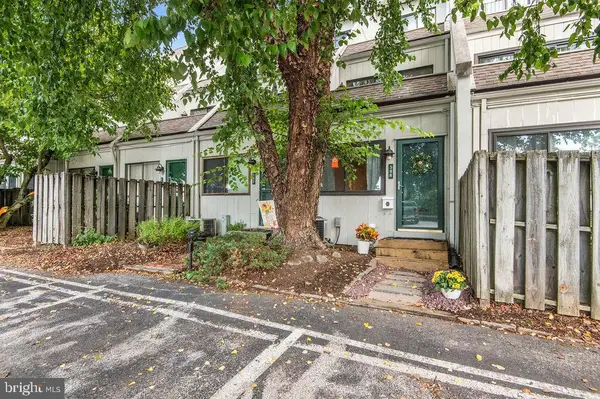 $185,000Coming Soon1 beds 1 baths1,064 sq. ft.
508 Summit House #508, WEST CHESTER, PA 19382
MLS# PACT2133832Listed by: KELLER WILLIAMS REAL ESTATE-MONTGOMERYVILLE - Coming Soon
 $595,000Coming Soon3 beds 2 baths1,921 sq. ft.
255 Dean St, WEST CHESTER, PA 19382
MLS# PACT2125624Listed by: KW GREATER WEST CHESTER - Coming Soon
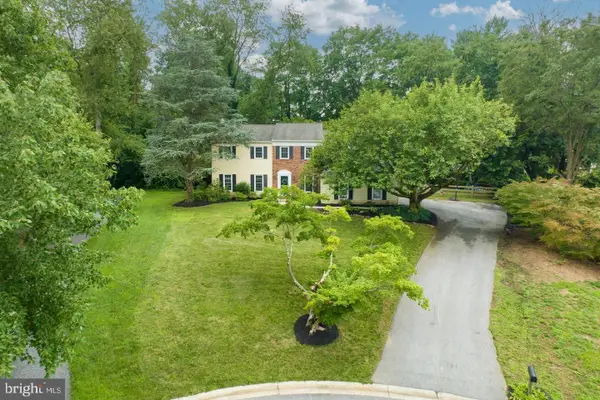 $895,000Coming Soon5 beds 4 baths2,954 sq. ft.
883 Twickensham Ct, WEST CHESTER, PA 19382
MLS# PACT2134228Listed by: KELLER WILLIAMS REALTY DEVON-WAYNE - Coming SoonOpen Sun, 1 to 3pm
 $679,900Coming Soon4 beds 3 baths2,124 sq. ft.
829 Frank Rd, WEST CHESTER, PA 19380
MLS# PACT2134184Listed by: RE/MAX TOWN & COUNTRY - Coming SoonOpen Sat, 11am to 1pm
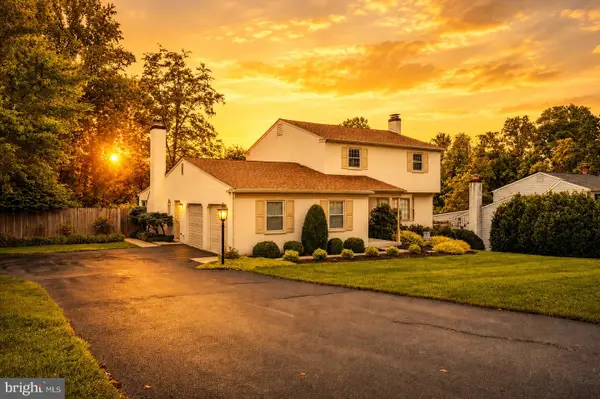 $650,000Coming Soon3 beds 3 baths2,180 sq. ft.
1230 Hawthorne Ln, WEST CHESTER, PA 19380
MLS# PACT2133886Listed by: IRON VALLEY REAL ESTATE EXTON - Coming Soon
 $679,990Coming Soon4 beds 3 baths2,186 sq. ft.
1141 School House Ln, WEST CHESTER, PA 19382
MLS# PACT2131606Listed by: BHHS FOX & ROACH-MEDIA - Coming Soon
 $2,150,000Coming Soon4 beds 6 baths5,531 sq. ft.
18 Penn Dr, WEST CHESTER, PA 19382
MLS# PACT2114378Listed by: KW GREATER WEST CHESTER - Open Sun, 4 to 6pmNew
 $225,000Active1 beds 2 baths882 sq. ft.
530 Summit House #530, WEST CHESTER, PA 19382
MLS# PACT2134368Listed by: HOMESMART REALTY ADVISORS - Open Sat, 1 to 3pmNew
 $555,000Active4 beds 3 baths1,872 sq. ft.
1344 Sherwood Dr, WEST CHESTER, PA 19380
MLS# PACT2133938Listed by: WEICHERT, REALTORS - CORNERSTONE - New
 $949,000Active4 beds 4 baths2,918 sq. ft.
1239 Hamilton Dr, WEST CHESTER, PA 19380
MLS# PACT2134304Listed by: VRA REALTY


Protect your home and budget from life's surprises with an Assurant Home Warranty, backed by a partner that supports you through every step of homeownership. Explore Plans.
©2026 Century 21 Real Estate LLC. All rights reserved. CENTURY 21®, the CENTURY 21 Logo and C21® are service marks owned by Century 21 Real Estate LLC. Century 21 Real Estate LLC fully supports the principles of the Fair Housing Act and the Equal Opportunity Act. Each office is independently owned and operated. Listing information is deemed reliable but not guaranteed accurate.