
604 Brookhill Rd, West Chester, PA 19380
Local realty services provided by:CENTURY 21 Alliance
604 Brookhill Rd,West Chester, PA 19380
$501,604
- 3 Beds
- 2 Baths
- - sq. ft.
- Single family
- Sold
Listed by: catherine g mcclatchy
Office: coldwell banker realty
MLS#:PACT2131958
Source:BRIGHTMLS
Sorry, we are unable to map this address
Price summary
- Price:$501,604
About this home
Location, Location and Low Taxes! This split-level home offers exceptional value with nearly half an acre of land, a fully fenced backyard, incredibly low taxes, and located within the award-winning West Chester School District.
Nestled in the peaceful Sunset Grove community, this home features hardwood floors throughout the main and upper levels. Upstairs, you'll find three bright, sun-filled bedrooms and an updated full bathroom.
The main level is designed for easy living and entertaining, with a spacious living room, dining area, and kitchen. The lower level provides additional living space, a convenient half bath, laundry area, and sliding glass doors leading to a screened-in porch making it perfect for enjoying the outdoors in comfort.
The expansive, level backyard offers endless possibilities for gardening, outdoor games, gatherings, or simply relaxing. A large storage shed keeps gardening tools, lawn equipment, and outdoor toys organized, leaving the attached garage free for its intended purpose - a car. The expanded driveway provides ample parking for up to six vehicles.
Move in with confidence knowing the home features a newer roof and boiler, updated plumbing and new insulation in the attic. Your new home is down the street from Sunset Grove Park and only minutes from downtown West Chester's vibrant shops, restaurants, and year-round events. Exton and Downingtown are a short drive for additional dining and shopping. For commuters, SEPTA 's Whitford and Exton train stations are both nearby, providing convenient access to Philadelphia and beyond....
Contact an agent
Home facts
- Year built:1960
- Subdivision & Development:SUNSET GROVE
- Listing ID #:PACT2131958
- Added:46 day(s) ago
- Updated:September 06, 2026 at 06:00 AM
Rooms and interior
- Bedrooms:3
- Total bathrooms:2
- Full bathrooms:1
- Half bathrooms:1
- Dining Description:Dining Room
- Basement:Yes
- Basement Description:Fully Finished, Walkout Level
Heating and cooling
- Cooling:Central A/C, Ductless/Mini-Split
- Heating:Forced Air, Oil
Structure and exterior
- Year built:1960
- Architectural Style:Split Level
- Construction Materials:Brick, Vinyl Siding
- Foundation Description:Block
- Levels:1 1/2 Story
Schools
- High school:B. REED HENDERSON
- Middle school:PEIRCE
- Elementary school:EAST BRADFORD
Utilities
- Water:Public
- Sewer:Public Sewer
Finances and disclosures
- Price:$501,604
- Tax amount:$3,926 (2026)
New listings near 604 Brookhill Rd
- Coming SoonOpen Thu, 5 to 7pm
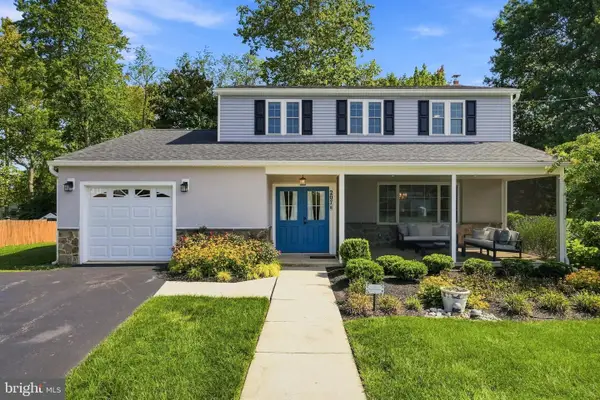 $699,000Coming Soon4 beds 3 baths1,923 sq. ft.
207 S 5 Points Rd, WEST CHESTER, PA 19382
MLS# PACT2133698Listed by: LPT REALTY, LLC - Coming SoonOpen Sat, 12 to 2pm
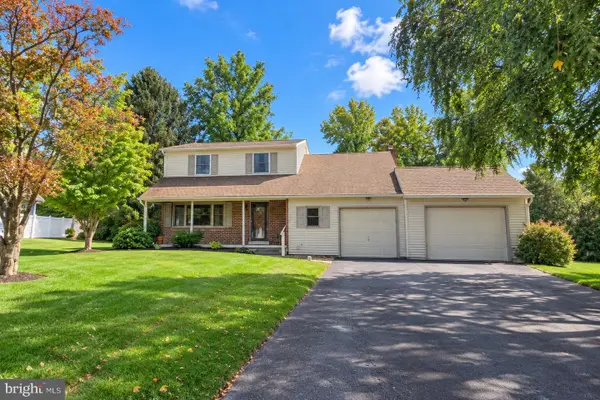 $700,000Coming Soon4 beds 3 baths2,392 sq. ft.
204 Colwyn Ter, WEST CHESTER, PA 19380
MLS# PACT2135824Listed by: SPRINGER REALTY GROUP - Coming Soon
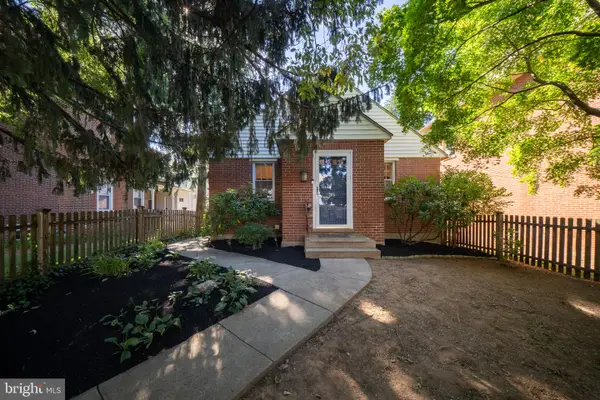 $585,000Coming Soon3 beds 1 baths1,359 sq. ft.
206 Price St, WEST CHESTER, PA 19382
MLS# PACT2135624Listed by: KW GREATER WEST CHESTER - Coming Soon
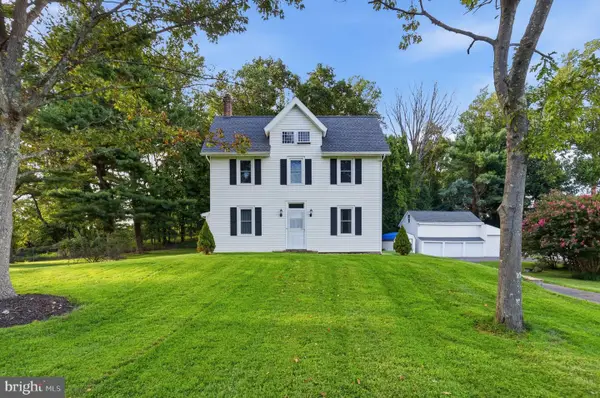 $825,000Coming Soon4 beds 3 baths3,479 sq. ft.
1395 S Concord Rd, WEST CHESTER, PA 19382
MLS# PADE2123832Listed by: LONG & FOSTER REAL ESTATE, INC. - Coming SoonOpen Sat, 10am to 12pm
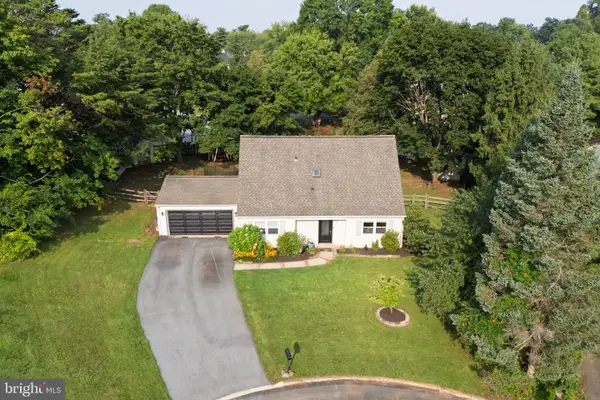 $495,000Coming Soon3 beds 2 baths1,372 sq. ft.
1411 Merion Terrace, WEST CHESTER, PA 19380
MLS# PACT2135504Listed by: KW GREATER WEST CHESTER - Coming SoonOpen Sat, 12 to 2pm
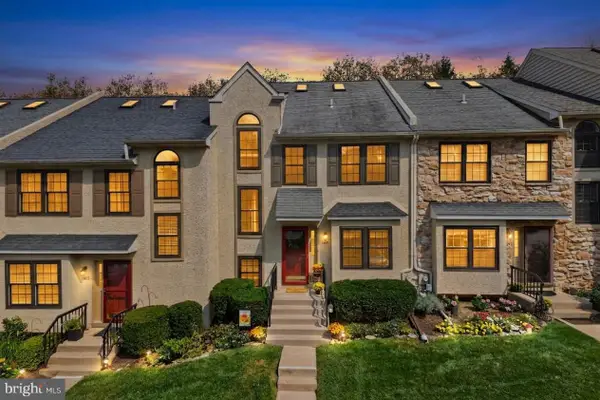 $450,000Coming Soon4 beds 3 baths1,901 sq. ft.
1405 Aspen Ct, WEST CHESTER, PA 19380
MLS# PACT2135378Listed by: VRA REALTY - Coming Soon
 $285,900Coming Soon2 beds 2 baths1,064 sq. ft.
401 Summit House, WEST CHESTER, PA 19382
MLS# PACT2135828Listed by: RE/MAX TOWN & COUNTRY - Coming Soon
 $610,000Coming Soon3 beds 3 baths1,676 sq. ft.
625 Locust Grove Rd, WEST CHESTER, PA 19382
MLS# PACT2135762Listed by: RE/MAX PREFERRED - NEWTOWN SQUARE - Coming SoonOpen Thu, 4 to 6:30pm
 $799,900Coming Soon4 beds 3 baths3,900 sq. ft.
1203 Clearbrook Rd, WEST CHESTER, PA 19380
MLS# PACT2135308Listed by: EXP REALTY, LLC - Coming Soon
 $439,000Coming Soon2 beds 3 baths2,205 sq. ft.
301 Devon Ln #301, WEST CHESTER, PA 19380
MLS# PACT2134280Listed by: ENGEL & VOLKERS


Protect your home and budget from life's surprises with an Assurant Home Warranty, backed by a partner that supports you through every step of homeownership. Explore Plans.
©2026 Century 21 Real Estate LLC. All rights reserved. CENTURY 21®, the CENTURY 21 Logo and C21® are service marks owned by Century 21 Real Estate LLC. Century 21 Real Estate LLC fully supports the principles of the Fair Housing Act and the Equal Opportunity Act. Each office is independently owned and operated. Listing information is deemed reliable but not guaranteed accurate.