
819 W Miner St, West Chester, PA 19382
Local realty services provided by:CENTURY 21 Gold
819 W Miner St,West Chester, PA 19382
$500,000
- 3 Beds
- 2 Baths
- - sq. ft.
- Single family
- Sold
Listed by: bradford r hutchinson
Office: vra realty
MLS#:PACT2122010
Source:BRIGHTMLS
Sorry, we are unable to map this address
Price summary
- Price:$500,000
About this home
Property is being sold "as is". Tucked away on a beautiful one-acre lot just a few seconds outside of West Chester Borough, this charming Cape Cod-style detached single-family home offers the perfect blend of character, space, versatility, and opportunity. With 3 bedrooms, 2 full baths, 1 car garage and approximately 1,973 square feet.
Inside, you’ll find a home with solid bones and endless possibilities. The full basement with fireplace offers wonderful potential to create additional finished living space—perfect for a cozy family room, recreation area, home office, or personal retreat. A brand-new boiler heating system adds peace of mind and value for years to come.
One of the most intriguing features and added bonus of this property is the impressive 40' x 25' detached garage with a finished 2nd story area above.
The home is in overall good condition and simply awaits your personal touches and cosmetic updates to truly make it shine. With its spacious grounds, flexible layout, classic Cape Cod charm, and highly sought-after location near shopping, dining, and major commuter routes such West Chester Pike corridor out to the Main Line, Wilmington, and Center City all within easy reach. A rare combination of land, character, and borough proximity. this is a rare opportunity to create the home you’ve been dreaming of in the heart of West Chester. Some photos digitally enhanced / decluttered for presentation purposes. This property is located in area that is eligible for hook up to public sewer. Buyer to do due diligence with East Bradford Township....
Contact an agent
Home facts
- Year built:1957
- Subdivision & Development:NONE AVAILABLE
- Listing ID #:PACT2122010
- Added:128 day(s) ago
- Updated:August 16, 2026 at 06:05 AM
Rooms and interior
- Bedrooms:3
- Total bathrooms:2
- Full bathrooms:2
- Rooms Total:8
- Flooring:Hardwood
- Bathrooms Description:Bathroom 1
- Basement:Yes
- Basement Description:Full, Outside Entrance, Side Entrance
Heating and cooling
- Heating:Hot Water, Oil
Structure and exterior
- Year built:1957
- Architectural Style:Cape Cod
- Construction Materials:Aluminum Siding
- Foundation Description:Block
- Levels:2 Stories
Utilities
- Water:Public
- Sewer:On Site Septic
Finances and disclosures
- Price:$500,000
- Tax amount:$5,034 (2026)
Parking
- Parking description:Attached Garage, Basement Garage
- Garage:Yes
- Garage spaces:1
New listings near 819 W Miner St
- Open Sun, 1 to 3pmNew
 $750,000Active4 beds 3 baths2,240 sq. ft.
821 Serpentine Dr, WEST CHESTER, PA 19382
MLS# PACT2133220Listed by: FORAKER REALTY CO. - Coming Soon
 $660,000Coming Soon3 beds -- baths
1313 Old Wilmington Pike, WEST CHESTER, PA 19382
MLS# PACT2133008Listed by: KW GREATER WEST CHESTER - New
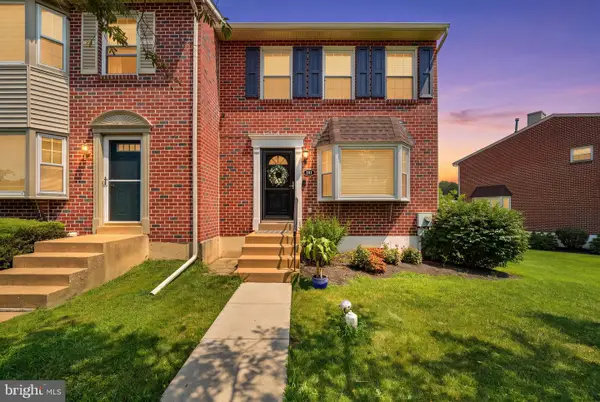 $545,000Active4 beds 4 baths2,220 sq. ft.
194 Longford Rd, WEST CHESTER, PA 19380
MLS# PACT2133374Listed by: BHHS HOMESALE REALTY- READING BERKS - Coming SoonOpen Sat, 12 to 2pm
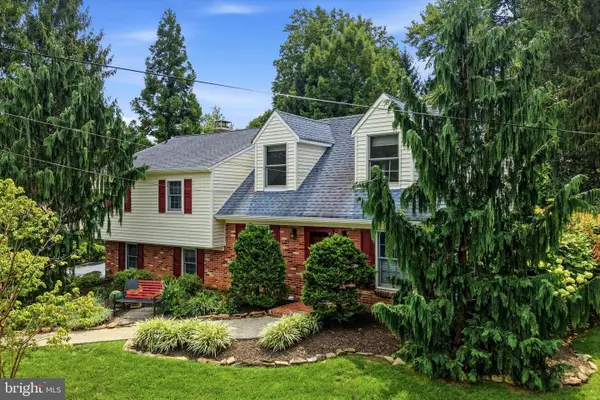 $895,000Coming Soon5 beds 4 baths
1279 Country Ln, WEST CHESTER, PA 19380
MLS# PACT2133212Listed by: LPT REALTY, LLC - Coming Soon
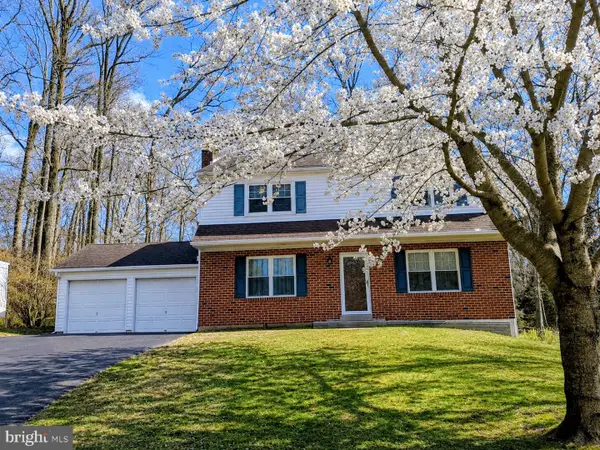 $660,000Coming Soon4 beds 3 baths
718 Bicking Dr, WEST CHESTER, PA 19382
MLS# PACT2133096Listed by: KW GREATER WEST CHESTER - Coming Soon
 $450,000Coming Soon3 beds 2 baths
1533 Sylvan Dr, WEST CHESTER, PA 19380
MLS# PACT2133280Listed by: BHHS FOX & ROACH-WEST CHESTER - New
 $819,900Active3 beds 3 baths2,967 sq. ft.
1579 Ulster Ter, WEST CHESTER, PA 19380
MLS# PACT2133082Listed by: EXP REALTY, LLC - New
 $3,300,000Active6 beds 5 baths5,397 sq. ft.
1001 Country Club Rd, WEST CHESTER, PA 19382
MLS# PACT2127924Listed by: BHHS FOX & ROACH-WEST CHESTER - New
 $450,000Active3 beds 3 baths1,600 sq. ft.
793 Brettingham Ct #704, WEST CHESTER, PA 19382
MLS# PACT2132970Listed by: COLDWELL BANKER REALTY - Coming SoonOpen Sun, 12 to 2pm
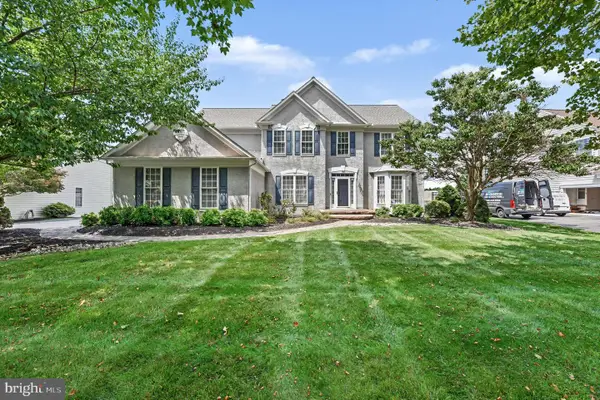 $1,125,000Coming Soon6 beds 4 baths
839 Topaz Dr, WEST CHESTER, PA 19382
MLS# PACT2133094Listed by: EVERYHOME REALTORS


Protect your home and budget from life's surprises with an Assurant Home Warranty, backed by a partner that supports you through every step of homeownership. Explore Plans.
©2026 Century 21 Real Estate LLC. All rights reserved. CENTURY 21®, the CENTURY 21 Logo and C21® are service marks owned by Century 21 Real Estate LLC. Century 21 Real Estate LLC fully supports the principles of the Fair Housing Act and the Equal Opportunity Act. Each office is independently owned and operated. Listing information is deemed reliable but not guaranteed accurate.