
535 Bullock Ave #1, West Conshohocken, PA 19428
Local realty services provided by:CENTURY 21 Gold
535 Bullock Ave #1,West Conshohocken, PA 19428
$549,900
- 3 Beds
- 3 Baths
- 1,992 sq. ft.
- Townhouse
- Active
Listed by: william steven selgrath
Office: vanguard realty associates
MLS#:PAMC2184768
Source:BRIGHTMLS
Price summary
- Price:$549,900
- Price per sq. ft.:$276.05
- Monthly HOA dues:$215
About this home
Rare West Conshohocken end unit offering nearly 2,000 square feet, an attached two car full garage, full basement and low $215 monthly HOA fee- all beside McKenzie Park and minutes from Conshohocken, King of Prussia and I-476.
With over 1900 square feet of living space and located in the small enclave of Matsonford Commons, 535 Bullock Ave. provides 3 Bedrooms, 2-1/2 baths, and a location which offers an excellent blend of quiet living but is within easy reach of Conshohocken’s vibrant downtown with its exciting mix of dining options, numerous shops, parks and many community-based events and activities.
As you enter this very spacious home, a well-appointed exterior welcomes you into the open concept first floor living area. A spacious and bright kitchen provides ample cabinet storage along with counter space for meal preparation or gathering with friends and family. Newer Stainless Refrigerator along with a new disposal recently installed. Just past the kitchen is the dining room that provides space for a nicely sized table for meals and entertainment as it opens directly to the living room. A cozy fireplace that provides a warming feeling both visually and functionally. The main living area has direct access to the large deck perfect for guests and an early morning coffee, or evening sip. In addition, the main floor space includes a powder room for convenience.
The second level features a primary bedroom with 2 ample closets along with a full ensuite bath with soaking tub and shower. Also on this level will be a full hall bath and a spacious second bedroom with 2 closets, one being a walk in. A conveniently located laundry is on this level as well. The 3rd level provides a bright spacious space for the 3rd bedroom.
The full basement provides ample seasonal storage, or you can plan to finish as an entertainment room for movies, sports, or workout space. The basement has direct access to the Full 2 Car garage and additional storage area.
Conveniently located next to the community is McKenzie Park, and with Bullock Ave. located in the upper part of West Conshohocken it provides an excellent location for commuting or visiting Philadelphia, King of Prussia and access to 476. Septa light rail is minutes away as well.
Newer HVAC update in 2023!
Room measurements are deemed accurate through Cubicasa but buyers do their own due diligence. Settlement is flexible with the seller.
Come make 535 Bullock Ave. yours today!...
Contact an agent
Home facts
- Year built:1994
- Subdivision & Development:MATSONFORD COMMONS
- Listing ID #:PAMC2184768
- Added:50 day(s) ago
- Updated:September 20, 2026 at 02:03 PM
Rooms and interior
- Bedrooms:3
- Total bathrooms:3
- Full bathrooms:2
- Half bathrooms:1
- Rooms Total:8
- Flooring:Fully Carpeted, Vinyl, Wood
- Dining Description:Dining Room
- Bathrooms Description:Primary Bath(s)
- Kitchen Description:Dishwasher, Disposal, Kitchen - Eat-In, Oven/Range - Gas, Refrigerator
- Bedroom Description:Primary Bedroom
- Basement:Yes
- Basement Description:Full, Garage Access, Unfinished
- Living area:1,992 sq. ft.
Heating and cooling
- Cooling:Central A/C
- Heating:Forced Air, Natural Gas
Structure and exterior
- Roof:Shingle
- Year built:1994
- Building area:1,992 sq. ft.
- Lot area:0.04 Acres
- Architectural Style:Colonial
- Construction Materials:Brick, Stucco
- Exterior Features:Deck(s)
- Foundation Description:Concrete Perimeter
- Levels:3 Story
Schools
- High school:UPPER MERION
Utilities
- Water:Public
- Sewer:Public Sewer
Finances and disclosures
- Price:$549,900
- Price per sq. ft.:$276.05
- Tax amount:$4,949 (2026)
Features and amenities
- Laundry features:Dryer - Front Loading, Washer - Front Loading
- Amenities:Cable TV, Ceiling Fan(s), Skylight(s)
Parking
- Parking description:Attached Carport, Attached Garage, Basement Garage, Garage Door Opener, Inside Access
- Garage:Yes
- Garage spaces:2
New listings near 535 Bullock Ave #1
 $395,000Pending3 beds 2 baths1,430 sq. ft.
619 Ford St, CONSHOHOCKEN, PA 19428
MLS# PAMC2192838Listed by: RE/MAX CENTRE REALTORS $635,000Active3 beds 3 baths2,040 sq. ft.
111 Merion Ave, WEST CONSHOHOCKEN, PA 19428
MLS# PAMC2191484Listed by: KW MAIN LINE - NARBERTH $529,000Pending3 beds 3 baths2,268 sq. ft.
225 Church St, WEST CONSHOHOCKEN, PA 19428
MLS# PAMC2191368Listed by: BHHS FOX & ROACH-HAVERFORD $799,000Pending3 beds 4 baths3,645 sq. ft.
1109 Riverview Ln, WEST CONSHOHOCKEN, PA 19428
MLS# PAMC2177940Listed by: KW MAIN LINE - NARBERTH $565,000Pending4 beds 3 baths1,722 sq. ft.
238 Moorehead Ave, WEST CONSHOHOCKEN, PA 19428
MLS# PAMC2191070Listed by: KELLER WILLIAMS REAL ESTATE - MEDIA $799,900Pending3 beds 4 baths3,867 sq. ft.
1022 Riverview Ln, CONSHOHOCKEN, PA 19428
MLS# PAMC2190624Listed by: RE/MAX READY $589,900Active5 beds 2 baths2,650 sq. ft.
361 Spring Garden St, WEST CONSHOHOCKEN, PA 19428
MLS# PAMC2186018Listed by: KELLER WILLIAMS REAL ESTATE -EXTON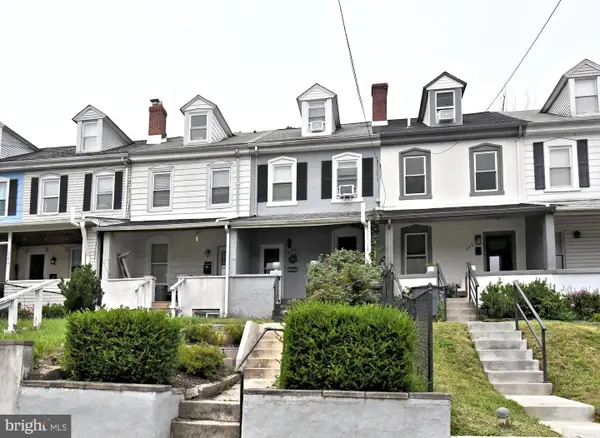 $365,000Pending3 beds 1 baths980 sq. ft.
224 Brittmoir Ave, CONSHOHOCKEN, PA 19428
MLS# PAMC2188544Listed by: KELLER WILLIAMS REAL ESTATE-BLUE BELL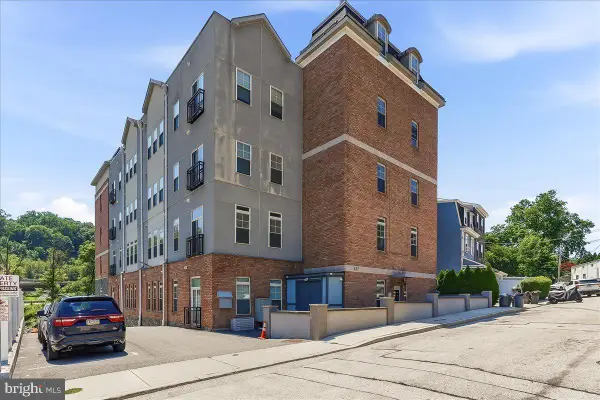 $410,000Active2 beds 2 baths1,217 sq. ft.
537 Apple St #101, CONSHOHOCKEN, PA 19428
MLS# PAMC2187950Listed by: RE/MAX TOWN & COUNTRY


Protect your home and budget from life's surprises with an Assurant Home Warranty, backed by a partner that supports you through every step of homeownership. Explore Plans.
©2026 Century 21 Real Estate LLC. All rights reserved. CENTURY 21®, the CENTURY 21 Logo and C21® are service marks owned by Century 21 Real Estate LLC. Century 21 Real Estate LLC fully supports the principles of the Fair Housing Act and the Equal Opportunity Act. Each office is independently owned and operated. Listing information is deemed reliable but not guaranteed accurate.