
14 Woodview Rd, West Grove, PA 19390
Local realty services provided by:CENTURY 21 Ryon Real Estate
14 Woodview Rd,West Grove, PA 19390
$425,000
- 4 Beds
- 2 Baths
- 1,613 sq. ft.
- Single family
- Active
Listed by: elin t green, pamela kernen-howard
Office: beiler-campbell realtors-avondale
MLS#:PACT2137864
Source:BRIGHTMLS
Price summary
- Price:$425,000
- Price per sq. ft.:$263.48
About this home
Offer deadline: Monday October 26th at 2:00 p.m.
Lovingly maintained Cape Cod with 4 bedrooms and 2 full bathrooms, set on a private, wooded 1.1 acre lot backing up to a horse farm. Located in the Avon Grove School District, this home offers a peaceful setting with room to enjoy the outdoors.
The first-floor features laminate flooring through out with a living room, dining room, and kitchen with access to a private deck—a nice spot for morning coffee or relaxing while taking in the wooded surroundings. Two bedrooms and a full bath complete the first floor. Upstairs, you’ll find two bedrooms and a full bathroom. The finished lower level offers additional space for hobbies, exercise, or everyday living and currently includes an exercise/therapy pool (removable).
Updates include a BRAND NEW ROOF in October 2026, new carpet second floor (2026) laminate flooring (2021) deck (2021) well pressure tank (2021) water heater (2019).
Contact an agent
Home facts
- Year built:1996
- Subdivision & Development:NONE AVAILABLE
- Listing ID #:PACT2137864
- Added:3 day(s) ago
- Updated:October 25, 2026 at 04:37 AM
Rooms and interior
- Bedrooms:4
- Total bathrooms:2
- Full bathrooms:2
- Flooring:Laminated
- Dining Description:Dining Room
- Basement:Yes
- Basement Description:Partially Finished
- Living area:1,613 sq. ft.
Heating and cooling
- Cooling:Central A/C
- Heating:Forced Air, Hot Water, Propane - Leased, Wall Unit
Structure and exterior
- Roof:Architectural Shingle
- Year built:1996
- Building area:1,613 sq. ft.
- Lot area:1.1 Acres
- Lot Features:Private
- Architectural Style:Cape Cod
- Construction Materials:Vinyl Siding
- Foundation Description:Concrete Perimeter
- Levels:2 Stories
Utilities
- Water:Well
- Sewer:Private Sewer
Finances and disclosures
- Price:$425,000
- Price per sq. ft.:$263.48
- Tax amount:$4,851 (2026)
New listings near 14 Woodview Rd
 $1,150,000Pending4 beds 3 baths3,864 sq. ft.
548 S Guernsey Rd, WEST GROVE, PA 19390
MLS# PACT2137602Listed by: BHHS FOX & ROACH-KENNETT SQ $549,900Pending4 beds 3 baths2,102 sq. ft.
359 Woodcrest Rd, WEST GROVE, PA 19390
MLS# PACT2137180Listed by: BEILER-CAMPBELL REALTORS-KENNETT SQUARE $560,000Pending4 beds 3 baths2,481 sq. ft.
2 Nashua Dr, WEST GROVE, PA 19390
MLS# PACT2136412Listed by: CROWN HOMES REAL ESTATE- Open Sun, 11am to 1pm
 $420,000Active3 beds 2 baths1,575 sq. ft.
32 Chartwell Rd, WEST GROVE, PA 19390
MLS# PACT2137088Listed by: COLDWELL BANKER REALTY  $415,000Active2 beds 3 baths2,188 sq. ft.
743 W Glenview Dr, WEST GROVE, PA 19390
MLS# PACT2136576Listed by: BHHS FOX & ROACH-KENNETT SQ $410,000Pending2 beds 2 baths1,666 sq. ft.
710 W Glenview Dr, WEST GROVE, PA 19390
MLS# PACT2136890Listed by: BEILER-CAMPBELL REALTORS-OXFORD $1,200,000Active4 beds 3 baths3,050 sq. ft.
269 Pennocks Bridge Rd, WEST GROVE, PA 19390
MLS# PACT2136474Listed by: KURFISS SOTHEBY'S INTERNATIONAL REALTY $329,000Pending4 beds 2 baths1,998 sq. ft.
108 W Harmony Rd, WEST GROVE, PA 19390
MLS# PACT2136466Listed by: VRA REALTY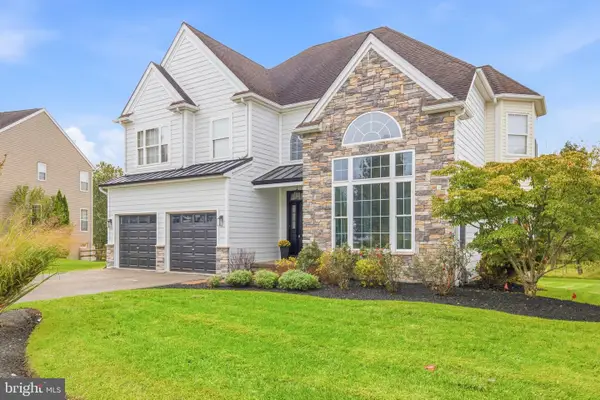 $699,900Active4 beds 3 baths3,318 sq. ft.
532 Mystic Ln, WEST GROVE, PA 19390
MLS# PACT2135818Listed by: COLDWELL BANKER REALTY


Protect your home and budget from life's surprises with an Assurant Home Warranty, backed by a partner that supports you through every step of homeownership. Explore Plans.
©2026 Century 21 Real Estate LLC. All rights reserved. CENTURY 21®, the CENTURY 21 Logo and C21® are service marks owned by Century 21 Real Estate LLC. Century 21 Real Estate LLC fully supports the principles of the Fair Housing Act and the Equal Opportunity Act. Each office is independently owned and operated. Listing information is deemed reliable but not guaranteed accurate.