
260 Letitia Manor Dr, West Grove, PA 19390
Local realty services provided by:CENTURY 21 Rauh & Johns
260 Letitia Manor Dr,West Grove, PA 19390
$499,900
- 3 Beds
- 3 Baths
- 2,348 sq. ft.
- Single family
- Pending
Listed by: john bell
Office: re/max integrity
MLS#:PACT2113280
Source:BRIGHTMLS
Price summary
- Price:$499,900
- Price per sq. ft.:$212.9
- Monthly HOA dues:$295
About this home
Welcome to the Desirable Big Elk Community. Premium Corner Lot!! This Beautifully Maintained nearly new 2.5 Year Old Home offers the Perfect Blend of Luxury, Comfort, and Convenience—Stunning Stonefront Exterior, Inside is an Open Floor Plan filled with Natural Light and High-End Finishes. The Gourmet Kitchen, Featuring Designer Countertops, a Tile Backsplash, a Center Island with Seating, Stainless Steel Appliances and Recessed Lighting, The Kitchen Opens seamlessly to the Sunny Breakfast Room and Open Family Room access to the Large Trek Deck —ideal for Indoor-Outdoor Living. The Dining Room provides the perfect space for Entertaining. The Primary Main Level Bedroom Suite includes a Tray Ceiling, and a Luxurious En-Suite Bath with Double Sinks, a Stall Shower. The Additional Bedroom and another Full Bath are on the main level—Study and Laundry Room Complete the First Floor. The Finished Lower Level is Amazing, with a 3rd Bedroom and 3rd Full Bath—perfect for guests or multigenerational living. Enjoy resort-style amenities including a clubhouse, swimming pool, and fully equipped fitness center. Close to Main Roads and Shopping....
Contact an agent
Home facts
- Year built:2022
- Subdivision & Development:BIG ELK
- Listing ID #:PACT2113280
- Added:306 day(s) ago
- Updated:September 13, 2026 at 08:06 AM
Rooms and interior
- Bedrooms:3
- Total bathrooms:3
- Full bathrooms:3
- Basement:Yes
- Basement Description:Fully Finished
- Living area:2,348 sq. ft.
Heating and cooling
- Cooling:Central A/C
- Heating:Forced Air, Natural Gas
Structure and exterior
- Year built:2022
- Building area:2,348 sq. ft.
- Lot area:0.18 Acres
- Architectural Style:Ranch/Rambler
- Construction Materials:Stone, Vinyl Siding
- Foundation Description:Permanent
- Levels:1 Story
Utilities
- Water:Public
- Sewer:Public Sewer
Finances and disclosures
- Price:$499,900
- Price per sq. ft.:$212.9
- Tax amount:$8,349 (2025)
Parking
- Parking description:Attached Garage, Garage - Front Entry, Garage Door Opener, Inside Access, Oversized
- Garage:Yes
- Garage spaces:2
New listings near 260 Letitia Manor Dr
- Coming Soon
 $459,900Coming Soon3 beds 3 baths2,000 sq. ft.
7 Haines Dr, WEST GROVE, PA 19390
MLS# PACT2135508Listed by: BEILER-CAMPBELL REALTORS-KENNETT SQUARE - New
 $849,900Active5 beds 4 baths4,374 sq. ft.
103 Janine Way, WEST GROVE, PA 19390
MLS# PACT2135680Listed by: DOORLIFE REAL ESTATE, LLC  $279,000Pending2 beds 3 baths1,400 sq. ft.
28 Townview Dr #d-28, WEST GROVE, PA 19390
MLS# PACT2134390Listed by: EXP REALTY, LLC $775,900Active4 beds 3 baths2,998 sq. ft.
225 W Woodview Rd, WEST GROVE, PA 19390
MLS# PACT2134136Listed by: COMPASS RE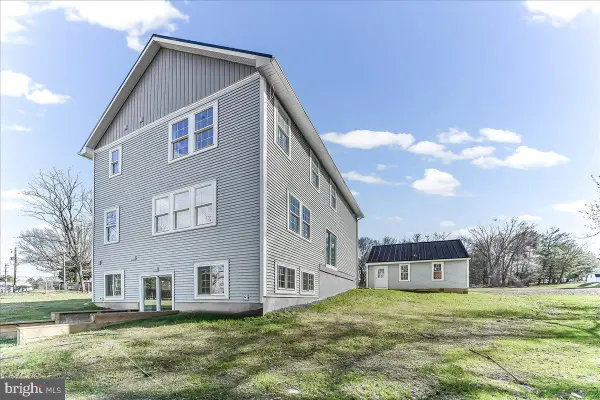 $625,000Active3 beds 4 baths4,952 sq. ft.
244 W Summit Ave, WEST GROVE, PA 19390
MLS# PACT2134030Listed by: BEILER-CAMPBELL REALTORS-OXFORD $600,000Active4 beds 4 baths2,599 sq. ft.
224 China Cir, WEST GROVE, PA 19390
MLS# PACT2133532Listed by: REALTY ONE GROUP RESTORE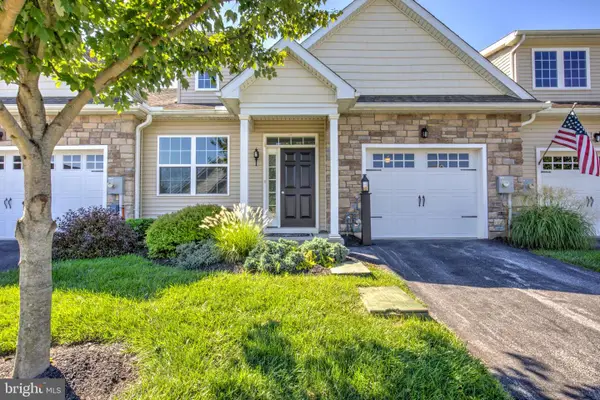 $399,900Pending2 beds 2 baths1,680 sq. ft.
232 Rose View Dr, WEST GROVE, PA 19390
MLS# PACT2133736Listed by: HOSTETTER REALTY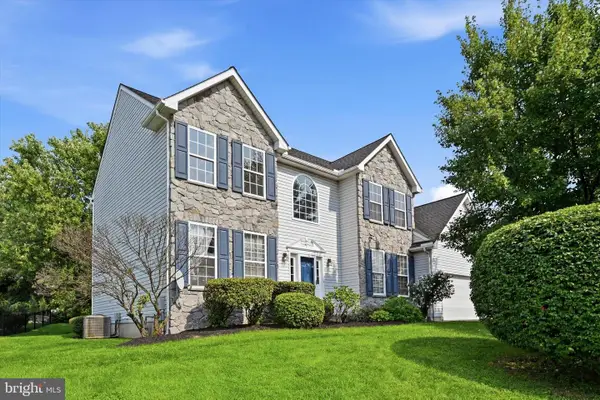 $529,900Pending4 beds 3 baths2,785 sq. ft.
37 Mystery Rose Ln, WEST GROVE, PA 19390
MLS# PACT2133260Listed by: RE/MAX PREFERRED - NEWTOWN SQUARE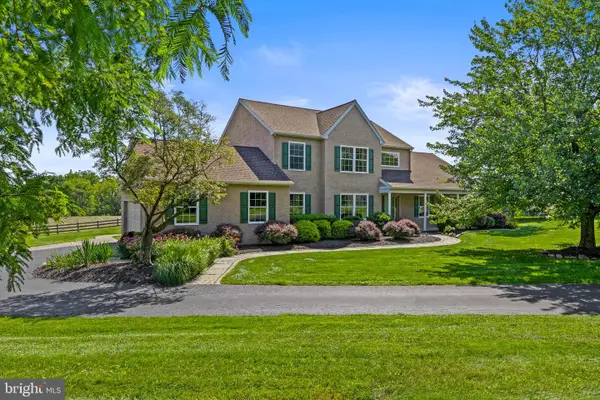 $589,000Pending4 beds 3 baths2,690 sq. ft.
6 E Hunter Creek Ln, WEST GROVE, PA 19390
MLS# PACT2131920Listed by: EXP REALTY, LLC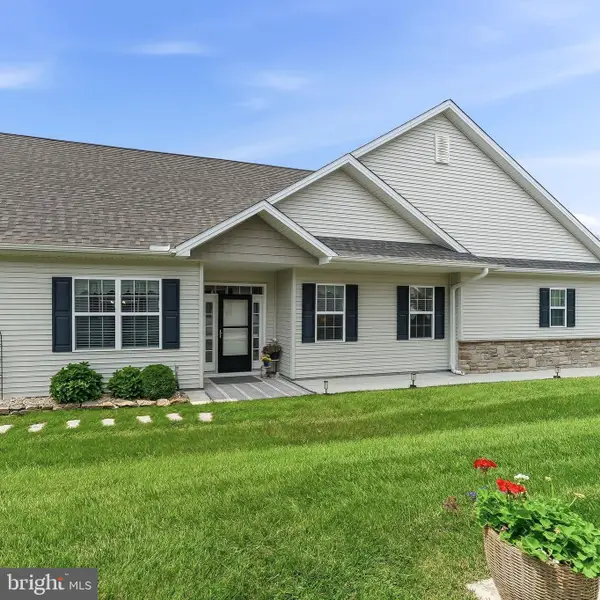 $418,000Pending2 beds 2 baths1,937 sq. ft.
143 Rose View Dr, WEST GROVE, PA 19390
MLS# PACT2133278Listed by: BHHS FOX & ROACH-UNIONVILLE


Protect your home and budget from life's surprises with an Assurant Home Warranty, backed by a partner that supports you through every step of homeownership. Explore Plans.
©2026 Century 21 Real Estate LLC. All rights reserved. CENTURY 21®, the CENTURY 21 Logo and C21® are service marks owned by Century 21 Real Estate LLC. Century 21 Real Estate LLC fully supports the principles of the Fair Housing Act and the Equal Opportunity Act. Each office is independently owned and operated. Listing information is deemed reliable but not guaranteed accurate.