
45 Flintlock Cir, West Grove, PA 19390
Local realty services provided by:CENTURY 21 Rauh & Johns
45 Flintlock Cir,West Grove, PA 19390
$555,000
- 3 Beds
- 3 Baths
- - sq. ft.
- Single family
- Sold
Listed by: angela christine beers
Office: lpt realty, llc.
MLS#:PACT2131584
Source:BRIGHTMLS
Sorry, we are unable to map this address
Price summary
- Price:$555,000
- Monthly HOA dues:$90
About this home
Most lovely home at an incredible value in West Grove! Welcome to this charming 3-bedroom, 2.5-bath home in a peaceful cul-de-sac within the highly regarded Avon Grove School District. Located in the desirable Kent Farm Community, this turn-key property features a new roof (2020) and a stunning half-acre backyard oasis with an inviting in-ground pool and breathtaking rolling hill vistas—perfect for enjoying spectacular sunsets. Bright, sunlit bedrooms and spacious bathrooms provide ample room for everyday living, while the finished basement offers additional space for relaxation or entertaining. The convenient location offers quick access to Route 1 for easy commuting, reducing travel time to nearby towns and cities, and is just minutes from downtown West Grove, where you'll find shops, cafes, and recreational opportunities. This well-maintained home is ready for you to make it your own, offering the perfect blend of comfort, convenience, and community!
Contact an agent
Home facts
- Year built:2003
- Subdivision & Development:KENT FARM
- Listing ID #:PACT2131584
- Added:53 day(s) ago
- Updated:September 14, 2026 at 06:23 AM
Rooms and interior
- Bedrooms:3
- Total bathrooms:3
- Full bathrooms:2
- Half bathrooms:1
- Rooms Total:8
- Flooring:Fully Carpeted, Wood
- Dining Description:Dining Room
- Bathrooms Description:Primary Bath(s)
- Kitchen Description:Kitchen - Eat-In
- Bedroom Description:Primary Bedroom
- Basement:Yes
- Basement Description:Fully Finished
Heating and cooling
- Cooling:Central A/C
- Heating:Forced Air, Natural Gas
Structure and exterior
- Roof:Pitched
- Year built:2003
- Lot Features:Front Yard, Rear Yard, SideYard(s)
- Architectural Style:Farmhouse/National Folk, Traditional
- Construction Materials:Stone, Vinyl Siding
- Exterior Features:Deck(s), Patio(s)
- Foundation Description:Permanent
- Levels:2 Stories
Schools
- High school:AVON GROVE
Utilities
- Water:Public
- Sewer:On Site Septic
Finances and disclosures
- Price:$555,000
- Tax amount:$7,193 (2026)
Parking
- Parking description:Additional Storage Area, Asphalt Driveway, Attached Garage, Garage - Side Entry, Garage Door Opener, Inside Access
- Garage:Yes
- Garage spaces:2
New listings near 45 Flintlock Cir
- Coming Soon
 $459,900Coming Soon3 beds 3 baths2,000 sq. ft.
7 Haines Dr, WEST GROVE, PA 19390
MLS# PACT2135508Listed by: BEILER-CAMPBELL REALTORS-KENNETT SQUARE - New
 $849,900Active5 beds 4 baths4,374 sq. ft.
103 Janine Way, WEST GROVE, PA 19390
MLS# PACT2135680Listed by: DOORLIFE REAL ESTATE, LLC  $279,000Pending2 beds 3 baths1,400 sq. ft.
28 Townview Dr #d-28, WEST GROVE, PA 19390
MLS# PACT2134390Listed by: EXP REALTY, LLC $775,900Active4 beds 3 baths2,998 sq. ft.
225 W Woodview Rd, WEST GROVE, PA 19390
MLS# PACT2134136Listed by: COMPASS RE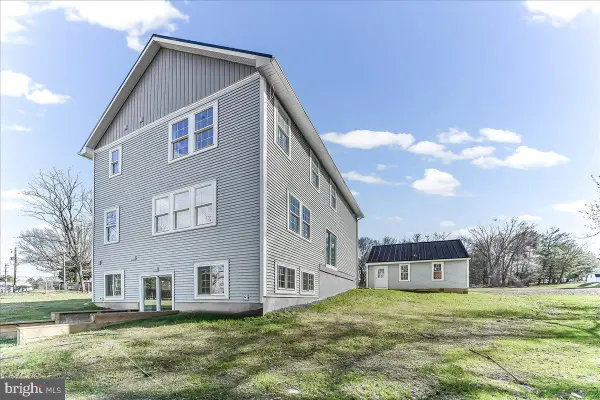 $625,000Active3 beds 4 baths4,952 sq. ft.
244 W Summit Ave, WEST GROVE, PA 19390
MLS# PACT2134030Listed by: BEILER-CAMPBELL REALTORS-OXFORD $600,000Active4 beds 4 baths2,599 sq. ft.
224 China Cir, WEST GROVE, PA 19390
MLS# PACT2133532Listed by: REALTY ONE GROUP RESTORE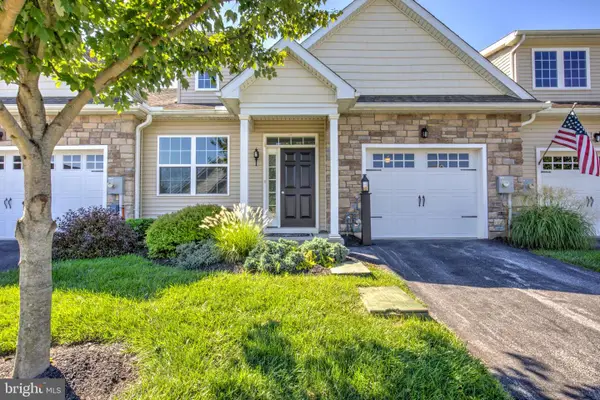 $399,900Pending2 beds 2 baths1,680 sq. ft.
232 Rose View Dr, WEST GROVE, PA 19390
MLS# PACT2133736Listed by: HOSTETTER REALTY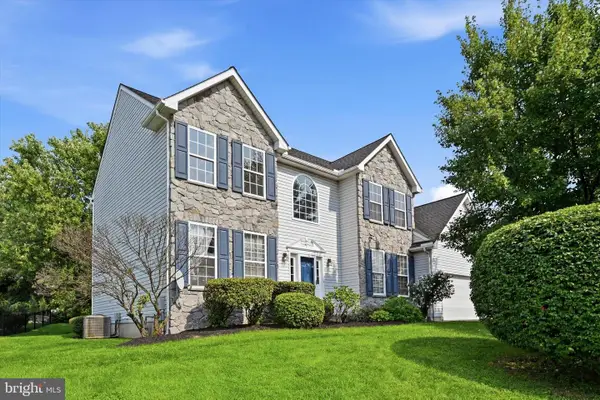 $529,900Pending4 beds 3 baths2,785 sq. ft.
37 Mystery Rose Ln, WEST GROVE, PA 19390
MLS# PACT2133260Listed by: RE/MAX PREFERRED - NEWTOWN SQUARE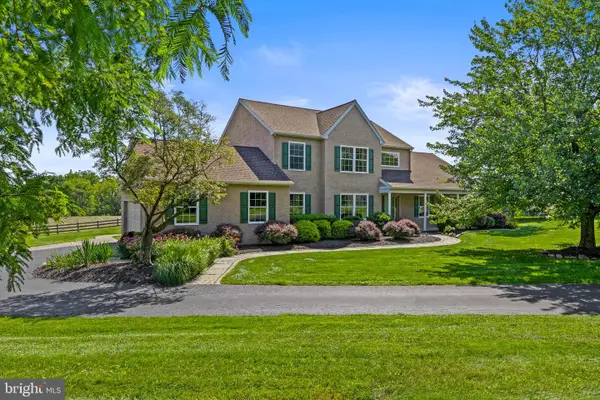 $589,000Pending4 beds 3 baths2,690 sq. ft.
6 E Hunter Creek Ln, WEST GROVE, PA 19390
MLS# PACT2131920Listed by: EXP REALTY, LLC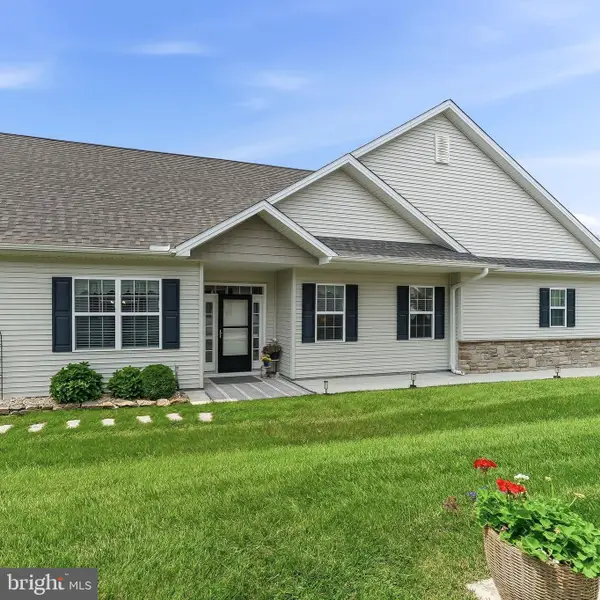 $418,000Pending2 beds 2 baths1,937 sq. ft.
143 Rose View Dr, WEST GROVE, PA 19390
MLS# PACT2133278Listed by: BHHS FOX & ROACH-UNIONVILLE


Protect your home and budget from life's surprises with an Assurant Home Warranty, backed by a partner that supports you through every step of homeownership. Explore Plans.
©2026 Century 21 Real Estate LLC. All rights reserved. CENTURY 21®, the CENTURY 21 Logo and C21® are service marks owned by Century 21 Real Estate LLC. Century 21 Real Estate LLC fully supports the principles of the Fair Housing Act and the Equal Opportunity Act. Each office is independently owned and operated. Listing information is deemed reliable but not guaranteed accurate.