11 Laird St, West Lawn, PA 19609
Local realty services provided by:CENTURY 21 Gold
Listed by:
 Lisa Tiger(610) 779 - 2500CENTURY 21 Gold
 Lisa Tiger Team(610) 207 - 6186
Office: century 21 gold
MLS#:PABK2075640
Source:BRIGHTMLS
Price summary
- Price:$285,000
- Price per sq. ft.:$194.14
About this home
Unlock the potential of this charming two-story home featuring 3 bedrooms, 1½ baths, and a detached 1-car garage, all located in the highly desirable Wilson School District! Imagine relaxing evenings spent on the expansive covered front porch, perfect for gathering with family and friends. Inside, the spacious living room showcases beautiful hardwood floors, a cozy gas fireplace, stunning stained-glass windows, and a unique reclaimed wood accent wall that adds warmth and character. The dining room features elegant crown molding and large windows that fill the space with natural light. The kitchen offers abundant cabinetry, all appliances included, a large center island with seating and storage, and an attractive tin backsplash. Just off the kitchen, a newly constructed mudroom provides valuable additional storage and organization space. Upstairs, you'll find three generously sized bedrooms, each with hardwood flooring and large closets, along with a full bathroom. New bathroom fixtures are included and ready for installation. The finished attic provides flexible bonus space that could serve as a fourth bedroom, playroom, home office, or hobby room. The finished lower level offers even more living space, ideal for a family room, recreation area, or home gym. It also includes a utility area with a washer, dryer, laundry sink, and plumbing already in place for a future full bathroom. Outside, the fenced backyard is perfect for entertaining, complete with a fire pit for cozy evenings. A detached one-car garage and private driveway provide convenient off-street parking. Additional highlights include newer tilt-in replacement windows throughout most of the home, a tankless water heater, and a fantastic location close to shopping, restaurants, parks, and schools. With just a little TLC and your personal finishing touches, this home offers incredible potential to become something truly special!...
Contact an agent
Home facts
- Year built:1935
- Subdivision & Development:NONE AVAILABLE
- Listing ID #:PABK2075640
- Added:50 day(s) ago
- Updated:September 12, 2026 at 08:11 AM
Rooms and interior
- Bedrooms:3
- Total bathrooms:2
- Full bathrooms:1
- Half bathrooms:1
- Flooring:Hardwood, Vinyl
- Dining Description:Dining Room, Formal/Separate Dining Room
- Bathrooms Description:Full Bath, Half Bath
- Kitchen Description:Built-In Range, Built-Ins, Crown Moldings, Dishwasher, Kitchen - Eat-In, Kitchen - Island, Microwave, Oven - Self Cleaning, Oven/Range - Gas, Refrigerator, Stain/Lead Glass
- Basement:Yes
- Basement Description:Daylight, Full, Interior Access, Outside Entrance, Rough Bath Plumb, Windows
- Living area:1,468 sq. ft.
Heating and cooling
- Cooling:Window Unit(s)
- Heating:Hot Water, Natural Gas
Structure and exterior
- Roof:Pitched, Shake, Shingle
- Year built:1935
- Building area:1,468 sq. ft.
- Lot area:0.12 Acres
- Lot Features:Front Yard, Level, Private, Rear Yard, SideYard(s)
- Architectural Style:Dutch
- Construction Materials:Brick, Shake Siding, Vinyl Siding
- Exterior Features:Porch(es), Roof
- Foundation Description:Concrete Perimeter
- Levels:2 Stories
Utilities
- Water:Public
- Sewer:Public Sewer
Finances and disclosures
- Price:$285,000
- Price per sq. ft.:$194.14
- Tax amount:$3,979 (2026)
Features and amenities
- Laundry features:Dryer, Washer
- Amenities:Attic, Built-Ins, Cable TV, Ceiling Fan(s), Crown Moldings, Double Pane Windows, Phone, Stain/Lead Glass, Window Treatments
Parking
- Parking description:Detached Garage, Off Street, On Street
- Garage:Yes
- Garage spaces:1
New listings near 11 Laird St
- Coming Soon
 $254,900Coming Soon3 beds 2 baths1,452 sq. ft.
2630 Girard Ave, WEST LAWN, PA 19609
MLS# PABK2077586Listed by: RE/MAX OF READING - Coming Soon
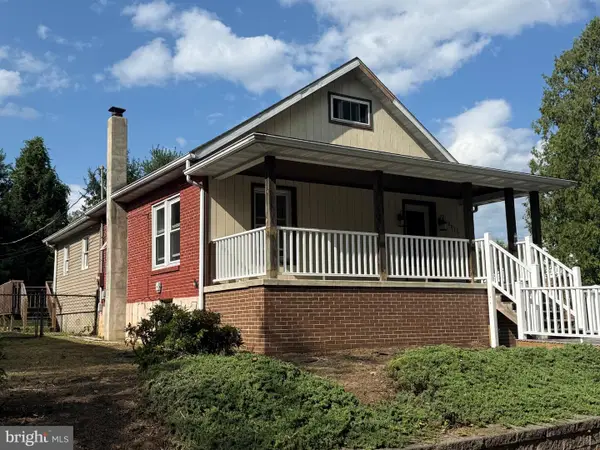
 $269,000Coming Soon2 beds 1 baths1,205 sq. ft.
2011 Reading Ave, WEST LAWN, PA 19609
MLS# PABK2077416Listed by: CENTURY 21 GOLD - New
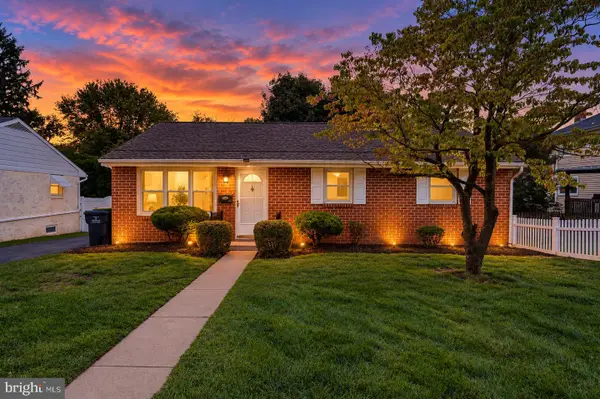 $299,900Active3 beds 2 baths1,803 sq. ft.
1952 Garfield Ave, WEST LAWN, PA 19609
MLS# PABK2077850Listed by: IRON VALLEY REAL ESTATE OF BERKS - New
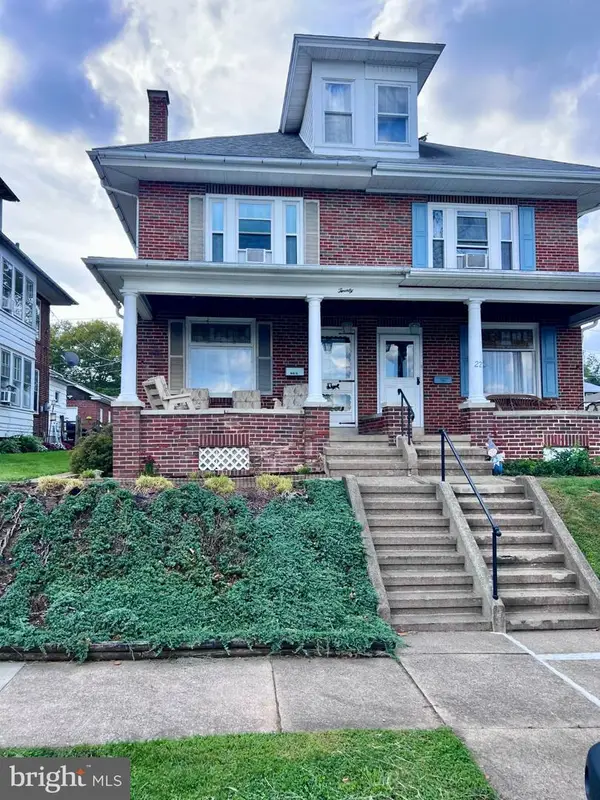 $274,900Active4 beds 2 baths1,596 sq. ft.
20 Intervilla Ave, READING, PA 19609
MLS# PABK2077646Listed by: SPRINGER REALTY GROUP - New
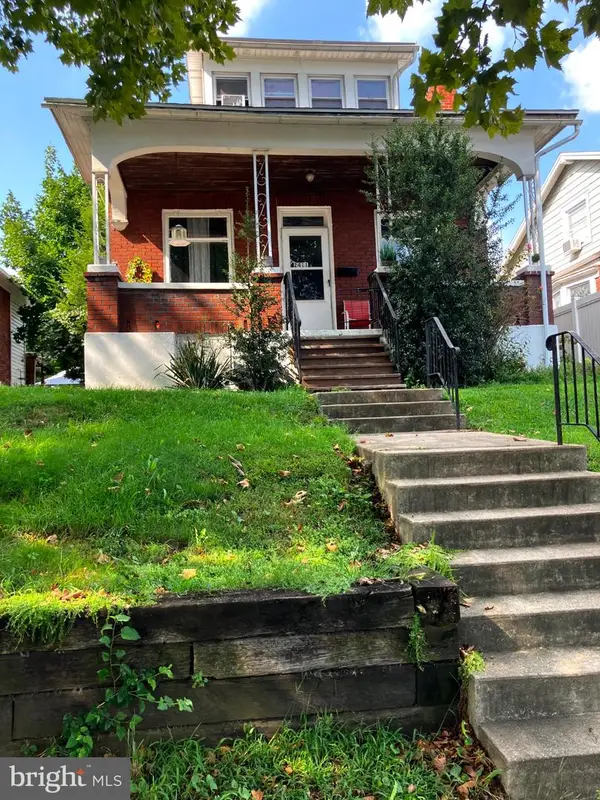 $310,000Active4 beds 2 baths1,516 sq. ft.
Address Withheld By Seller, READING, PA 19609
MLS# PABK2077732Listed by: PAGODA REALTY ERA POWERED - New
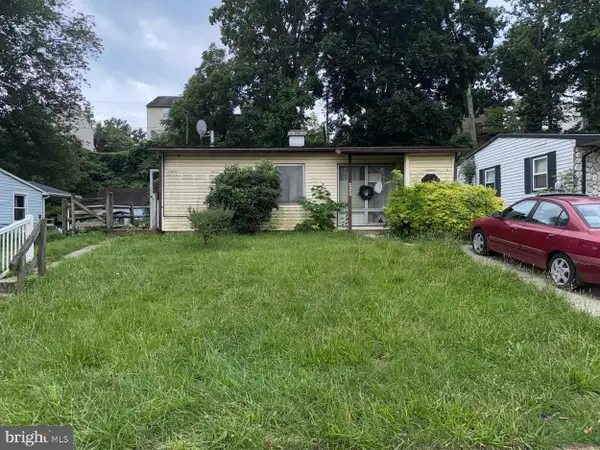 $199,000Active3 beds 1 baths876 sq. ft.
2420 Mckinley, WEST LAWN, PA 19609
MLS# PABK2077734Listed by: EXP REALTY, LLC 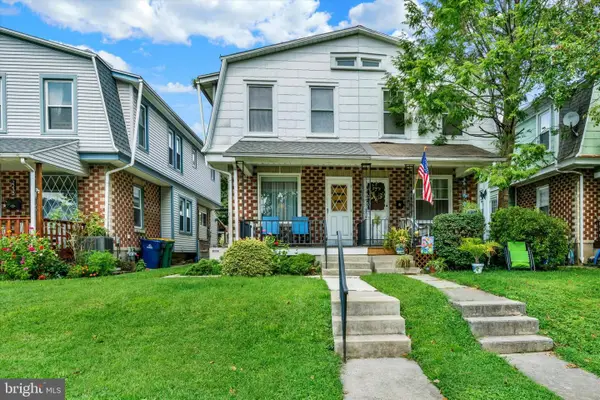 $199,900Pending3 beds 1 baths1,224 sq. ft.
2231 Cleveland Ave, WEST LAWN, PA 19609
MLS# PABK2077490Listed by: SANDS & COMPANY REAL ESTATE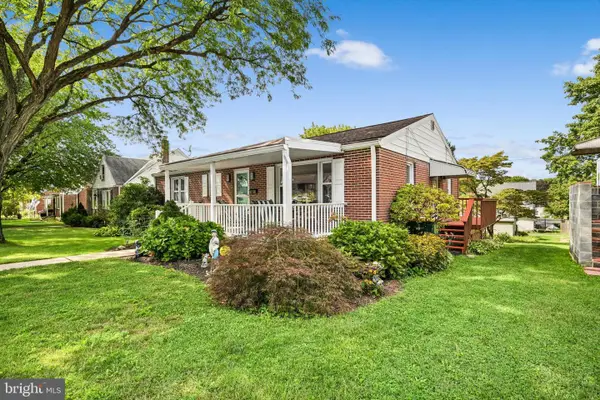 $305,000Pending3 beds 2 baths1,779 sq. ft.
2233 Reading Blvd, WEST LAWN, PA 19609
MLS# PABK2077314Listed by: CENTURY 21 GOLD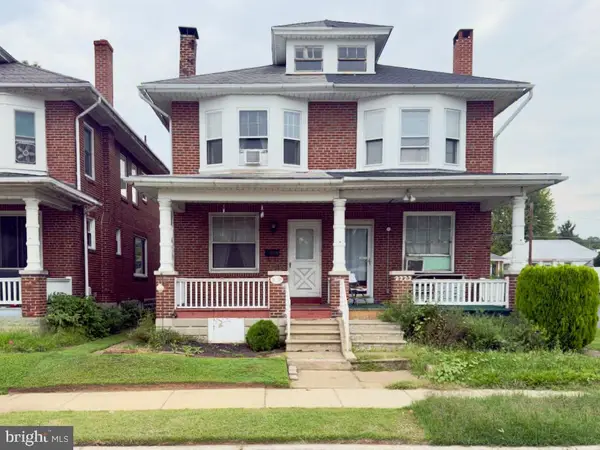 $195,000Pending3 beds 1 baths1,254 sq. ft.
2325 Penn Ave, WEST LAWN, PA 19609
MLS# PABK2077082Listed by: ASTORIA REALTY ADVISORS LLC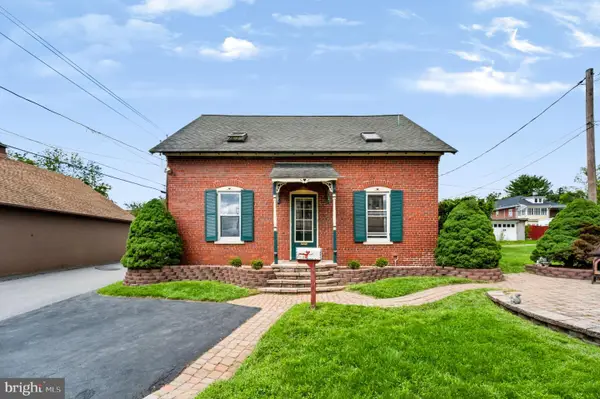 $250,000Pending4 beds 1 baths1,260 sq. ft.
2129-r Spring St, WEST LAWN, PA 19609
MLS# PABK2076876Listed by: CROWN HOMES REAL ESTATE


Protect your home and budget from life's surprises with an Assurant Home Warranty, backed by a partner that supports you through every step of homeownership. Explore Plans.
©2026 Century 21 Real Estate LLC. All rights reserved. CENTURY 21®, the CENTURY 21 Logo and C21® are service marks owned by Century 21 Real Estate LLC. Century 21 Real Estate LLC fully supports the principles of the Fair Housing Act and the Equal Opportunity Act. Each office is independently owned and operated. Listing information is deemed reliable but not guaranteed accurate.