
1105 Huston Dr, West Mifflin, PA 15122
Local realty services provided by:CENTURY 21 Rise Realty
1105 Huston Dr,West Mifflin, PA 15122
$339,900
- 4 Beds
- 3 Baths
- 1,976 sq. ft.
- Single family
- Active
Upcoming open houses
- Sat, Oct 0302:00 pm - 04:00 pm
Listed by: prakash wagley
Office: realty one group platinum
MLS#:1777044
Source:PA_WPN
Price summary
- Price:$339,900
- Price per sq. ft.:$172.01
About this home
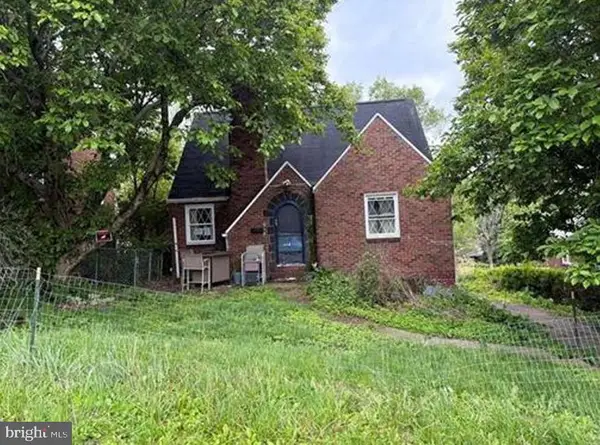
Beautifully updated and spacious home nestled on a quiet street, featuring 4 generously sized bedrooms and 3 bathrooms. Enjoy modern updates throughout, with a comfortable layout offering both a living room and a family room on the main level. The large primary suite includes a full bath, while all bedroom closets are thoughtfully equipped with custom organizers for added convenience. The finished, walk-out basement features a spacious game room with a bar, making it perfect for entertaining and gatherings. Outside, enjoy plenty of flat backyard space, a large driveway, and a 2-car garage. Conveniently located close to shopping, restaurants, and everyday amenities, this home offers the perfect blend of comfort, space, and convenience. A must-see!
Contact an agent
Home facts
- Year built:1970
- Subdivision & Development:Clover Crest
- Listing ID #:1777044
- Added:1 day(s) ago
- Updated:October 03, 2026 at 06:06 PM
Rooms and interior
- Bedrooms:4
- Total bathrooms:3
- Full bathrooms:2
- Half bathrooms:1
- Rooms Total:10
- Flooring:Carpet, Hardwood, Tile
- Kitchen Description:Dishwasher, Disposal, Microwave, Refrigerator, Stove
- Basement:Yes
- Basement Description:FInished, Walk Out Access
- Living area:1,976 sq. ft.
Heating and cooling
- Cooling:Central Air
- Heating:Gas
- Central air:Yes
Structure and exterior
- Roof:Composition
- Year built:1970
- Building area:1,976 sq. ft.
- Lot area:0.2 Acres
- Architectural Style:Colonial
- Construction Materials:Brick
Utilities
- Water:Public
Finances and disclosures
- Price:$339,900
- Price per sq. ft.:$172.01
- Tax amount:$8,086
Features and amenities
- Amenities:Some Gas Appliances, Window Treatments
Parking
- Total parking spaces:2
- Garage:Yes
 Last Updated October 3, 2026. Information deemed reliable but not guaranteed. Information is provided exclusively for consumers' personal, non-commercial use and may not be used for any purpose other than to identify prospective properties consumers may be interested in purchasing.
New listings near 1105 Huston Dr
- New
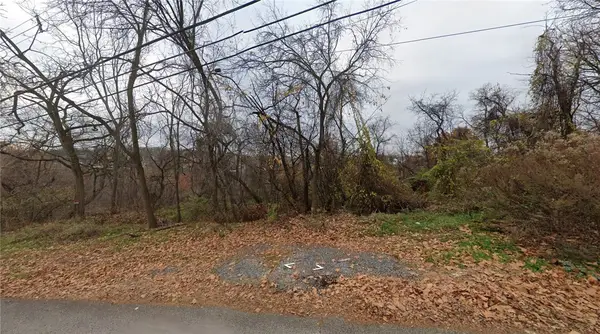 $100,000Active-- beds -- baths
00 Cypress St, West Mifflin, PA 15122
MLS# 1777294Listed by: THE GREENE REALTY GROUP - Open Sun, 10am to 12pmNew
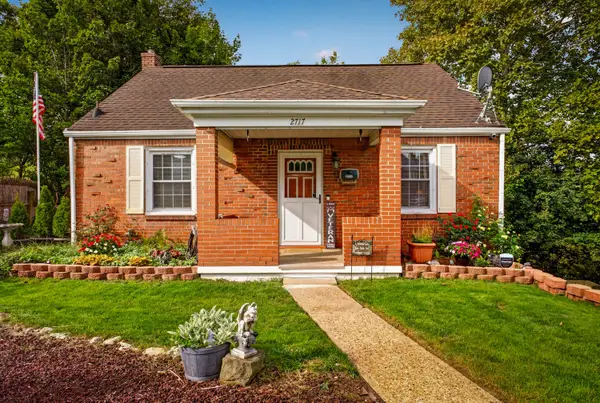 $189,900Active3 beds 1 baths1,125 sq. ft.
2717 Glenny Lane, West Mifflin, PA 15122
MLS# 1777321Listed by: HOWARD HANNA REAL ESTATE SERVICES - New
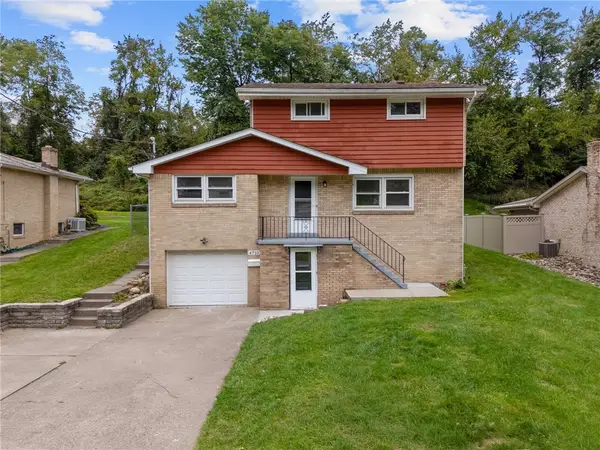 $290,000Active4 beds 3 baths1,428 sq. ft.
4710 Bowes Ave, West Mifflin, PA 15122
MLS# 1776725Listed by: JANUS REALTY ADVISORS - Open Sat, 11am to 1pmNew
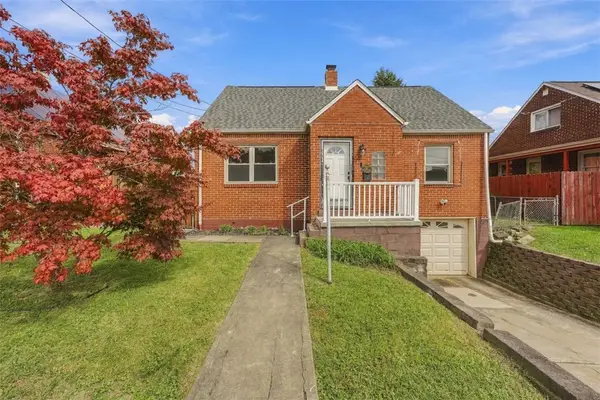 $175,000Active4 beds 1 baths1,187 sq. ft.
2230 Duchess Ave, West Mifflin, PA 15122
MLS# 1776313Listed by: REDFIN CORPORATION - Open Sat, 11am to 1pmNew
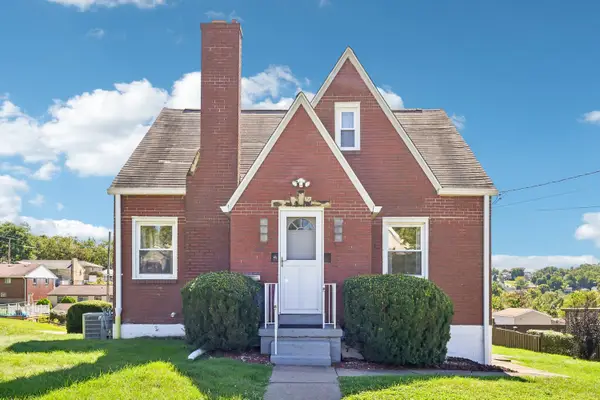 $164,900Active2 beds 2 baths1,442 sq. ft.
318 Oak Street, West Mifflin, PA 15122
MLS# 1777117Listed by: HOWARD HANNA REAL ESTATE SERVICES - New
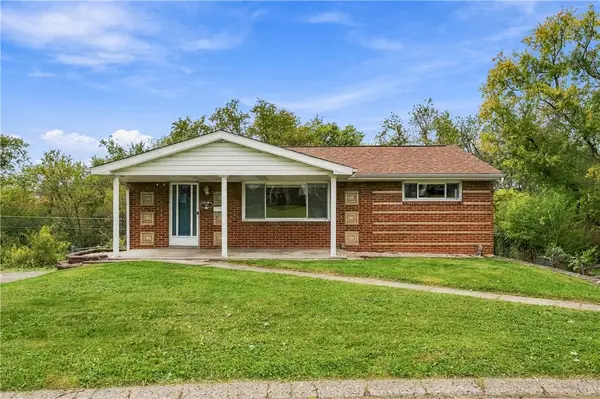 $245,000Active4 beds 2 baths1,249 sq. ft.
310 Millport Road, West Mifflin, PA 15122
MLS# 1776975Listed by: COLDWELL BANKER REALTY - New
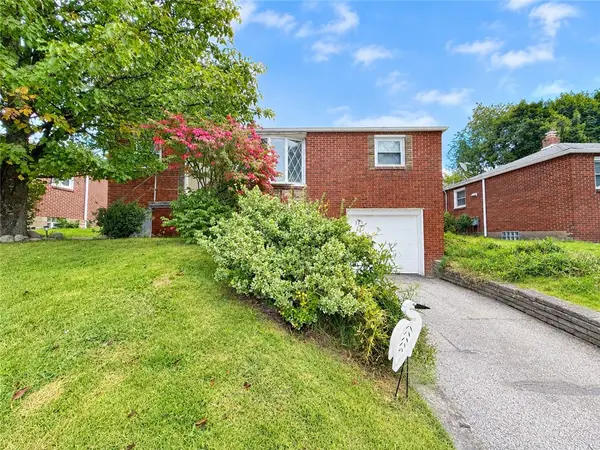 $160,000Active3 beds 2 baths900 sq. ft.
385 Bost Dr, West Mifflin, PA 15122
MLS# 1776630Listed by: KAYBROOK REAL ESTATE, LLC - Open Sun, 12 to 2pmNew
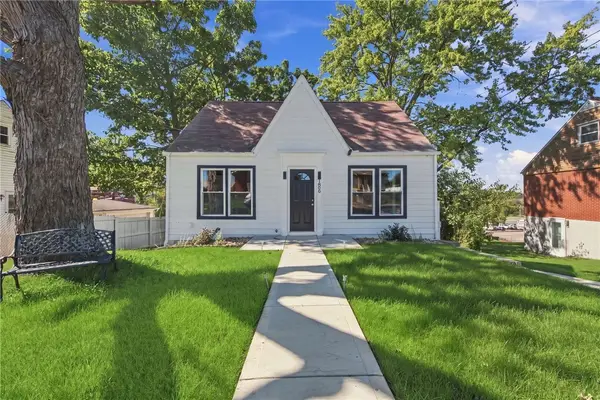 $187,000Active3 beds 2 baths
1808 Worton Blvd, West Mifflin, PA 15122
MLS# 1776924Listed by: REALTY ONE GROUP LANDMARK - New
 $90,280Active3 beds 1 baths1,164 sq. ft.
612 Corbin St, WEST MIFFLIN, PA 15122
MLS# PAAY2000470Listed by: AMERICAN EAGLE REALTY


Protect your home and budget from life's surprises with an Assurant Home Warranty, backed by a partner that supports you through every step of homeownership. Explore Plans.
©2026 Century 21 Real Estate LLC. All rights reserved. CENTURY 21®, the CENTURY 21 Logo and C21® are service marks owned by Century 21 Real Estate LLC. Century 21 Real Estate LLC fully supports the principles of the Fair Housing Act and the Equal Opportunity Act. Each office is independently owned and operated. Listing information is deemed reliable but not guaranteed accurate.