
112 Creston Dr, West Mifflin, PA 15122
Local realty services provided by:CENTURY 21 Rise Realty
112 Creston Dr,West Mifflin, PA 15122
$199,000
- 3 Beds
- 1 Baths
- 1,067 sq. ft.
- Single family
- Active
Listed by: meagan schultz
Office: keller williams realty
MLS#:1780059
Source:PA_WPN
Price summary
- Price:$199,000
- Price per sq. ft.:$186.5
About this home
Welcome to 112 Creston Drive! This charming 3 bedroom, 1 full bath ranch offers the convenience of one-level living with thoughtful updates and inviting spaces throughout. Step inside to a welcoming living room filled with natural light from the large front window. Fresh flooring and new carpet flow throughout the home, complemented by an updated full bathroom and a spacious primary bedroom featuring three closets for plenty of storage.One of the home's standout features is the additional living and dining area, complete with a cozy fireplace and direct access to the covered back patio. Whether you're enjoying your morning coffee, hosting friends, or unwinding after a long day, the flat, private backyard provides the perfect setting for outdoor living and entertaining. The partially finished basement offers flexible additional living space, perfect for a second living area, home office, or workout space. Conveniently located in West Mifflin, this home offers easy access to Downtown Pittsburgh, Kennywood Park, The Waterfront's shopping and dining, and nearby Route 51 and I-376 for commuting throughout the Pittsburgh area. With comfortable one level living, great indoor and outdoor gathering spaces, and a convenient location, this home has so much to offer!...
Contact an agent
Home facts
- Year built:1949
- Listing ID #:1780059
- Added:2 day(s) ago
- Updated:October 24, 2026 at 10:03 AM
Rooms and interior
- Bedrooms:3
- Total bathrooms:1
- Full bathrooms:1
- Rooms Total:7
- Flooring:Carpet
- Kitchen Description:Dishwasher, Microwave, Refrigerator, Stove
- Basement:Yes
- Basement Description:Walk Out Access
- Living area:1,067 sq. ft.
Heating and cooling
- Cooling:Central Air
- Central air:Yes
Structure and exterior
- Year built:1949
- Building area:1,067 sq. ft.
- Lot area:0.14 Acres
- Architectural Style:Ranch
Utilities
- Water:Public
Finances and disclosures
- Price:$199,000
- Price per sq. ft.:$186.5
- Tax amount:$3,431
Features and amenities
- Laundry features:Dryer, Washer
- Amenities:Some Electric Appliances, Window Treatments
Parking
- Garage:Yes
 Last Updated October 24, 2026. Information deemed reliable but not guaranteed. Information is provided exclusively for consumers' personal, non-commercial use and may not be used for any purpose other than to identify prospective properties consumers may be interested in purchasing.
New listings near 112 Creston Dr
- New
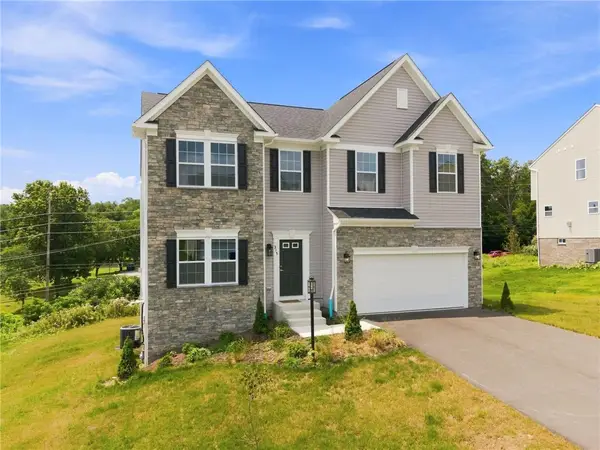 $580,000Active4 beds 4 baths2,800 sq. ft.
315 William Drive, Pittsburgh, PA 15239
MLS# 1780560Listed by: COLDWELL BANKER REALTY - Open Sat, 11am to 1pmNew
 $250,000Active2 beds 2 baths925 sq. ft.
291 Millport Rd, West Mifflin, PA 15122
MLS# 1780299Listed by: COLDWELL BANKER REALTY - New
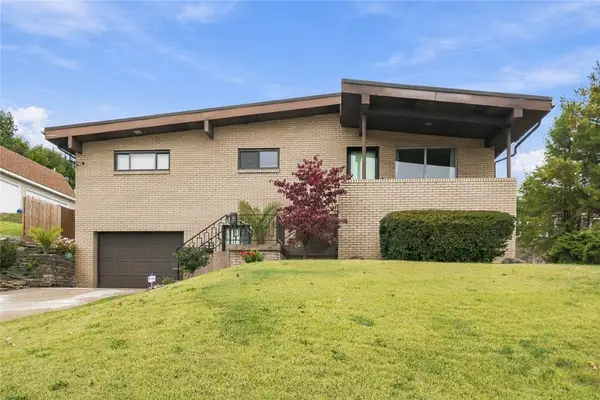 $265,000Active3 beds 2 baths1,215 sq. ft.
2308 Vermont Avenue, West Mifflin, PA 15122
MLS# 1779955Listed by: KELLER WILLIAMS REALTY - New
 $220,000Active4 beds 2 baths1,008 sq. ft.
2760 Glenny Ln, West Mifflin, PA 15122
MLS# 1779810Listed by: BERKSHIRE HATHAWAY THE PREFERRED REALTY - New
 $169,900Active2 beds 1 baths812 sq. ft.
246 Creston Dr, West Mifflin, PA 15122
MLS# 1779914Listed by: KAYBROOK REAL ESTATE, LLC - New
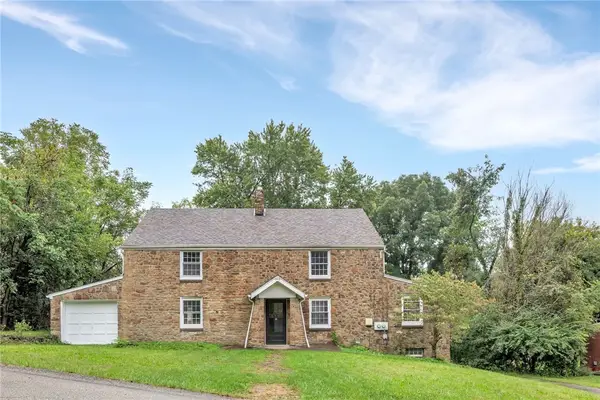 $249,000Active4 beds 2 baths2,628 sq. ft.
422 Orchard Dr, West Mifflin, PA 15236
MLS# 1779577Listed by: COLDWELL BANKER REALTY - Open Sun, 1 to 3pmNew
 $132,900Active3 beds 2 baths1,180 sq. ft.
804 Anna Ave, West Mifflin, PA 15122
MLS# 1779500Listed by: RE/MAX SELECT REALTY 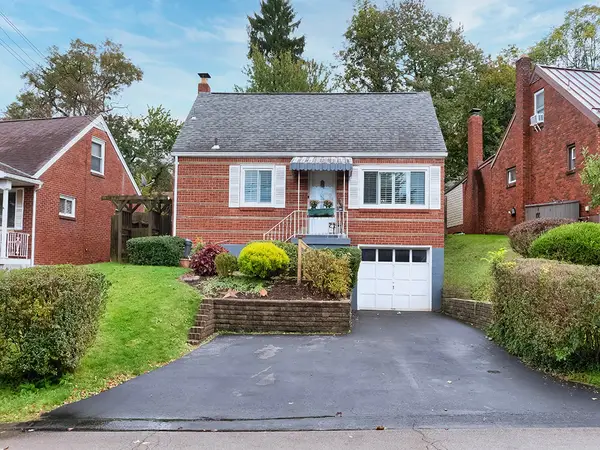 $199,000Pending3 beds 2 baths1,695 sq. ft.
519 Nordeen Drive, West Mifflin, PA 15122
MLS# 1779512Listed by: HOWARD HANNA REAL ESTATE SERVICES- New
 $179,900Active3 beds 2 baths
4007 Greensprings Ave, West Mifflin, PA 15122
MLS# 1779480Listed by: REALTY CO LLC


Protect your home and budget from life's surprises with an Assurant Home Warranty, backed by a partner that supports you through every step of homeownership. Explore Plans.
©2026 Century 21 Real Estate LLC. All rights reserved. CENTURY 21®, the CENTURY 21 Logo and C21® are service marks owned by Century 21 Real Estate LLC. Century 21 Real Estate LLC fully supports the principles of the Fair Housing Act and the Equal Opportunity Act. Each office is independently owned and operated. Listing information is deemed reliable but not guaranteed accurate.