
1304 Reagan Ct, West Norriton, PA 19403
Local realty services provided by:CENTURY 21 Alliance
1304 Reagan Ct,West Norriton, PA 19403
$450,000
- 4 Beds
- 3 Baths
- 2,281 sq. ft.
- Townhouse
- Pending
Listed by: michael j haley
Office: coldwell banker hearthside realtors-collegeville
MLS#:PAMC2186136
Source:BRIGHTMLS
Price summary
- Price:$450,000
- Price per sq. ft.:$197.28
- Monthly HOA dues:$200
About this home
Beautiful, move in ready- End unit townhouse featuring 3/4 bedrooms , 2.5 baths. Located in The Mews at Valley Forge. The privacy of a single-family with Low-Maintenance . Open Concept Floor plan, beautiful hardwood floors, side entry, bright kitchen . Large Living Room, Formal Dining Room. Nice sized deck backs to open space., 3 Bedrooms, FINISHED LOFT and large FINISHED BASEMENT too! Main Floor Laundry. Lots of size - larger than Most town homes * (2281 sq ft. ) * 1 car detached garage too! Conveniently located near restaurants,shopping, Valley Forge Park, King of Prussia Mall and Town Center, with easy access to major commuting routes.
Contact an agent
Home facts
- Year built:1994
- Subdivision & Development:MEWS AT VALLEY FOR
- Listing ID #:PAMC2186136
- Added:69 day(s) ago
- Updated:September 09, 2026 at 08:16 AM
Rooms and interior
- Bedrooms:4
- Total bathrooms:3
- Full bathrooms:2
- Half bathrooms:1
- Flooring:Carpet
- Dining Description:Dining Room
- Kitchen Description:Built-In Microwave, Built-In Range, Dishwasher, Exhaust Fan, Oven - Self Cleaning
- Bedroom Description:Primary Bedroom
- Basement:Yes
- Basement Description:Fully Finished
- Living area:2,281 sq. ft.
Heating and cooling
- Cooling:Central A/C
- Heating:Forced Air, Natural Gas
Structure and exterior
- Roof:Shingle
- Year built:1994
- Building area:2,281 sq. ft.
- Lot area:0.06 Acres
- Lot Features:Adjoins - Open Space, Corner Lot/Unit
- Architectural Style:Colonial
- Construction Materials:Brick, Masonry
- Exterior Features:Exterior Lighting, Sidewalks, Street Lights
- Foundation Description:Concrete Perimeter
- Levels:2 1/2 Stories
Utilities
- Water:Public
- Sewer:Public Sewer
Finances and disclosures
- Price:$450,000
- Price per sq. ft.:$197.28
- Tax amount:$7,754 (2025)
Features and amenities
- Laundry features:Dryer, Washer
- Amenities:200+ Amp Service, Cable TV Available, Underground Utilities
Parking
- Parking description:Additional Storage Area, Asphalt Driveway, Assigned, Detached Garage, Garage - Front Entry, Parking Lot
- Garage:Yes
- Garage spaces:1
New listings near 1304 Reagan Ct
- Coming Soon
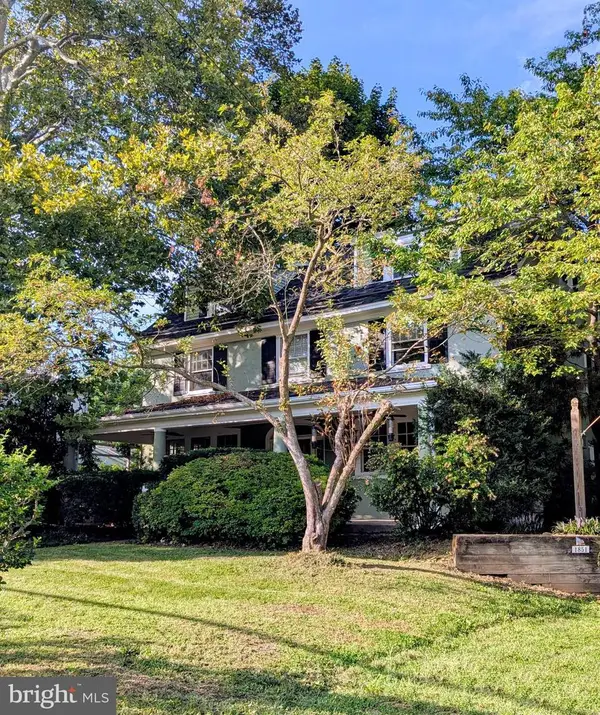 $699,000Coming Soon6 beds 2 baths2,932 sq. ft.
1851 W Marshall St, WEST NORRITON, PA 19403
MLS# PAMC2191374Listed by: BHHS FOX & ROACH-COLLEGEVILLE - Coming Soon
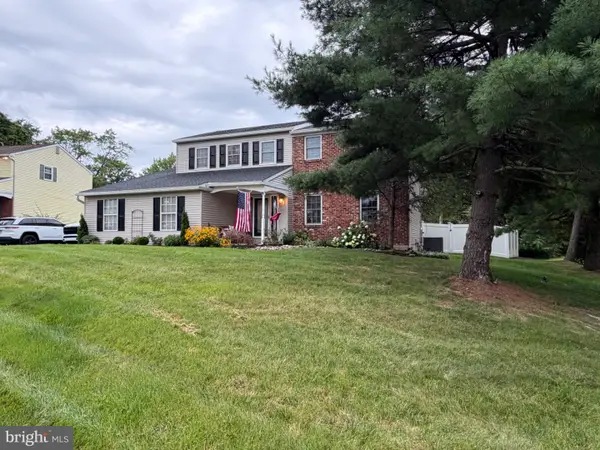 $580,000Coming Soon4 beds 3 baths2,288 sq. ft.
2101 Alexander Dr, WEST NORRITON, PA 19403
MLS# PAMC2192400Listed by: REALTY ONE GROUP RESTORE - COLLEGEVILLE - Open Thu, 4 to 7pmNew
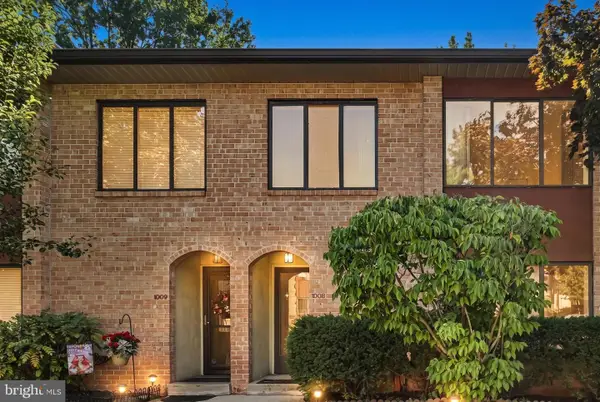 $320,000Active4 beds 3 baths2,556 sq. ft.
1008 Stonybrook Dr #1008, WEST NORRITON, PA 19403
MLS# PAMC2193752Listed by: LONG & FOSTER REAL ESTATE, INC. - New
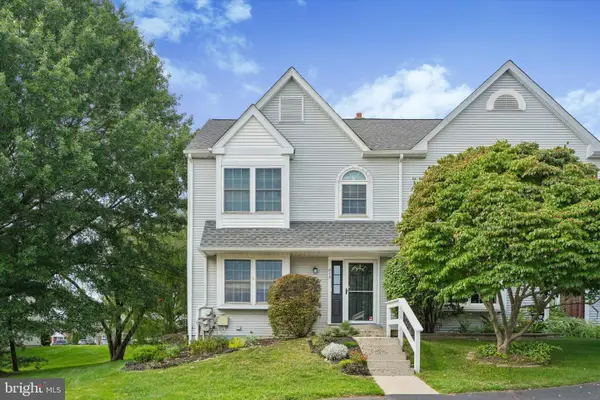 $315,000Active2 beds 2 baths1,280 sq. ft.
513 Carousel Cir, WEST NORRITON, PA 19403
MLS# PAMC2193234Listed by: RE/MAX CENTRE REALTORS - Open Sun, 12 to 2pmNew
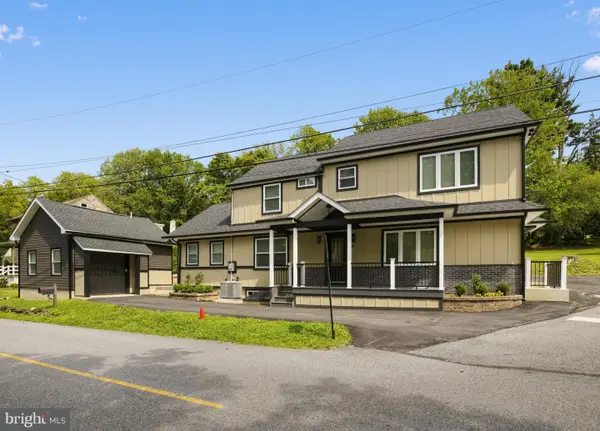 $575,000Active3 beds 3 baths2,056 sq. ft.
738 Port Indian Rd, WEST NORRITON, PA 19403
MLS# PAMC2192798Listed by: COLDWELL BANKER REALTY - Open Sat, 1 to 4pm
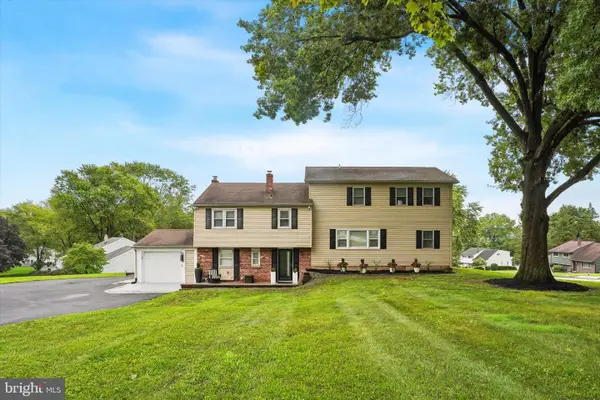 $650,000Active4 beds 3 baths2,602 sq. ft.
2351 N Parkview Dr, WEST NORRITON, PA 19403
MLS# PAMC2191204Listed by: THE BENTLEY GROUP-PA LTD 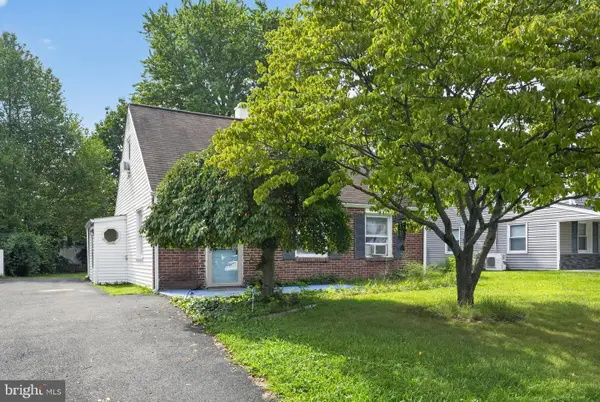 $325,000Pending3 beds 1 baths1,096 sq. ft.
42 Republic Ave, WEST NORRITON, PA 19403
MLS# PAMC2192202Listed by: RE/MAX MAIN LINE-PAOLI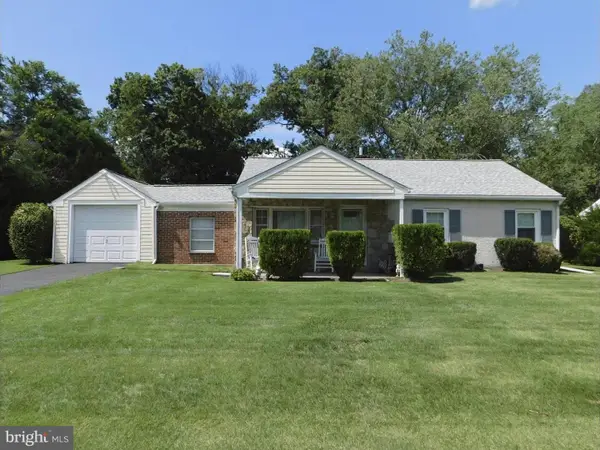 $299,900Pending3 beds 1 baths1,099 sq. ft.
965 Wayfield Dr, WEST NORRITON, PA 19403
MLS# PAMC2192228Listed by: COLDWELL BANKER REALTY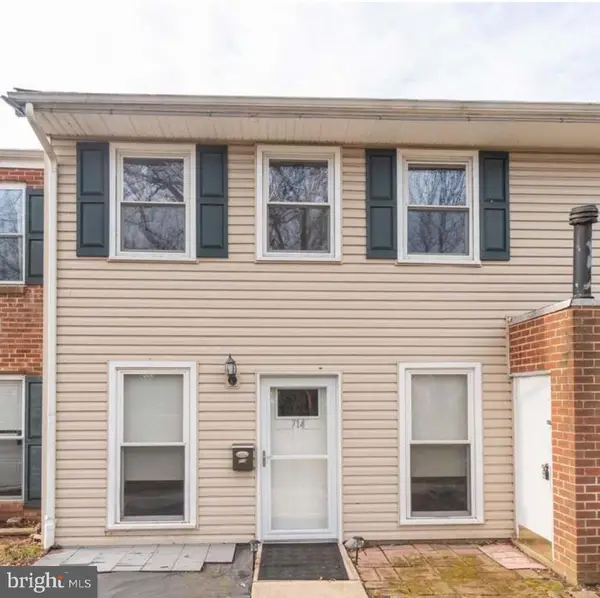 $209,900Pending2 beds 1 baths966 sq. ft.
714 Middleton Pl, WEST NORRITON, PA 19403
MLS# PAMC2192192Listed by: HOME LINE REALTY CORP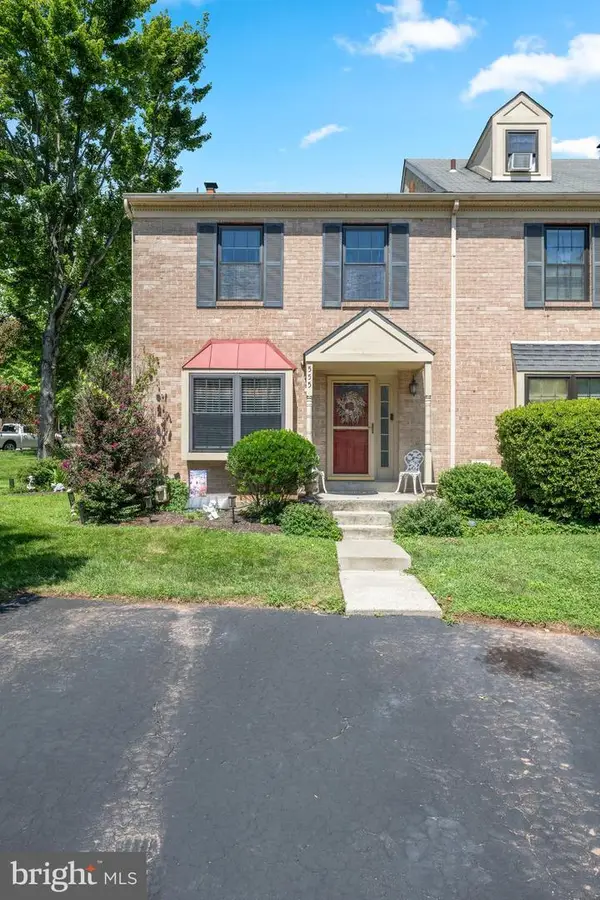 $410,000Active3 beds 2 baths1,530 sq. ft.
555 Canterbury Rd, WEST NORRITON, PA 19403
MLS# PAMC2192164Listed by: COMPASS PENNSYLVANIA, LLC


Protect your home and budget from life's surprises with an Assurant Home Warranty, backed by a partner that supports you through every step of homeownership. Explore Plans.
©2026 Century 21 Real Estate LLC. All rights reserved. CENTURY 21®, the CENTURY 21 Logo and C21® are service marks owned by Century 21 Real Estate LLC. Century 21 Real Estate LLC fully supports the principles of the Fair Housing Act and the Equal Opportunity Act. Each office is independently owned and operated. Listing information is deemed reliable but not guaranteed accurate.