
1639 W Main St #, West Norriton, PA 19403
Local realty services provided by:CENTURY 21 Above and Beyond
1639 W Main St #,West Norriton, PA 19403
$699,000
- 4 Beds
- 3 Baths
- 3,519 sq. ft.
- Single family
- Active
Listed by: jamie l adler
Office: howard hanna real estate services
MLS#:PAMC2198980
Source:BRIGHTMLS
Price summary
- Price:$699,000
- Price per sq. ft.:$198.64
About this home
LIVE, WORK, PLAY! This one-of-a-kind property combines character, versatility, and indoor-outdoor living - including a rare work-from-home wing with its own offices and half bath.
A welcoming foyer with hardwood flooring opens to a spacious living room featuring a beautiful stone, wood-burning fireplace and a large picture window that fills the space with natural light. The adjoining dining room is perfect for everyday dining and entertaining, with a large mirror that will remain with the home.
The generously sized family room features a raised ceiling, built-in shelving with distinctive brick detailing, and a freestanding Jøtul wood-burning stove. Sliding doors lead directly to the backyard, while the open connection to the kitchen creates a comfortable gathering space. The eat-in kitchen features stainless steel appliances, a built-in oven and microwave, a center island with sink, ample cabinetry and counter space, a breakfast bar, and an under-sink water filtration system.
Upstairs, four spacious bedrooms include a primary bedroom with a private bath featuring a shower stall and vanity. A full hall bathroom with a tub/shower serves the remaining bedrooms, and a walk-in cedar closet on the second floor provides exceptional storage.
The partially finished lower level provides additional living space, abundant storage, a utility room with newer windows, a newer furnace, radiant heat, an upgraded electrical system, and a sump pump.
The work-from-home wing lives up to the promise, with an attached office, two additional rooms ideal for offices, hobbies, or creative pursuits, and a half bath. The office storage room includes wood shelving, while a storage-equipped mudroom provides convenient driveway access. The laundry room adds another entrance to the backyard for everyday convenience.
Outdoor living is equally inviting, with a deck, swimming pool, pavilion with seating, fenced yard, storage shed, and newer flagstone hardscape. Whether hosting summer gatherings, enjoying a quiet afternoon by the pool, or dining outdoors, this private setting is made for the warmer months.
Additional features include a new roof and siding, three heating zones, light fixtures throughout, a large driveway, and an attached 1.5-car garage.
A home with room to live comfortably, work productively, and play outdoors - a rare find under one roof. Make your appointment TODAY!...
Contact an agent
Home facts
- Year built:1960
- Subdivision & Development:NONE AVAILABLE
- Listing ID #:PAMC2198980
- Added:5 day(s) ago
- Updated:November 04, 2026 at 03:50 PM
Rooms and interior
- Bedrooms:4
- Total bathrooms:3
- Full bathrooms:2
- Half bathrooms:1
- Flooring:Hardwood
- Dining Description:Dining Area, Formal/Separate Dining Room
- Kitchen Description:Breakfast Area, Built-Ins, Kitchen - Eat-In, Kitchen - Island, Microwave, Oven - Double, Oven - Wall, Stainless Steel Appliances
- Basement:Yes
- Basement Description:Outside Entrance, Partially Finished
- Living area:3,519 sq. ft.
Heating and cooling
- Cooling:Central A/C
- Heating:Central, Natural Gas
Structure and exterior
- Year built:1960
- Building area:3,519 sq. ft.
- Lot area:0.73 Acres
- Architectural Style:Split Level
- Construction Materials:Stucco
- Foundation Description:Concrete Perimeter
- Levels:3 Story
Utilities
- Water:Public
- Sewer:Public Sewer
Finances and disclosures
- Price:$699,000
- Price per sq. ft.:$198.64
- Tax amount:$8,783 (2026)
Features and amenities
- Amenities:Built-Ins, Ceiling Fan(s)
Parking
- Parking description:Attached Garage, Built In, Garage - Side Entry, Inside Access, On Street
- Garage:Yes
- Garage spaces:2
New listings near 1639 W Main St #
- New
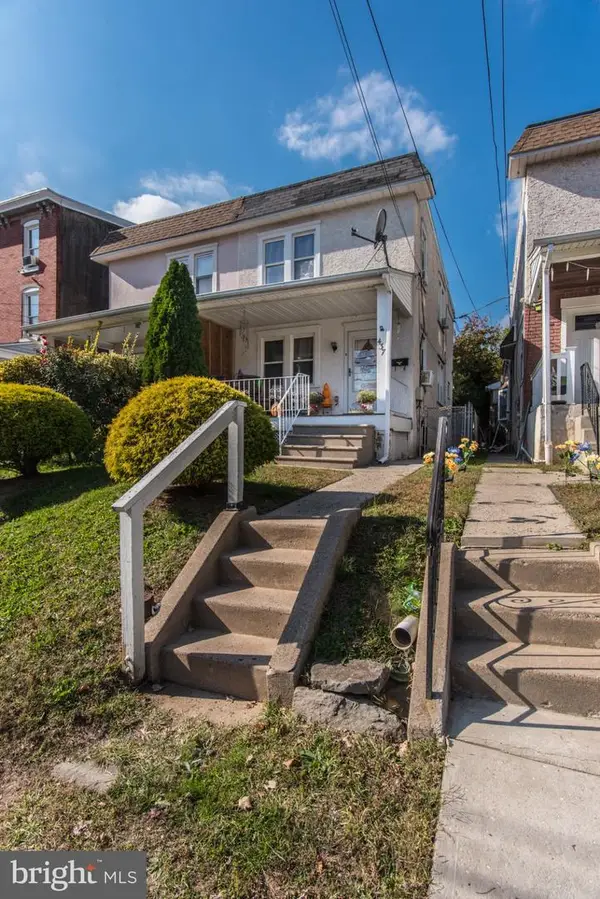 $265,000Active3 beds 1 baths1,088 sq. ft.
437 N Forrest Ave #, WEST NORRITON, PA 19403
MLS# PAMC2199130Listed by: RE/MAX ONE REALTY - New
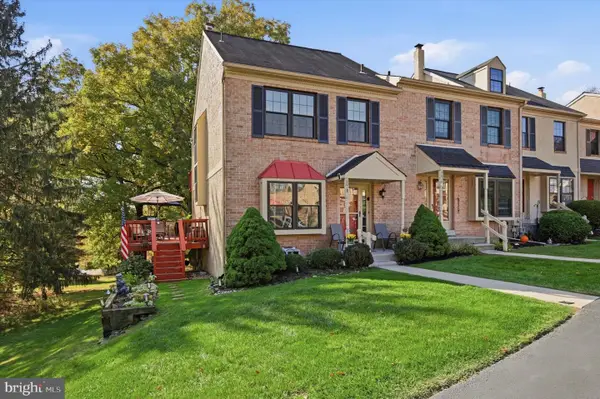 $379,900Active2 beds 2 baths1,680 sq. ft.
2018 Yorktown S #, WEST NORRITON, PA 19403
MLS# PAMC2199138Listed by: RE/MAX READY - New
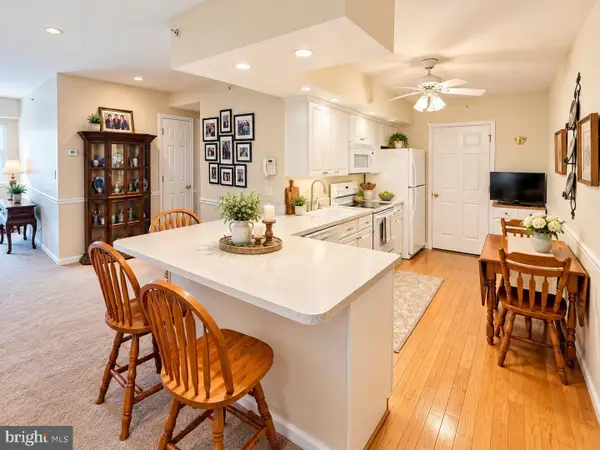 $264,900Active2 beds 1 baths1,054 sq. ft.
240 Brandon Rd, WEST NORRITON, PA 19403
MLS# PAMC2199066Listed by: KELLER WILLIAMS REALTY GROUP  $450,000Pending4 beds 4 baths2,272 sq. ft.
2606 Grant Ct #, WEST NORRITON, PA 19403
MLS# PAMC2198234Listed by: EVERYHOME REALTORS $250,000Active3 beds 1 baths1,269 sq. ft.
224 Egypt Rd, WEST NORRITON, PA 19403
MLS# PAMC2197526Listed by: RE/MAX MAIN LINE - WEST CHESTER $365,000Active1.03 Acres
Address Withheld By Seller, WEST NORRITON, PA 19403
MLS# PAMC2187962Listed by: KELLER WILLIAMS REAL ESTATE-BLUE BELL $259,900Pending2 beds 2 baths1,209 sq. ft.
517 Brandon Rd, WEST NORRITON, PA 19403
MLS# PAMC2198320Listed by: KELLER WILLIAMS REALTY GROUP $550,000Active4 beds 2 baths1,680 sq. ft.
1633 Sheridan Ln, WEST NORRITON, PA 19403
MLS# PAMC2197820Listed by: REDFIN CORPORATION $379,999Pending4 beds 2 baths1,542 sq. ft.
26 Lynn Dr, WEST NORRITON, PA 19403
MLS# PAMC2197750Listed by: COUNTRYSIDE REALTY


Protect your home and budget from life's surprises with an Assurant Home Warranty, backed by a partner that supports you through every step of homeownership. Explore Plans.
©2026 Century 21 Real Estate LLC. All rights reserved. CENTURY 21®, the CENTURY 21 Logo and C21® are service marks owned by Century 21 Real Estate LLC. Century 21 Real Estate LLC fully supports the principles of the Fair Housing Act and the Equal Opportunity Act. Each office is independently owned and operated. Listing information is deemed reliable but not guaranteed accurate.