1813 Clinton Rd, West Norriton, PA 19403
Local realty services provided by:CENTURY 21 Downtown
1813 Clinton Rd,West Norriton, PA 19403
$450,000
- 3 Beds
- 2 Baths
- 1,344 sq. ft.
- Single family
- Active
Listed by: anthony j stipa jr, frances morrione
Office: keller williams real estate-blue bell
MLS#:PAMC2188592
Source:BRIGHTMLS
Price summary
- Price:$450,000
- Price per sq. ft.:$334.82
About this home
Beautifully updated and thoughtfully designed, this charming ranch home offers an inviting open floor plan accented by beautiful hardwood floors. At the heart of the home is the updated kitchen, featuring stainless steel appliances, abundant cabinetry, and island seating that seamlessly connects to the main living areas—perfect for everyday living and entertaining. The living room showcases a wood burning fireplace flanked by custom built-ins, creating a warm and welcoming focal point. The light filled sunroom just off the kitchen creates the perfect transition between indoor and outdoor living. The finished basement expands your living space with endless possibilities for a family room, recreation area, home gym, or hobby room. Step outside to enjoy the beautifully fenced rear yard, offering plenty of space for entertaining, gardening, or simply relaxing. Ample off-street parking adds everyday convenience. Ideally located just minutes from Norristown Farm Park, with miles of scenic walking and biking trails. This exceptional home combines timeless charm and modern updates, truly one floor living at it's finest. Welcome home!...
Contact an agent
Home facts
- Year built:1959
- Listing ID #:PAMC2188592
- Added:5 day(s) ago
- Updated:July 28, 2026 at 01:58 PM
Rooms and interior
- Bedrooms:3
- Total bathrooms:2
- Full bathrooms:1
- Half bathrooms:1
- Kitchen Description:Built-Ins, Recessed Lighting, Stainless Steel Appliances
- Basement:Yes
- Basement Description:Fully Finished
- Living area:1,344 sq. ft.
Heating and cooling
- Cooling:Central A/C
- Heating:Forced Air, Oil
Structure and exterior
- Year built:1959
- Building area:1,344 sq. ft.
- Lot area:0.46 Acres
- Architectural Style:Ranch/Rambler
- Construction Materials:Stucco
- Exterior Features:Awning(s)
- Foundation Description:Block
- Levels:1 Story
Schools
- High school:NORRISTOWN AREA
Utilities
- Water:Public
- Sewer:Public Sewer
Finances and disclosures
- Price:$450,000
- Price per sq. ft.:$334.82
- Tax amount:$5,824 (2025)
Features and amenities
- Amenities:Built-Ins, Recessed Lighting
Parking
- Parking description:Paved Driveway
New listings near 1813 Clinton Rd
- Coming SoonOpen Fri, 6 to 7pm
 $750,000Coming Soon4 beds 4 baths
119 Markley Farm Cir, WEST NORRITON, PA 19403
MLS# PAMC2188468Listed by: EXP REALTY, LLC - Coming Soon
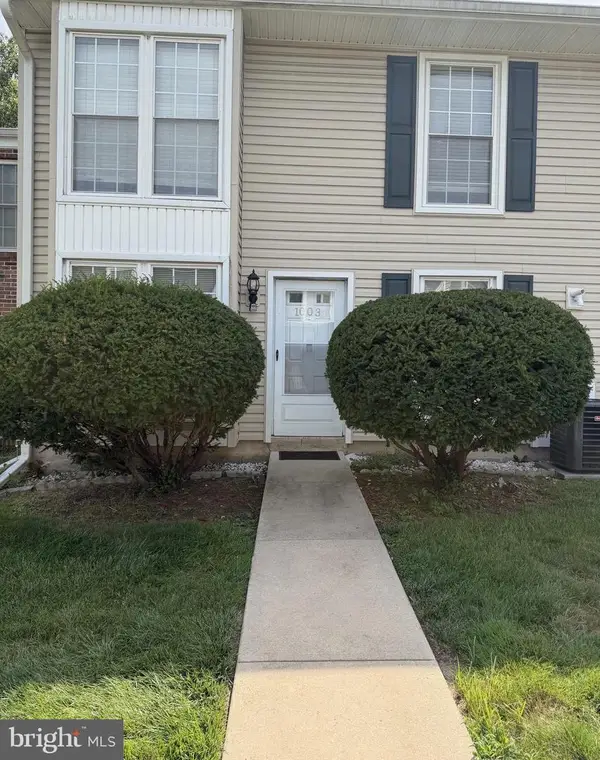 $197,000Coming Soon2 beds 2 baths
1003 Middleton Pl, WEST NORRITON, PA 19403
MLS# PAMC2189086Listed by: BHHS FOX & ROACH-BLUE BELL - New
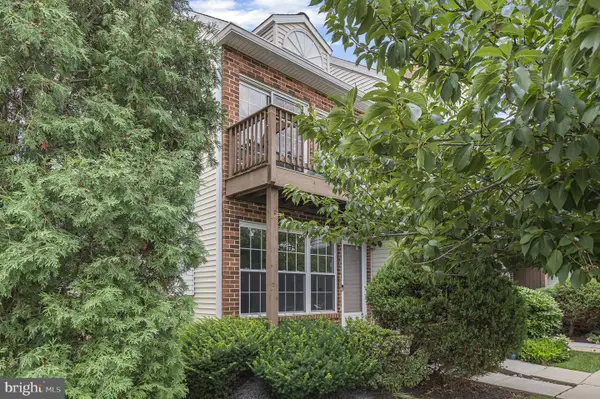 $274,900Active2 beds 1 baths1,469 sq. ft.
706 Northridge Dr #32-a, WEST NORRITON, PA 19403
MLS# PAMC2188536Listed by: KELLER WILLIAMS REAL ESTATE-BLUE BELL - Open Thu, 5 to 7pmNew
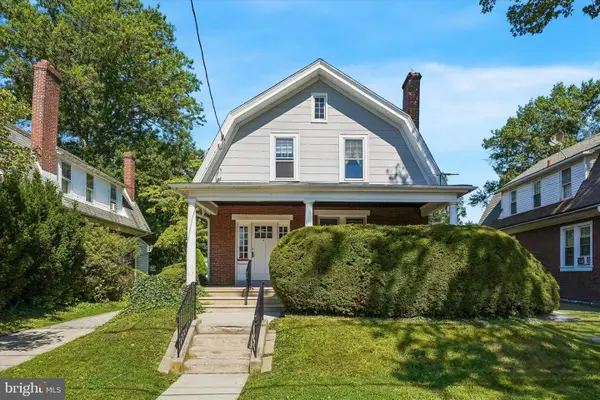 $375,000Active4 beds 2 baths1,859 sq. ft.
27 N Prospect Ave, WEST NORRITON, PA 19403
MLS# PAMC2188628Listed by: EXP REALTY, LLC - New
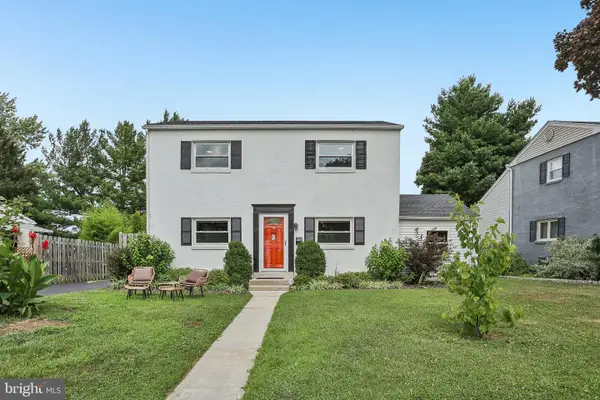 $389,900Active3 beds 2 baths1,374 sq. ft.
190 Liberty Ave, WEST NORRITON, PA 19403
MLS# PAMC2188414Listed by: REDFIN CORPORATION 
 $455,000Pending4 beds 3 baths2,384 sq. ft.
108 Truman Ct, WEST NORRITON, PA 19403
MLS# PAMC2183934Listed by: CENTURY 21 NORRIS-VALLEY FORGE- New
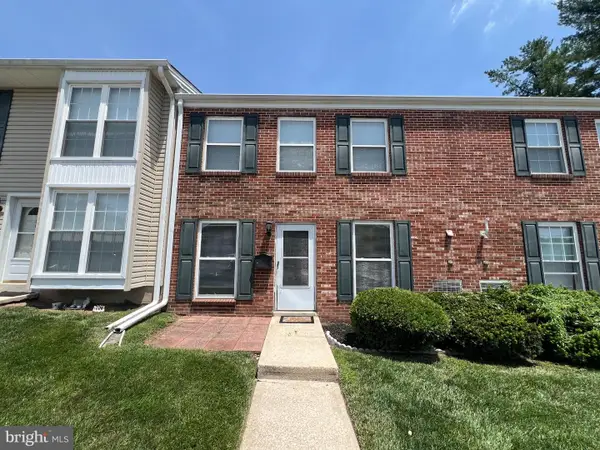 $190,000Active2 beds 2 baths1,058 sq. ft.
808 Middleton Pl, WEST NORRITON, PA 19403
MLS# PAMC2188184Listed by: KELLER WILLIAMS ELITE - New
 $284,900Active3 beds 3 baths1,694 sq. ft.
617 Stonybrook Dr #617, WEST NORRITON, PA 19403
MLS# PAMC2187586Listed by: KELLER WILLIAMS REAL ESTATE-BLUE BELL - New
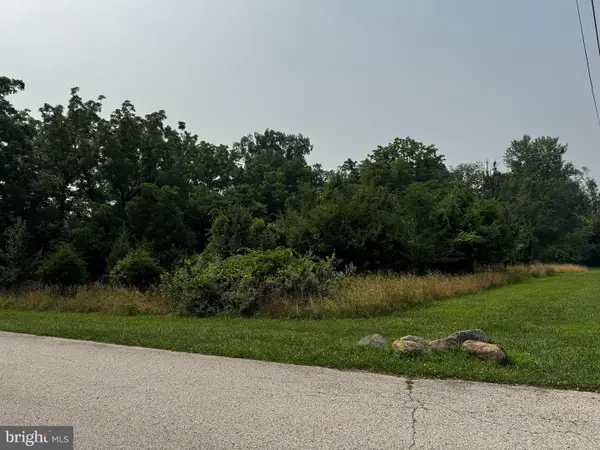 $365,000Active1.03 Acres
000 Stinson Ln, WEST NORRITON, PA 19403
MLS# PAMC2187962Listed by: KELLER WILLIAMS REAL ESTATE-BLUE BELL


Protect your home and budget from life's surprises with an Assurant Home Warranty, backed by a partner that supports you through every step of homeownership. Explore Plans.
©2026 Century 21 Real Estate LLC. All rights reserved. CENTURY 21®, the CENTURY 21 Logo and C21® are service marks owned by Century 21 Real Estate LLC. Century 21 Real Estate LLC fully supports the principles of the Fair Housing Act and the Equal Opportunity Act. Each office is independently owned and operated. Listing information is deemed reliable but not guaranteed accurate.