
42 Evergreen Rd #, West Norriton, PA 19403
Local realty services provided by:CENTURY 21 Reilly Realtors
42 Evergreen Rd #,West Norriton, PA 19403
$375,000
- 3 Beds
- 3 Baths
- 1,281 sq. ft.
- Single family
- Coming Soon
Upcoming open houses
- Thu, Sep 1705:00 pm - 07:00 pm
Listed by: stephanie d washington
Office: everyhome realtors
MLS#:PAMC2194278
Source:BRIGHTMLS
Price summary
- Price:$375,000
- Price per sq. ft.:$292.74
About this home
Charming, well-kept, and full of possibilities, this single-family home offers a great layout and plenty of space. A welcoming front porch leads into a natural flow from the family room to the dining room and into the kitchen, with a versatile bonus room just off the back. Perfect for a home office, playroom, or flex space, the bonus room also leads directly to the backyard. Upstairs, you’ll find three bedrooms and a full bathroom remodeled throughout with italian marble! The spacious, fenced-in backyard is a true highlight, featuring a large patio and gazebo—perfect for relaxing in the evening, entertaining, or simply enjoying time outdoors. The large basement offers additional space for a hangout area, hobbies, or storage, while the long driveway provides plenty of off-street parking. Conveniently located near shopping, dining, parks, and even a zoo, there’s always something to do! Add in easy access to Route 422, Route 202, I-76, the Pennsylvania Turnpike (476), and public transportation getting where you need to go has never been so easy! Be sure to check out the uploaded video, then get ready to tour this home in person!...
Contact an agent
Home facts
- Year built:1924
- Subdivision & Development:HALFORD TRACT
- Listing ID #:PAMC2194278
- Updated:September 13, 2026 at 01:34 PM
Rooms and interior
- Bedrooms:3
- Total bathrooms:3
- Full bathrooms:1
- Half bathrooms:2
- Flooring:Fully Carpeted, Wood
- Dining Description:Dining Area, Dining Room
- Bathrooms Description:Full Bath, Half Bath
- Kitchen Description:Dishwasher, Disposal, Recessed Lighting
- Basement:Yes
- Basement Description:Full, Heated, Interior Access, Outside Entrance, Rear Entrance, Sump Pump, Unfinished, Walkout Stairs, Windows
- Living area:1,281 sq. ft.
Heating and cooling
- Cooling:Wall Unit
- Heating:Hot Water, Natural Gas
Structure and exterior
- Year built:1924
- Building area:1,281 sq. ft.
- Lot area:0.17 Acres
- Lot Features:Front Yard, Level, Rear Yard, Suburban
- Architectural Style:Bungalow
- Construction Materials:Stucco, Vinyl Siding
- Exterior Features:Patio(s), Play Area, Porch(es), Sidewalks, Stone Retaining Walls
- Foundation Description:Concrete Perimeter
- Levels:2 Stories
Schools
- High school:NORRISTOWN AREA
Utilities
- Water:Public
- Sewer:Public Sewer
Finances and disclosures
- Price:$375,000
- Price per sq. ft.:$292.74
- Tax amount:$4,352 (2026)
Features and amenities
- Amenities:100 Amp Service, Ceiling Fan(s), Recessed Lighting, Skylight(s)
Parking
- Parking description:Detached Carport, Off Street, On Street, Paved Driveway
New listings near 42 Evergreen Rd #
- Coming Soon
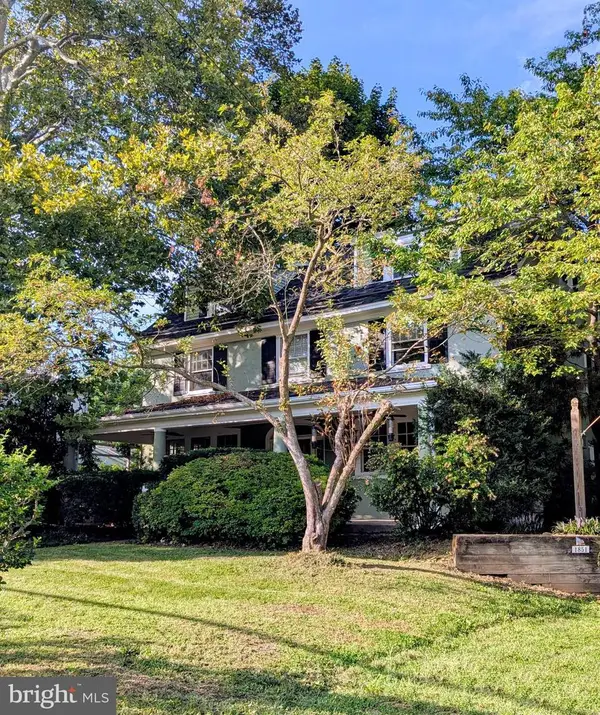 $699,000Coming Soon6 beds 2 baths2,932 sq. ft.
1851 W Marshall St, WEST NORRITON, PA 19403
MLS# PAMC2191374Listed by: BHHS FOX & ROACH-COLLEGEVILLE - Coming Soon
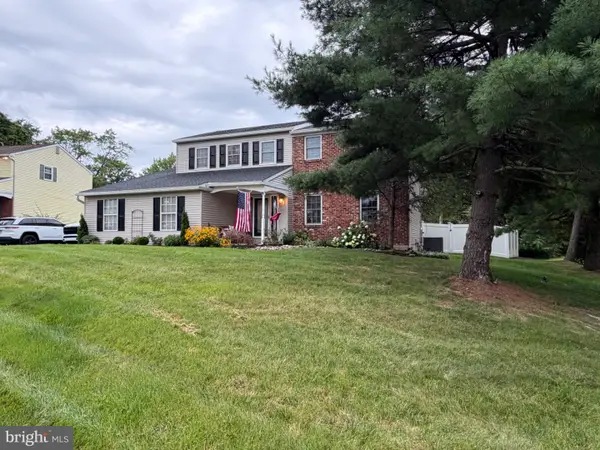 $580,000Coming Soon4 beds 3 baths2,288 sq. ft.
2101 Alexander Dr, WEST NORRITON, PA 19403
MLS# PAMC2192400Listed by: REALTY ONE GROUP RESTORE - COLLEGEVILLE - New
 $525,000Active3 beds 3 baths1,736 sq. ft.
945 Mystic Ln, WEST NORRITON, PA 19403
MLS# PAMC2193998Listed by: KELLER WILLIAMS REAL ESTATE-HORSHAM - New
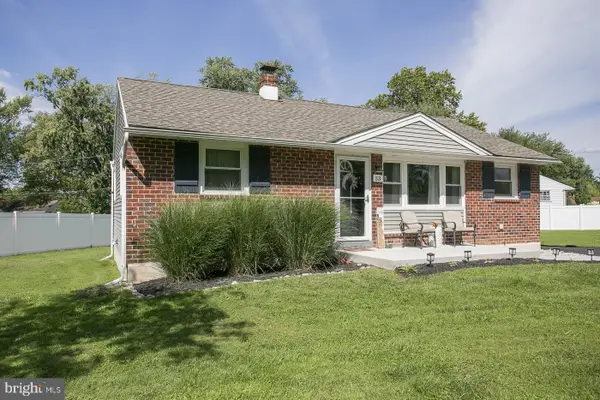 $435,000Active3 beds 2 baths1,507 sq. ft.
53 Crawford, WEST NORRITON, PA 19403
MLS# PAMC2193880Listed by: COLDWELL BANKER REALTY - Open Sun, 11am to 2pmNew
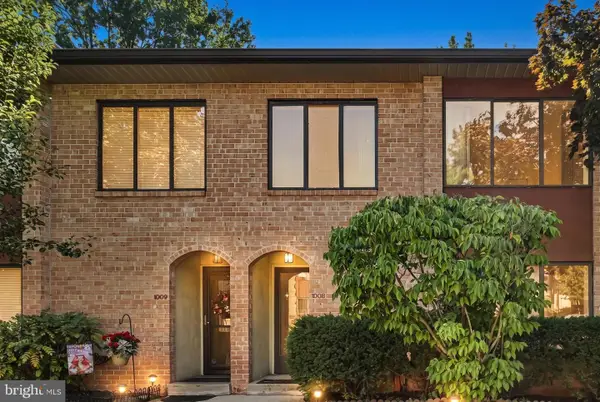 $320,000Active4 beds 3 baths2,556 sq. ft.
1008 Stonybrook Dr #1008, WEST NORRITON, PA 19403
MLS# PAMC2193752Listed by: LONG & FOSTER REAL ESTATE, INC. - New
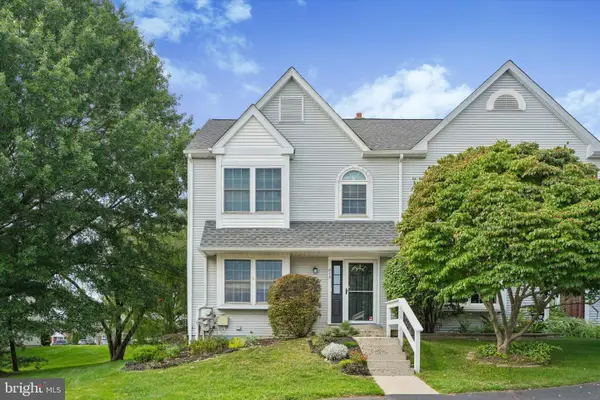 $315,000Active2 beds 2 baths1,280 sq. ft.
513 Carousel Cir, WEST NORRITON, PA 19403
MLS# PAMC2193234Listed by: RE/MAX CENTRE REALTORS - Open Sun, 11:30am to 1pmNew
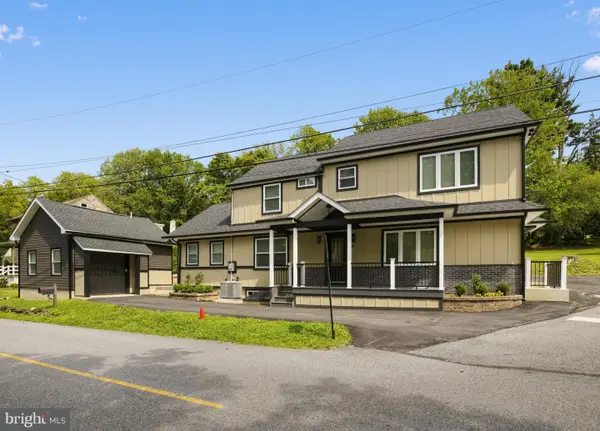 $575,000Active3 beds 3 baths2,056 sq. ft.
738 Port Indian Rd, WEST NORRITON, PA 19403
MLS# PAMC2192798Listed by: COLDWELL BANKER REALTY 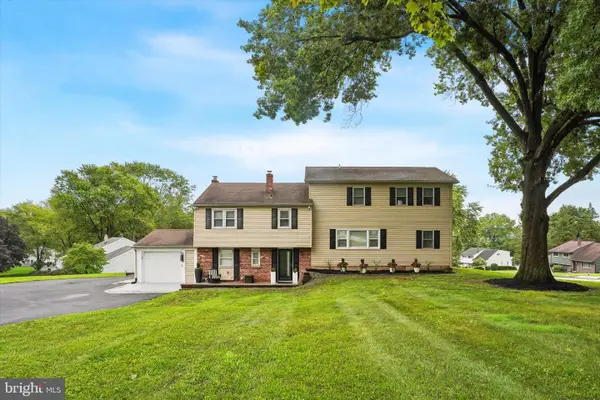 $650,000Active4 beds 3 baths2,602 sq. ft.
2351 N Parkview Dr, WEST NORRITON, PA 19403
MLS# PAMC2191204Listed by: THE BENTLEY GROUP-PA LTD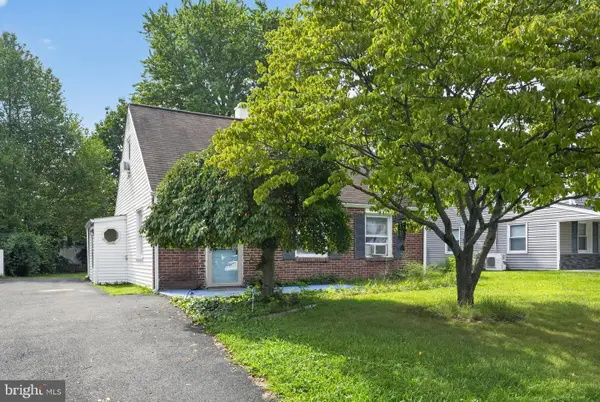 $325,000Pending3 beds 1 baths1,096 sq. ft.
42 Republic Ave, WEST NORRITON, PA 19403
MLS# PAMC2192202Listed by: RE/MAX MAIN LINE-PAOLI


Protect your home and budget from life's surprises with an Assurant Home Warranty, backed by a partner that supports you through every step of homeownership. Explore Plans.
©2026 Century 21 Real Estate LLC. All rights reserved. CENTURY 21®, the CENTURY 21 Logo and C21® are service marks owned by Century 21 Real Estate LLC. Century 21 Real Estate LLC fully supports the principles of the Fair Housing Act and the Equal Opportunity Act. Each office is independently owned and operated. Listing information is deemed reliable but not guaranteed accurate.