74 Kepners Road, West Penn, PA 17960
Local realty services provided by:CENTURY 21 Ryon Real Estate
Upcoming open houses
- Sun, Sep 2711:00 am - 01:00 pm
Listed by:
 Vince Boyle(570) 201 - 2121CENTURY 21 Ryon Real Estate
 Vince Boyle Team(570) 201 - 2121
Office: century 21 ryon real estate
MLS#:784430
Source:PA_LVAR
Price summary
- Price:$385,000
- Price per sq. ft.:$246.01
About this home
Set among beautiful rolling hills in an idyllic country setting, this lovely 2022-built ranch home is just what you’ve been looking for in lovely West Penn Township! A sweeping front lawn draws you to the covered front porch, an attractive and warm welcome. Entering, a great room offers soaring cathedral ceilings over an open-concept living room, dining room, and kitchen. Attractive flooring throughout the space unifies, while thoughtful lighting fixtures define each individual area. The kitchen offers stone counters, an abundance of cabinetry, stainless appliances and an island acting as a central hub for this sprawling gathering space. To one side, two stylishly designed bedrooms flank a full, hall bath. To the other side of the home, offering a private oasis, is the primary suite with rear facing bedroom, walk-in closet, and lovely primary bath with double vanity and large shower. Incorporated into the primary wing is the home’s main level laundry room. Electric heat pump pairs with Central AC to keep this home comfortable year-round! Accessed via sliding glass doors from the home’s central gathering space is the rear deck offering a beautiful outdoor living space to enjoy the beauty of the property and the rolling, wooded hills beyond. The home’s basement, currently unfinished, is over 1300sf of blank canvas just waiting for a creative eye to turn this into spectacular living space! The property itself offers large areas of lawn bordered by beautiful evergreen foliage, offering a sense of seclusion while not diminishing the abundant natural beauty of the surrounding area. This home also sets you in an excellent location for a trip or commute to the greater Lehigh Valley as well as excellent access to rapidly growing downtown Tamaqua and charming Jim Thorpe! Nearby state parks and other areas of natural beauty are ample opportunities for more outdoor adventure. Situated in the Tamaqua Area School District, a bonus for graduates is the two-year LCCC Scholarship Program. A lovely and convenient location home to practically new single level living, schedule your showing and see how this home is your next chapter!...
Contact an agent
Home facts
- Year built:2022
- Subdivision & Development:Not in Development
- Listing ID #:784430
- Updated:September 15, 2026 at 03:08 PM
Rooms and interior
- Bedrooms:3
- Total bathrooms:2
- Full bathrooms:2
- Rooms Total:7
- Flooring:Carpet, Luxury Vinyl, Luxury Vinyl Plank
- Dining Description:Dining Area
- Kitchen Description:Dishwasher, Electric Oven, Electric Range
- Basement:Yes
- Basement Description:Daylight, Full
- Living area:1,565 sq. ft.
Heating and cooling
- Cooling:Ceiling Fans, Central Air
- Heating:Electric, Heat Pump
- Central air:Yes
Structure and exterior
- Roof:Asphalt, Fiberglass
- Year built:2022
- Building area:1,565 sq. ft.
- Lot area:0.6 Acres
- Architectural Style:Ranch
- Construction Materials:Vinyl Siding, Wood Siding
- Exterior Features:Covered, Deck, Porch
- Levels:1 Story
Schools
- High school:Tamaqua Area Senior High School
- Middle school:Tamaqua Area Middle School
- Elementary school:West Penn Elementary School
Utilities
- Water:Well
- Sewer:Septic Tank
Finances and disclosures
- Price:$385,000
- Price per sq. ft.:$246.01
- Tax amount:$5,183
Features and amenities
- Appliances:Dishwasher, Electric Oven, Electric Water Heater
- Laundry features:Main Level
Parking
- Parking description:Driveway, Garage
- Garage:Yes
- Garage spaces:2
New listings near 74 Kepners Road
- New
 $439,500Active3 beds 2 baths2,288 sq. ft.
3306 Summer Valley Road, West Penn Twp, PA 17960
MLS# 784292Listed by: BHHS BENJAMIN REAL ESTATE - New
 $144,500Active-- beds -- baths
29.5 Acres Along Orchard Road, Ringgold, PA 15770
MLS# 1773138Listed by: BERKSHIRE HATHAWAY THE PREFERRED REALTY  $99,900Active3 beds 2 baths1,568 sq. ft.
255 Angel Drive, West Penn Twp, PA 17960
MLS# 783598Listed by: RE/MAX OF READING $89,900Active3 beds 2 baths1,344 sq. ft.
212 Hope Drive, West Penn Twp, PA 17960
MLS# 783522Listed by: RE/MAX OF READING
 $54,900Active3 beds 1 baths1,064 sq. ft.
224 Hope Dr, NEW RINGGOLD, PA 17960
MLS# PASK2029214Listed by: CENTURY 21 RYON REAL ESTATE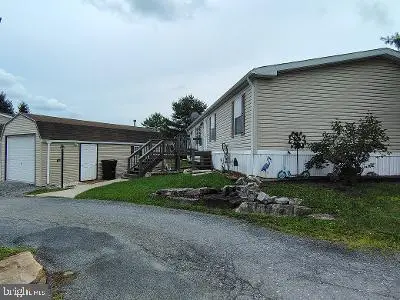 $105,000Active3 beds 2 baths1,708 sq. ft.
2-a A Genesis Blvd, NEW RINGGOLD, PA 17960
MLS# PASK2028984Listed by: BHHS HOMESALE REALTY - SCHUYLKILL HAVEN $475,000Pending3 beds 3 baths2,472 sq. ft.
46 Mill Dr, TAMAQUA, PA 18252
MLS# PASK2028918Listed by: EXP REALTY, LLC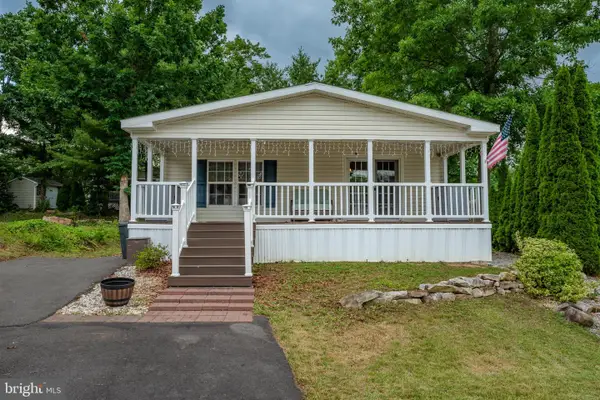 $99,900Pending3 beds 2 baths1,200 sq. ft.
211 Hope Dr, NEW RINGGOLD, PA 17960
MLS# PASK2028540Listed by: DEAN R. ARNER REAL ESTATE COMPANY $420,000Active2 beds 1 baths1,800 sq. ft.
696 Pine Hill Rd, ANDREAS, PA 18211
MLS# PASK2028878Listed by: SAUNDERS REAL ESTATE


Protect your home and budget from life's surprises with an Assurant Home Warranty, backed by a partner that supports you through every step of homeownership. Explore Plans.
©2026 Century 21 Real Estate LLC. All rights reserved. CENTURY 21®, the CENTURY 21 Logo and C21® are service marks owned by Century 21 Real Estate LLC. Century 21 Real Estate LLC fully supports the principles of the Fair Housing Act and the Equal Opportunity Act. Each office is independently owned and operated. Listing information is deemed reliable but not guaranteed accurate.