
207 Charlemont Ave, West Pittsburg, PA 16160
Local realty services provided by:CENTURY 21 Fairways Real Estate
207 Charlemont Ave,West Pittsburg, PA 16160
$154,900
- 3 Beds
- 3 Baths
- 1,148 sq. ft.
- Single family
- Pending
Listed by: keri thomas
Office: keller williams steel city
MLS#:1773731
Source:PA_WPN
Price summary
- Price:$154,900
- Price per sq. ft.:$134.93
About this home
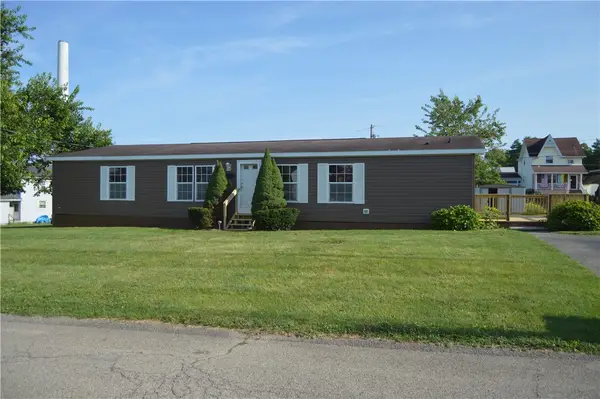
Welcome home to a ranch property that offers space, comfort, and plenty of room to enjoy the outdoors! Tucked away with a large yard, this home has features that make everyday living more enjoyable. Step inside to a bright, enclosed sunroom filled with natural light—the perfect spot. The main level also features an oak eat-in kitchen, a large dining room, and a spacious living area with a brick fireplace, creating a welcoming space for gatherings and everyday living. With three bedrooms, including a true primary suite with its own bath, this home offers room to spread out. The third bedroom is currently being used as a laundry room, offering flexibility for the next owner to decide how best to use the space. Laundry can remain upstairs, or the basement laundry area provides another convenient option. The lower level also includes a third bathroom. Outside, the possibilities continue with a large yard, covered back porch, two storage sheds, and a large driveway. The two-car garage includes workshop space and access to the basement, making it a great setup for hobbies, projects, storage, or simply keeping life organized. Whether you're looking for a home with room to grow, space to entertain, or a property with plenty of potential, this ranch offers a wonderful combination of character, functionality, and outdoor space. Come see the possibilities and imagine the memories you could make here!...
Contact an agent
Home facts
- Year built:1955
- Listing ID #:1773731
- Added:4 day(s) ago
- Updated:September 14, 2026 at 02:04 AM
Rooms and interior
- Bedrooms:3
- Total bathrooms:3
- Full bathrooms:3
- Rooms Total:6
- Flooring:Carpet, Laminate
- Kitchen Description:Dishwasher, Refrigerator, Stove
- Basement:Yes
- Basement Description:Walk Up Access
- Living area:1,148 sq. ft.
Heating and cooling
- Cooling:Central Air
- Heating:Oil
- Central air:Yes
Structure and exterior
- Roof:Asphalt
- Year built:1955
- Building area:1,148 sq. ft.
- Lot area:0.4 Acres
- Architectural Style:Ranch
Utilities
- Water:Public
Finances and disclosures
- Price:$154,900
- Price per sq. ft.:$134.93
- Tax amount:$1,222
Features and amenities
- Laundry features:Dryer, Washer
- Amenities:Screens, Security System, Some Gas Appliances, Window Treatments
Parking
- Total parking spaces:1
- Garage:Yes
 Last Updated September 14, 2026. Information deemed reliable but not guaranteed. Information is provided exclusively for consumers' personal, non-commercial use and may not be used for any purpose other than to identify prospective properties consumers may be interested in purchasing. PA_WPN Member Broker: Susan Gill
New listings near 207 Charlemont Ave



Protect your home and budget from life's surprises with an Assurant Home Warranty, backed by a partner that supports you through every step of homeownership. Explore Plans.
©2026 Century 21 Real Estate LLC. All rights reserved. CENTURY 21®, the CENTURY 21 Logo and C21® are service marks owned by Century 21 Real Estate LLC. Century 21 Real Estate LLC fully supports the principles of the Fair Housing Act and the Equal Opportunity Act. Each office is independently owned and operated. Listing information is deemed reliable but not guaranteed accurate.