
234 Parke Street, West Pittston, PA 18643
Local realty services provided by:CENTURY 21 Jack Ruddy Real Estate
234 Parke Street,West Pittston, PA 18643
$233,000
- 5 Beds
- 3 Baths
- 2,876 sq. ft.
- Single family
- Active
Listed by: eliezer arce
Office: christian saunders real estate
MLS#:SC265275
Source:PA_GSBR
Price summary
- Price:$233,000
- Price per sq. ft.:$81.02
About this home
Spacious 5-bedroom, 3-full-bath single-family home offering approximately 2,876 square feet of above-grade living space in West Pittston. Originally constructed as a two-unit dwelling and subsequently converted to single-family use, the property features a flexible floor plan with generously sized rooms. Interior features include a stone fireplace, central air conditioning, and ample living space throughout. Additional features include an enclosed front porch, full unfinished basement, fenced yard, and off-street parking. Situated on a corner lot with two separate parcels included in the sale, totaling approximately 6,000 square feet. Property is currently utilized as a single-family residence. Schedule your showing today. Additional parcel (Parcel No. 65-E11NE1-003-021-000) is included with the sale.
Contact an agent
Home facts
- Year built:1914
- Listing ID #:SC265275
- Added:3 day(s) ago
- Updated:October 24, 2026 at 03:04 PM
Rooms and interior
- Bedrooms:5
- Total bathrooms:3
- Full bathrooms:3
- Rooms Total:8
- Flooring:Carpet, Tile
- Basement:Yes
- Basement Description:Unfinished
- Living area:2,876 sq. ft.
Heating and cooling
- Cooling:Central Air
- Heating:Natural Gas
- Central air:Yes
Structure and exterior
- Roof:Shingle
- Year built:1914
- Building area:2,876 sq. ft.
- Lot area:0.14 Acres
- Lot Features:Back Yard, Corner Lot, Rectangular Lot
- Architectural Style:Traditional
- Construction Materials:Asbestos
- Exterior Features:Front Porch, Private Yard, Storage
- Foundation Description:Block
Utilities
- Water:Public, Water Connected
- Sewer:Public Sewer, Sewer Connected
Finances and disclosures
- Price:$233,000
- Price per sq. ft.:$81.02
- Tax amount:$3,506 (2026)
Parking
- Parking description:Driveway, Off Street, On Street
New listings near 234 Parke Street
- New
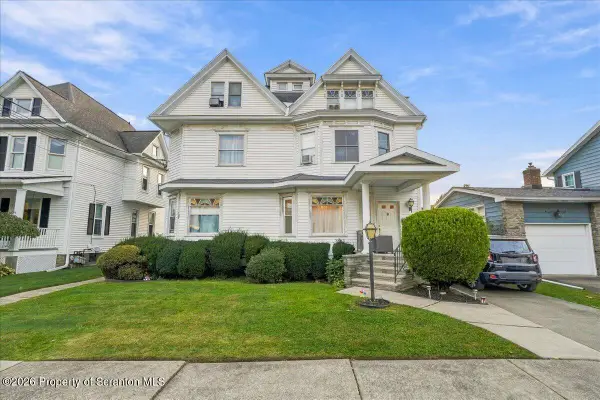 $410,000Active7 beds 4 baths4,337 sq. ft.
157-159 Philadelphia Avenue, West Pittston, PA 18643
MLS# SC265331Listed by: KELLER WILLIAMS REAL ESTATE-CLARKS SUMMIT - New
 $259,000Active-- beds -- baths2,224 sq. ft.
408 Luzerne Avenue, West Pittston, PA 18643
MLS# 26-5403Listed by: LEWITH & FREEMAN, SHAVERTOWN  $280,000Active-- beds -- baths2,576 sq. ft.
609 4th Street, West Pittston, PA 18643
MLS# 26-5144Listed by: FUENTES REAL ESTATE GROUP, LLC $175,000Active3 beds 2 baths1,200 sq. ft.
702 Jenkins Street, West Pittston, PA 18643
MLS# 26-5141Listed by: EXP REALTY- SCRANTON/WILKES-BARRE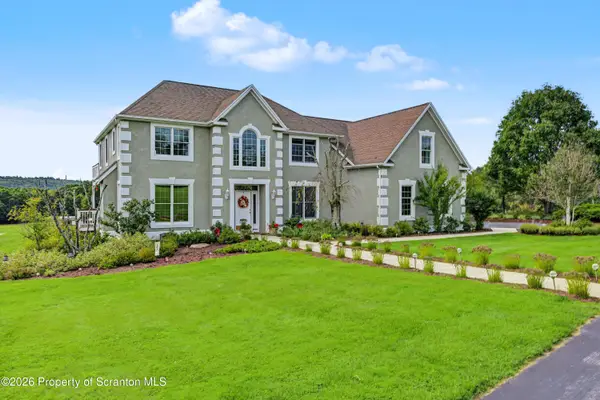 $879,000Active5 beds 4 baths4,721 sq. ft.
667 Culver Hill Road, West Pittston, PA 18643
MLS# SC264912Listed by: NEXT DOOR REAL ESTATE LLC $229,000Pending-- beds -- baths1,692 sq. ft.
325 Washington Street, West Pittston, PA 18643
MLS# PM-145239Listed by: THE COLLECTIVE REAL ESTATE AGENCY $499,900Active4 beds 2 baths3,712 sq. ft.
16 Montgomery Avenue, West Pittston, PA 18643
MLS# SC264909Listed by: LUZERNE COUNTY ASSOCIATION OF REALTORS $238,000Active4 beds 2 baths1,972 sq. ft.
6 Nassau Street, West Pittston, PA 18643
MLS# 26-4647Listed by: GERALD L. BUSCH REAL ESTATE, INC. $325,000Active3 beds 2 baths1,554 sq. ft.
308 Warren Street, West Pittston, PA 18643
MLS# SC264433Listed by: SHERLOCK HOMES AND PROPERTIES


Protect your home and budget from life's surprises with an Assurant Home Warranty, backed by a partner that supports you through every step of homeownership. Explore Plans.
©2026 Century 21 Real Estate LLC. All rights reserved. CENTURY 21®, the CENTURY 21 Logo and C21® are service marks owned by Century 21 Real Estate LLC. Century 21 Real Estate LLC fully supports the principles of the Fair Housing Act and the Equal Opportunity Act. Each office is independently owned and operated. Listing information is deemed reliable but not guaranteed accurate.