1406 W Poplar Ter, West York, PA 17404
Local realty services provided by:CENTURY 21 Alliance
1406 W Poplar Ter,West York, PA 17404
$160,000
- 3 Beds
- 1 Baths
- 1,220 sq. ft.
- Single family
- Coming Soon
Listed by: alberto mateos
Office: coldwell banker realty
MLS#:PAYK2113860
Source:BRIGHTMLS
Price summary
- Price:$160,000
- Price per sq. ft.:$131.15
About this home
If you’re looking for a solid starter home, this charming 2-story residence is almost ready. It offers three bedrooms, one full bathroom, and a full basement that provides valuable extra space for storage or future living needs. Out back, you’ll find a detached garage ideal for parking another vehicle or keeping your belongings organized, plus the convenience of off-street parking. Built in 1925, the home blends classic character with practical features in a convenient West York location close to local amenities.
Coming Soon! Stay tuned for photos!
Contact an agent
Home facts
- Year built:1925
- Subdivision & Development:WEST YORK BORO
- Listing ID #:PAYK2113860
- Updated:October 23, 2026 at 01:40 PM
Rooms and interior
- Bedrooms:3
- Total bathrooms:1
- Full bathrooms:1
- Basement:Yes
- Basement Description:Full
- Living area:1,220 sq. ft.
Heating and cooling
- Cooling:Window Unit(s)
- Heating:90% Forced Air, Natural Gas
Structure and exterior
- Year built:1925
- Building area:1,220 sq. ft.
- Lot area:0.07 Acres
- Architectural Style:Side-by-Side, Traditional
- Construction Materials:Aluminum Siding, Vinyl Siding
- Foundation Description:Brick/Mortar
- Levels:2 Stories
Utilities
- Water:Public
- Sewer:Public Sewer
Finances and disclosures
- Price:$160,000
- Price per sq. ft.:$131.15
- Tax amount:$4,056 (2026)
Parking
- Parking description:Detached Garage, Garage - Rear Entry, Off Street
- Garage:Yes
- Garage spaces:1
New listings near 1406 W Poplar Ter
- New
 $114,900Active2 beds 1 baths840 sq. ft.
1735 W Poplar Ter, YORK, PA 17404
MLS# PAYK2114158Listed by: HOWARD HANNA REAL ESTATE SERVICES - New
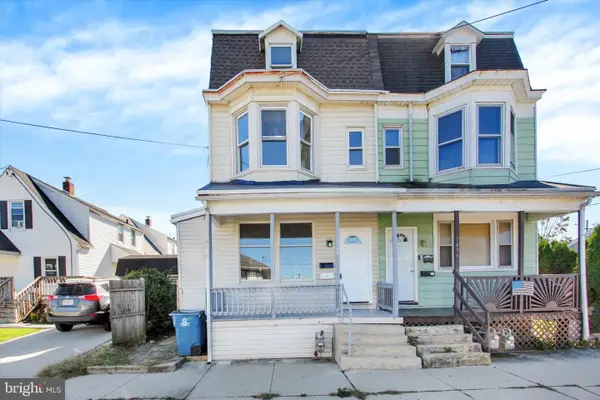 $244,900Active4 beds -- baths1,710 sq. ft.
1404 Orange St, YORK, PA 17404
MLS# PAYK2114080Listed by: KELLER WILLIAMS KEYSTONE REALTY - New
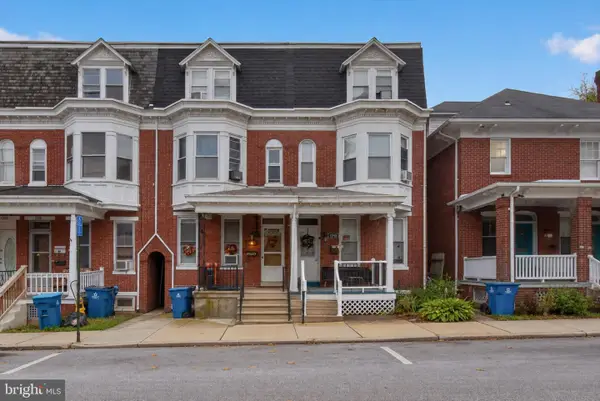 $194,900Active5 beds 2 baths1,728 sq. ft.
1296 W Princess St, YORK, PA 17404
MLS# PAYK2113820Listed by: REAL OF PENNSYLVANIA - New
 $239,900Active3 beds 1 baths1,646 sq. ft.
19 N Sumner, WEST YORK, PA 17404
MLS# PAYK2111216Listed by: KELLER WILLIAMS KEYSTONE REALTY 
 $259,900Active3 beds 2 baths1,352 sq. ft.
1912 Worth St, YORK, PA 17404
MLS# PAYK2113284Listed by: CENTURY 21 DALE REALTY CO.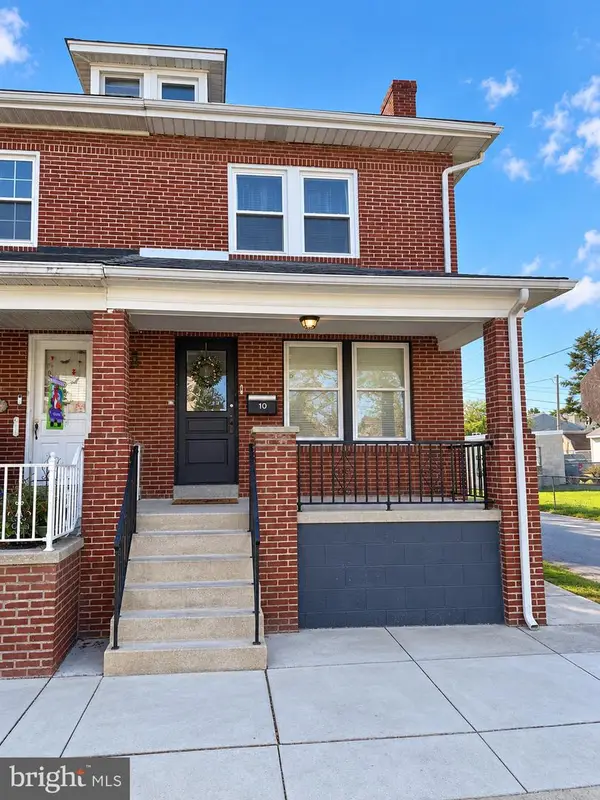 $199,900Active4 beds 1 baths1,216 sq. ft.
10 N Pearl St, YORK, PA 17404
MLS# PAYK2113370Listed by: COLDWELL BANKER REALTY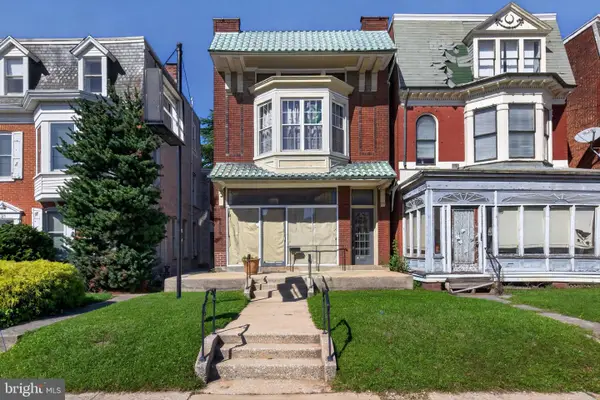 $259,900Pending2 beds -- baths
1419 W Market St, YORK, PA 17404
MLS# PAYK2112622Listed by: RENAISSANCE REALTY SALES, LLC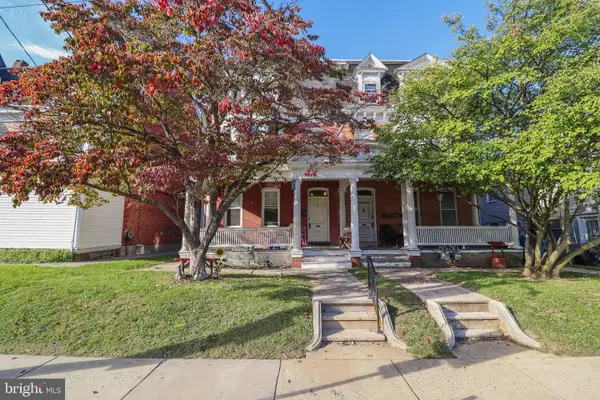 $250,000Active4 beds -- baths2,820 sq. ft.
1307 W Market St, YORK, PA 17404
MLS# PAYK2112788Listed by: CORE PARTNERS REALTY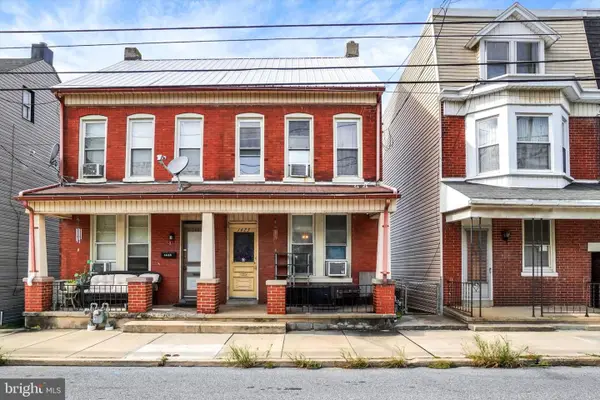 $127,500Active3 beds 1 baths1,360 sq. ft.
1423 W King St, YORK, PA 17404
MLS# PAYK2112396Listed by: HOWARD HANNA REAL ESTATE SERVICES-YORK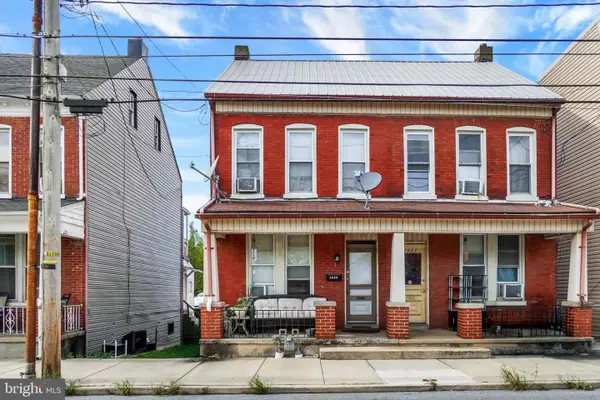 $147,400Active3 beds 1 baths1,360 sq. ft.
1425 W King St, YORK, PA 17404
MLS# PAYK2112406Listed by: HOWARD HANNA REAL ESTATE SERVICES-YORK


Protect your home and budget from life's surprises with an Assurant Home Warranty, backed by a partner that supports you through every step of homeownership. Explore Plans.
©2026 Century 21 Real Estate LLC. All rights reserved. CENTURY 21®, the CENTURY 21 Logo and C21® are service marks owned by Century 21 Real Estate LLC. Century 21 Real Estate LLC fully supports the principles of the Fair Housing Act and the Equal Opportunity Act. Each office is independently owned and operated. Listing information is deemed reliable but not guaranteed accurate.