
1152 South Road, Westfield, PA 16950
Local realty services provided by:CENTURY 21 Jackson Real Estate
Listed by: christine mountz
Office: howard hanna professionals-coudersport
MLS#:31727468
Source:PA_NCPBR
Price summary
- Price:$1,225,000
- Price per sq. ft.:$518.19
About this home
This beautiful home has been tastefully remodeled in to a six bedroom two and one half bath home. Occasionally used as a "vacation rental". The official name of the property is "Swift Aero Lodge" because it is a Certified Private Grass Runway. There are 4 air strips total. Property also includes a 46x31x8 Hangar and one detached 4 car garage. Located 2 miles south of the New York border. Excellent hunting in a peaceful beautiful location. Also has a large pond for swimming, paddle boating, or just relaxing. A must-see rare gem.
Contact an agent
Home facts
- Year built:1969
- Listing ID #:31727468
- Added:109 day(s) ago
- Updated:September 13, 2026 at 02:34 PM
Rooms and interior
- Bedrooms:4
- Total bathrooms:3
- Full bathrooms:2
- Half bathrooms:1
- Rooms Total:10
- Basement Description:Concrete Floor, Full, Walk-Out
- Living area:2,364 sq. ft.
Heating and cooling
- Heating:Electric
Structure and exterior
- Roof:Shingle
- Year built:1969
- Building area:2,364 sq. ft.
- Lot area:119.75 Acres
- Architectural Style:Cabin/Cottage, Farmhouse
- Construction Materials:Vinyl Siding
- Levels:2 Story
Utilities
- Water:Well
Finances and disclosures
- Price:$1,225,000
- Price per sq. ft.:$518.19
Parking
- Parking description:2 Car Garage, Attached, Heated
- Garage spaces:2
New listings near 1152 South Road
- New
 $109,900Active2 beds 1 baths1,111 sq. ft.
5107 Route 349, Westfield, PA 16950
MLS# 31728221Listed by: BERKSHIRE HATHAWAY HOMESERVICES HODRICK REALTY - WELLSBORO 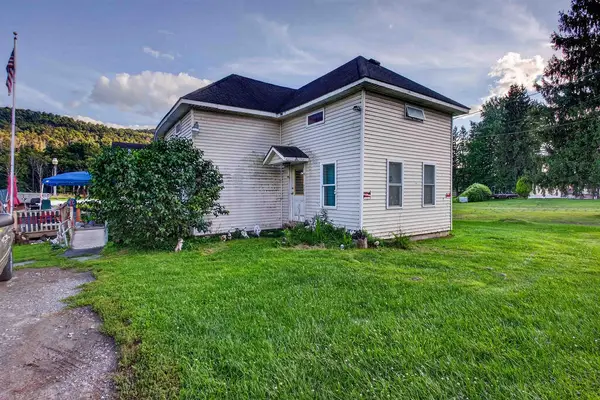 $60,000Active4 beds 2 baths1,237 sq. ft.
3142 Route 49, Westfield, PA 16950
MLS# 31728129Listed by: BERKSHIRE HATHAWAY HOMESERVICES HODRICK REALTY - WELLSBORO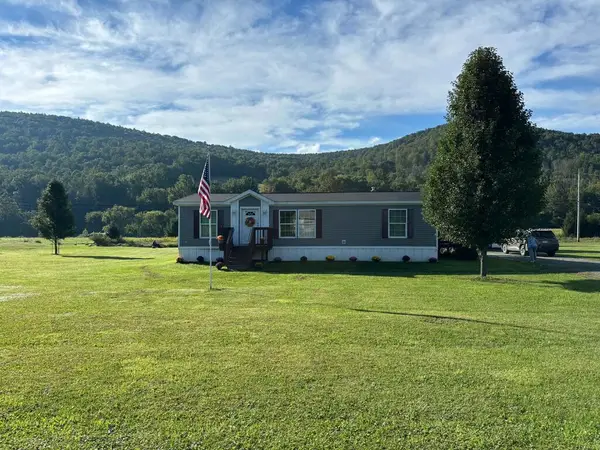 $210,000Active3 beds 2 baths1,188 sq. ft.
2704 Route 49, Westfield, PA 16950
MLS# 31728082Listed by: MOUNTAIN VALLEY REALTY, INC.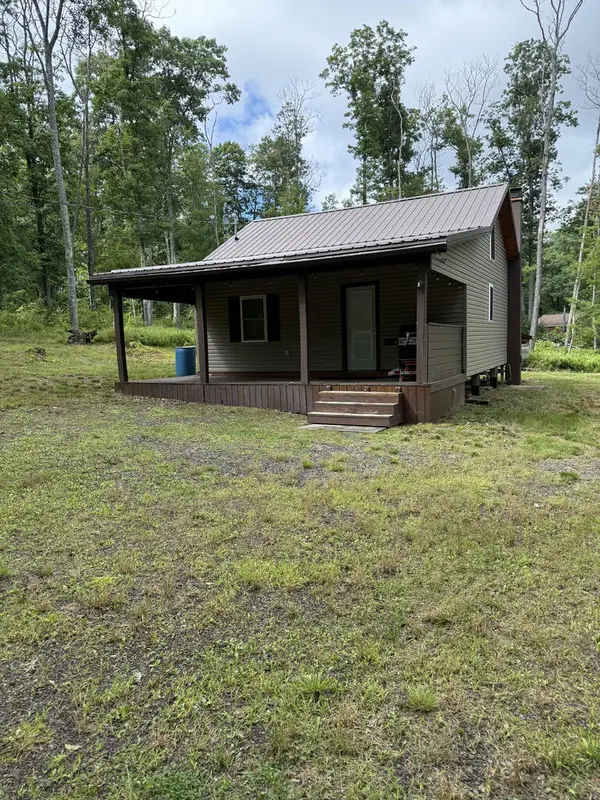 $125,000Active1 beds 1 baths710 sq. ft.
723 Laurel Crest Road, Westfield, PA 16950
MLS# 31728045Listed by: HOWARD HANNA PROFESSIONALS-COUDERSPORT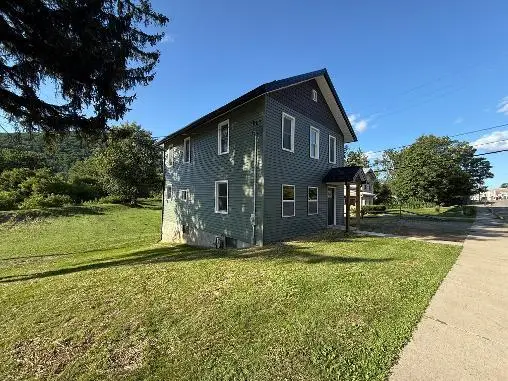 $207,500Active3 beds 2 baths1,452 sq. ft.
185 West Main Street, Westfield, PA 16950
MLS# 31727934Listed by: PINE CREEK REAL ESTATE (G)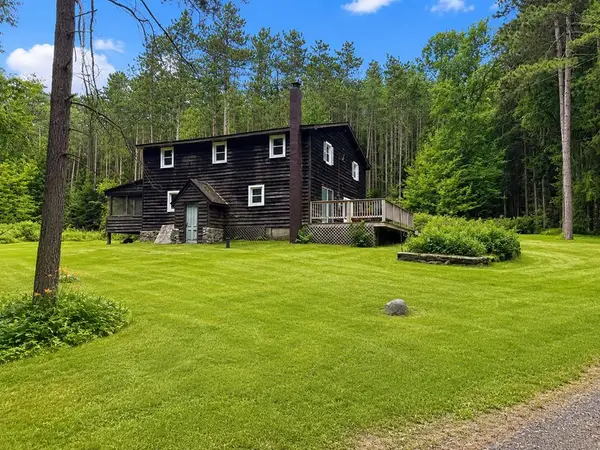 $250,000Active4 beds 2 baths1,472 sq. ft.
47 Hereford Lane, Westfield, PA 16950
MLS# 31727857Listed by: PENN OAK REALTY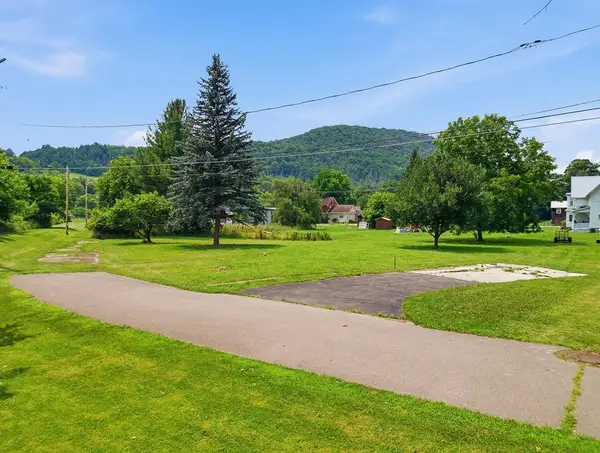 $18,000Pending0.39 Acres
126 Woodlawn Drive, Westfield, PA 16950
MLS# 31727823Listed by: COWANESQUE LAKE REALTY LLC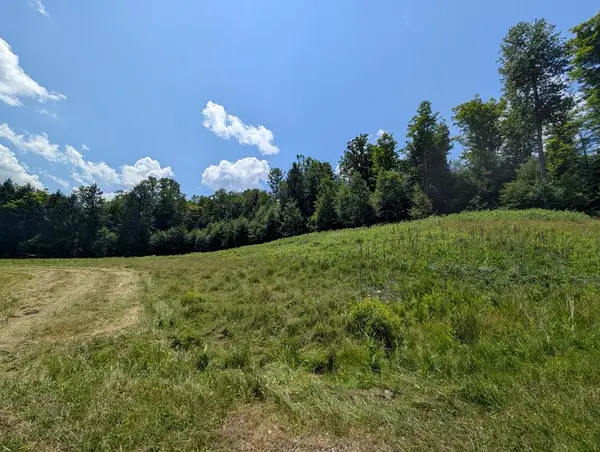 $99,950Pending17.1 Acres
000 Jemison Rd, Westfield, PA 16950
MLS# 31727805Listed by: HOWARD HANNA PROFESSIONALS-WELLSBORO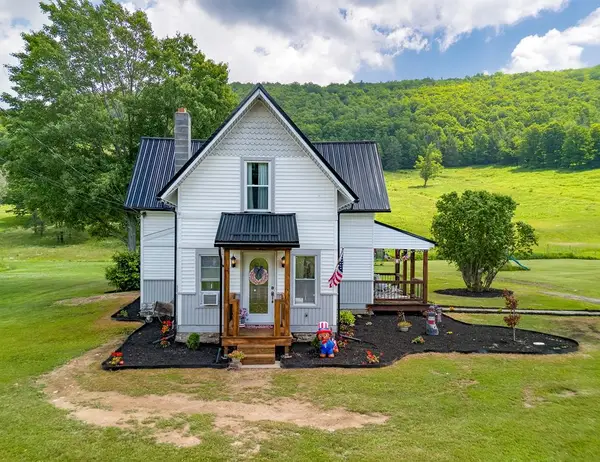 $229,900Active3 beds 2 baths1,287 sq. ft.
155 Potter Brook Road, Westfield, PA 16950
MLS# 31727755Listed by: COWANESQUE LAKE REALTY LLC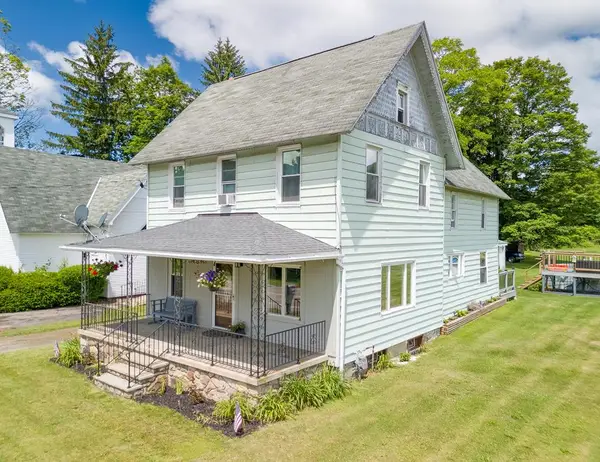 $209,900Active3 beds 2 baths2,227 sq. ft.
2919 Route 49, Westfield, PA 16950
MLS# 31727712Listed by: COWANESQUE LAKE REALTY LLC


Protect your home and budget from life's surprises with an Assurant Home Warranty, backed by a partner that supports you through every step of homeownership. Explore Plans.
©2026 Century 21 Real Estate LLC. All rights reserved. CENTURY 21®, the CENTURY 21 Logo and C21® are service marks owned by Century 21 Real Estate LLC. Century 21 Real Estate LLC fully supports the principles of the Fair Housing Act and the Equal Opportunity Act. Each office is independently owned and operated. Listing information is deemed reliable but not guaranteed accurate.