
10533 Abbey Ln, Wexford, PA 15090
Local realty services provided by:CENTURY 21 Fairways Real Estate
10533 Abbey Ln,Wexford, PA 15090
$479,000
- 4 Beds
- 3 Baths
- 2,281 sq. ft.
- Condominium
- Active
Listed by: rocco fazio
Office: compass pennsylvania, llc.
MLS#:1781263
Source:PA_WPN
Price summary
- Price:$479,000
- Price per sq. ft.:$210
- Monthly HOA dues:$300
About this home
Welcome to 10533 Abbey Lane, a brick-front townhome in the heart of Wexford with a first-floor primary suite. A two-story great room with vaulted ceilings, a skylight, and a gas fireplace anchors the open main level. Hardwood floors run through the living and dining areas, and sliding doors open to a private patio. The kitchen has rich cherry cabinetry, stainless appliances, under-cabinet lighting, and a breakfast bar that opens to the dining room. A sunny eat-in nook makes an easy everyday dining spot. The main-level primary suite has a tray ceiling and a private bath with a double vanity, soaking tub, and separate shower. Upstairs, a railed loft overlooks the living space and leads to additional bedrooms. A 2-car attached garage adds convenience. Neutral paint, tile entry, and a new roof from 2025 make this one move-in ready. Minutes from shopping, dining, parks, and I-79. Schedule your showing today!
Contact an agent
Home facts
- Year built:2006
- Listing ID #:1781263
- Added:1 day(s) ago
- Updated:October 31, 2026 at 09:59 AM
Rooms and interior
- Bedrooms:4
- Total bathrooms:3
- Full bathrooms:2
- Half bathrooms:1
- Rooms Total:8
- Flooring:Carpet, Hardwood
- Kitchen Description:Dishwasher, Disposal, Refrigerator, Stove
- Living area:2,281 sq. ft.
Heating and cooling
- Cooling:Central Air, Gas
- Heating:Gas
- Central air:Yes
Structure and exterior
- Roof:Asphalt
- Year built:2006
- Building area:2,281 sq. ft.
- Architectural Style:Contemporary
- Construction Materials:Brick
Utilities
- Water:Public
Finances and disclosures
- Price:$479,000
- Price per sq. ft.:$210
- Tax amount:$6,049
Features and amenities
- Laundry features:Dryer, Washer
- Amenities:Some Electric Appliances
Parking
- Total parking spaces:2
- Garage:Yes
 Last Updated October 31, 2026. Information deemed reliable but not guaranteed. Information is provided exclusively for consumers' personal, non-commercial use and may not be used for any purpose other than to identify prospective properties consumers may be interested in purchasing. PA_WPN Member Broker: Susan Gill
New listings near 10533 Abbey Ln
- New
 $650,000Active4 beds 3 baths3,198 sq. ft.
2479 Alydar Drive, Wexford, PA 15090
MLS# 1781491Listed by: HOWARD HANNA REAL ESTATE SERVICES - New
 $1,350,750Active5 beds 5 baths4,830 sq. ft.
523 Cambridge Court, Wexford, PA 15090
MLS# 1781006Listed by: 1 PERCENT LISTS GREATER PITTSBURGH - New
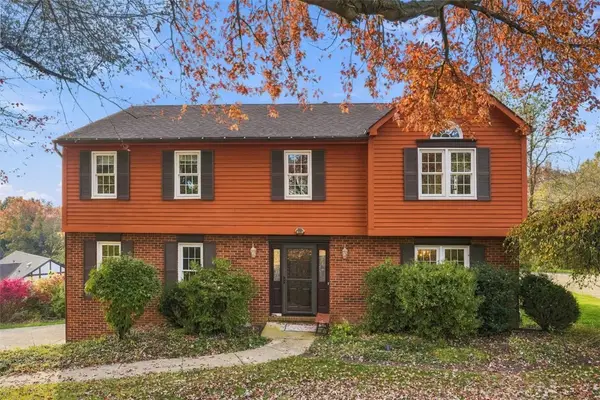 $549,900Active4 beds 3 baths2,364 sq. ft.
869 Hillcrest Cir, Wexford, PA 15090
MLS# 1781313Listed by: COMPASS PENNSYLVANIA, LLC - Open Sat, 11am to 1pmNew
 $699,900Active3 beds 4 baths2,294 sq. ft.
2502 Brandt School, Wexford, PA 15090
MLS# 1780789Listed by: BERKSHIRE HATHAWAY THE PREFERRED REALTY 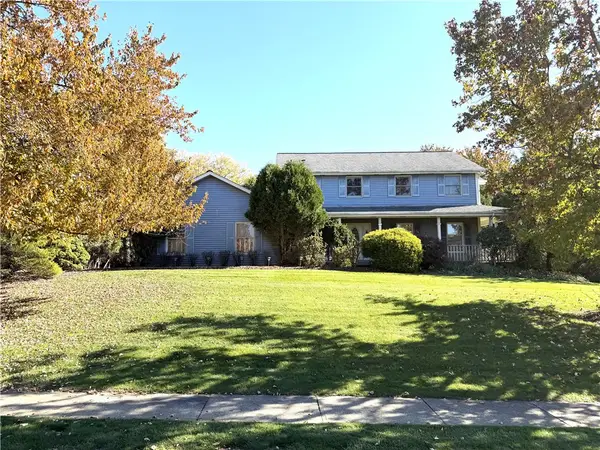 $469,800Pending4 beds 4 baths
292 Highvue Circle, Wexford, PA 15090
MLS# 1780547Listed by: BERKSHIRE HATHAWAY THE PREFERRED REALTY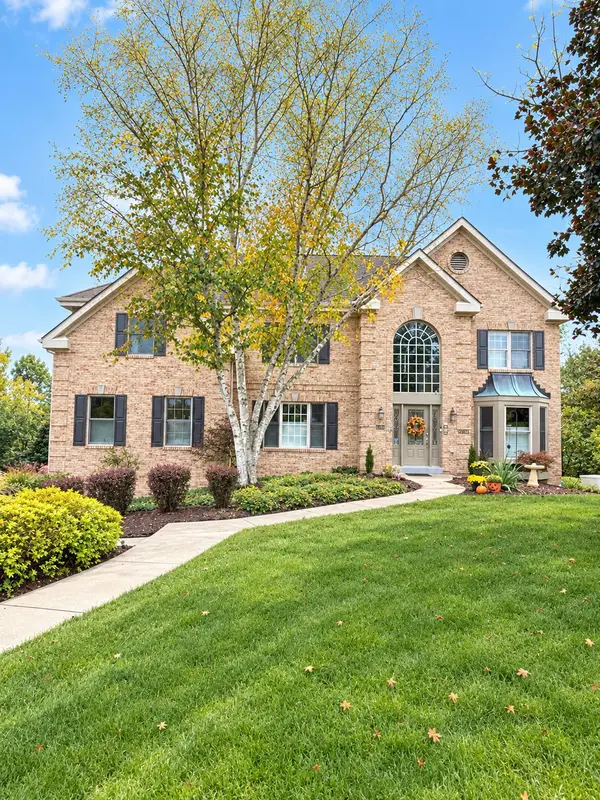 $865,000Pending4 beds 5 baths3,652 sq. ft.
2484 Matterhorn Drive, Wexford, PA 15090
MLS# 1780542Listed by: HOWARD HANNA REAL ESTATE SERVICES- New
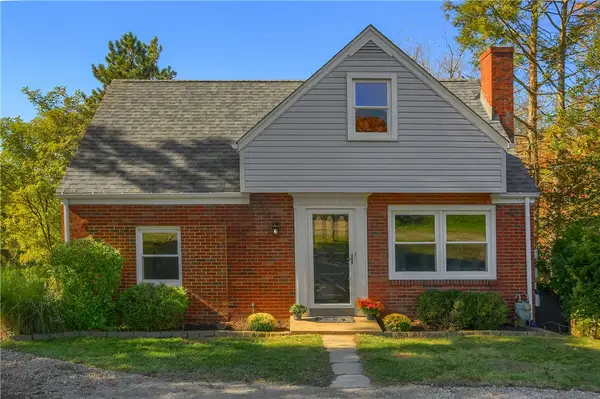 $399,900Active3 beds 3 baths1,360 sq. ft.
151 Rosscommon Rd, Wexford, PA 15090
MLS# 1779405Listed by: DEACON & HOOVER REAL ESTATE ADVISORS LLC 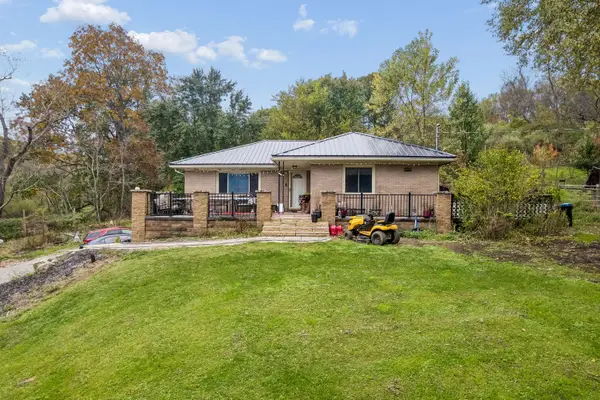 $274,900Pending3 beds 2 baths1,360 sq. ft.
9960 Grubbs Road, Wexford, PA 15090
MLS# 1780229Listed by: HOWARD HANNA REAL ESTATE SERVICES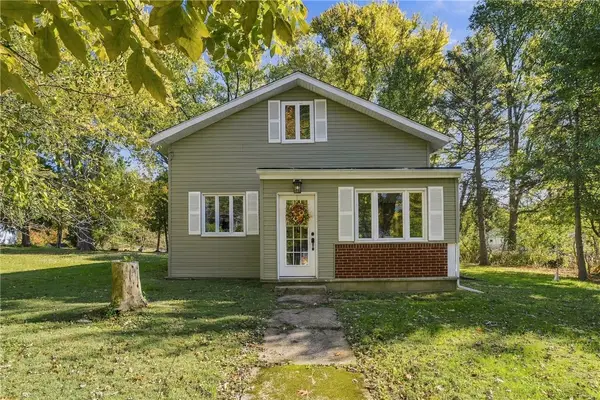 $225,000Pending3 beds 2 baths1,418 sq. ft.
10136 Old Perry Hwy, Wexford, PA 15090
MLS# 1779961Listed by: COMPASS PENNSYLVANIA, LLC


Protect your home and budget from life's surprises with an Assurant Home Warranty, backed by a partner that supports you through every step of homeownership. Explore Plans.
©2026 Century 21 Real Estate LLC. All rights reserved. CENTURY 21®, the CENTURY 21 Logo and C21® are service marks owned by Century 21 Real Estate LLC. Century 21 Real Estate LLC fully supports the principles of the Fair Housing Act and the Equal Opportunity Act. Each office is independently owned and operated. Listing information is deemed reliable but not guaranteed accurate.