
210 Briar Hill Ct, Wexford, PA 15090
Local realty services provided by:CENTURY 21 Rise Realty
210 Briar Hill Ct,Wexford, PA 15090
$850,000
- 4 Beds
- 4 Baths
- 2,964 sq. ft.
- Single family
- Pending
Listed by: annie mastriano/ nettie mercer
Office: howard hanna real estate services
MLS#:1778536
Source:PA_WPN
Price summary
- Price:$850,000
- Price per sq. ft.:$286.77
- Monthly HOA dues:$50
About this home
Welcome to this classic brick home nestled in the heart of the highly sought-after Pine-Richland School District. From the moment you step inside, you’ll be greeted by a spacious, light-filled interior and an impressive two-story entry. Just off the foyer, glass French doors open to the perfect home office. Hardwood floors flow throughout the home, adding warmth and timeless appeal.
Designed for both everyday living and entertaining, the open-concept eat-in kitchen features granite countertops, hardwood cabinetry, stainless steel appliances, and nine-foot ceilings. The adjoining family room offers a cozy brick fireplace, while the formal dining room and living room provide perfect spaces for hosting and gathering. The generously sized deck off of the kitchen overlooks the well manicured backyard. An updated powder room, convenient first-floor laundry, and a two-car garage complete the main level.
Upstairs, the spacious primary suite offers a large walk-in closet and a beautifully updated, white en-suite bathroom featuring a luxurious soaking tub and spacious shower. Three additional bedrooms, each with generous closet space, share a well-appointed hall bathroom.
The expansive lower level is an entertainer’s dream, featuring an oversized game room, home gym, bar area, and an additional fireplace. A walkout leads to the flat, spacious backyard, offering the perfect setting for outdoor entertaining, recreation, and relaxation.
Combining timeless charm, generous living spaces, and a desirable location, this home offers the perfect blend of comfort, functionality, and style....
Contact an agent
Home facts
- Year built:2001
- Listing ID #:1778536
- Added:11 day(s) ago
- Updated:October 23, 2026 at 07:54 AM
Rooms and interior
- Bedrooms:4
- Total bathrooms:4
- Full bathrooms:3
- Half bathrooms:1
- Rooms Total:11
- Flooring:Hardwood
- Kitchen Description:Dishwasher, Disposal, Pantry, Refrigerator
- Basement:Yes
- Basement Description:FInished
- Living area:2,964 sq. ft.
Heating and cooling
- Cooling:Central Air
- Heating:Gas
- Central air:Yes
Structure and exterior
- Roof:Asphalt
- Year built:2001
- Building area:2,964 sq. ft.
- Lot area:0.42 Acres
- Construction Materials:Brick
Utilities
- Water:Public
Finances and disclosures
- Price:$850,000
- Price per sq. ft.:$286.77
- Tax amount:$10,266
Features and amenities
- Laundry features:Dryer, Washer
Parking
- Total parking spaces:2
- Garage:Yes
 Last Updated October 23, 2026. Information deemed reliable but not guaranteed. Information is provided exclusively for consumers' personal, non-commercial use and may not be used for any purpose other than to identify prospective properties consumers may be interested in purchasing.
New listings near 210 Briar Hill Ct
- New
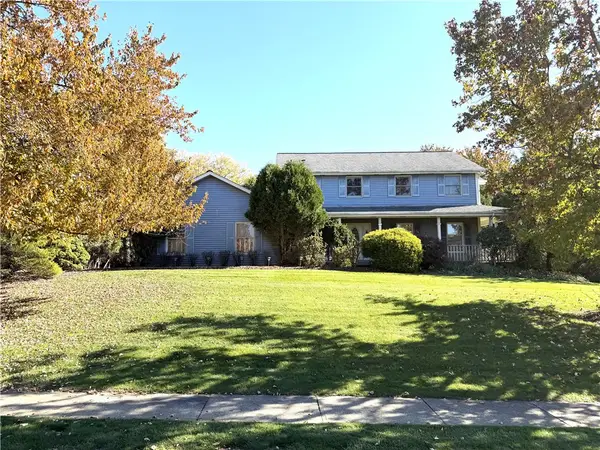 $469,800Active4 beds 4 baths
292 Highvue Circle, Wexford, PA 15090
MLS# 1780547Listed by: BERKSHIRE HATHAWAY THE PREFERRED REALTY - Open Sun, 1 to 3pmNew
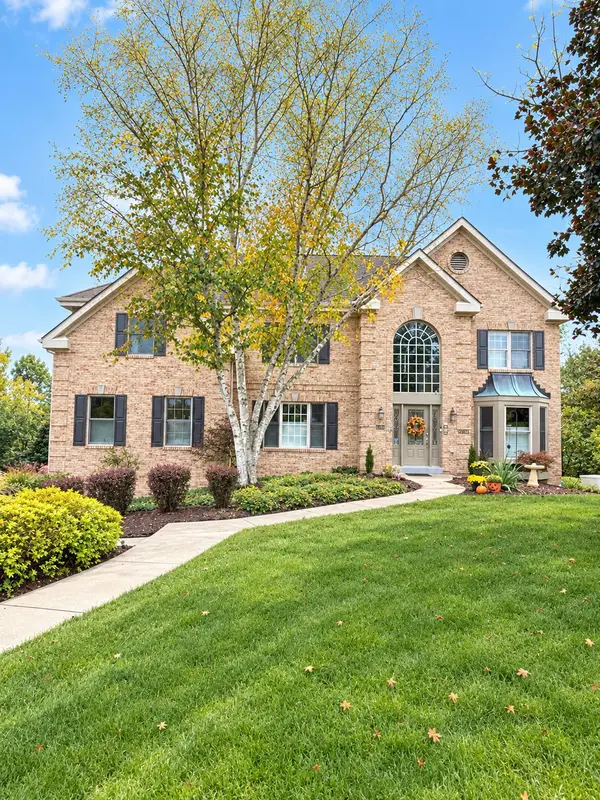 $865,000Active4 beds 4 baths3,652 sq. ft.
2484 Matterhorn Drive, Wexford, PA 15090
MLS# 1780542Listed by: HOWARD HANNA REAL ESTATE SERVICES - New
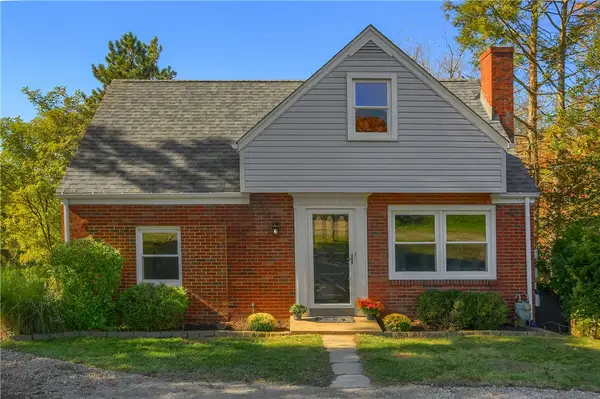 $399,900Active3 beds 3 baths1,251 sq. ft.
151 Rosscommon Rd, Wexford, PA 15090
MLS# 1779405Listed by: DEACON & HOOVER REAL ESTATE ADVISORS LLC - New
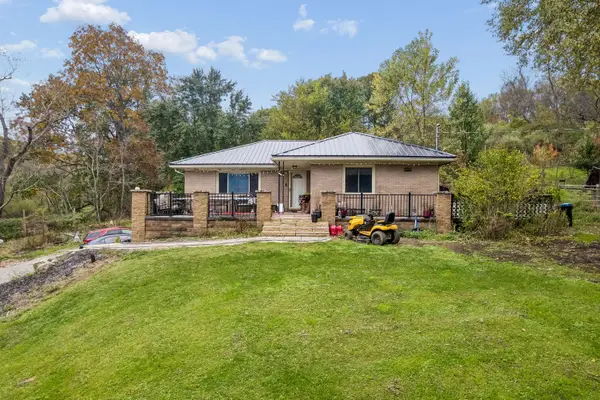 $274,900Active3 beds 2 baths1,360 sq. ft.
9960 Grubbs Road, Wexford, PA 15090
MLS# 1780229Listed by: HOWARD HANNA REAL ESTATE SERVICES - New
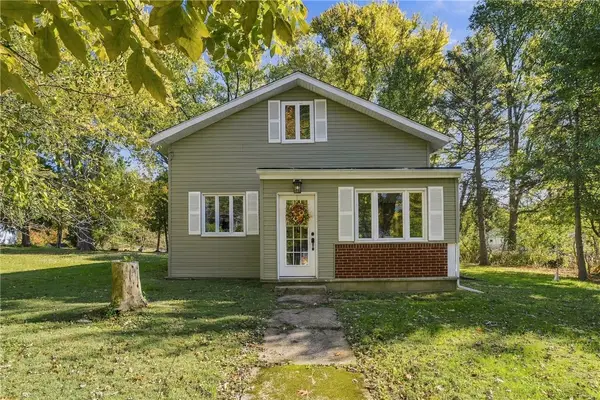 $225,000Active3 beds 2 baths1,418 sq. ft.
10136 Old Perry Hwy, Wexford, PA 15090
MLS# 1779961Listed by: COMPASS PENNSYLVANIA, LLC - Open Sat, 12 to 2pmNew
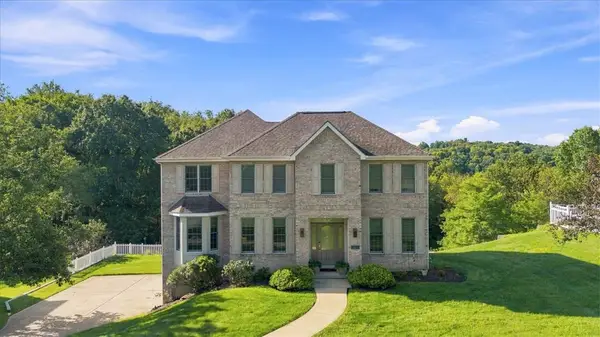 $779,000Active4 beds 4 baths2,730 sq. ft.
2517 Matterhorn Dr, Wexford, PA 15090
MLS# 1780111Listed by: COLDWELL BANKER REALTY 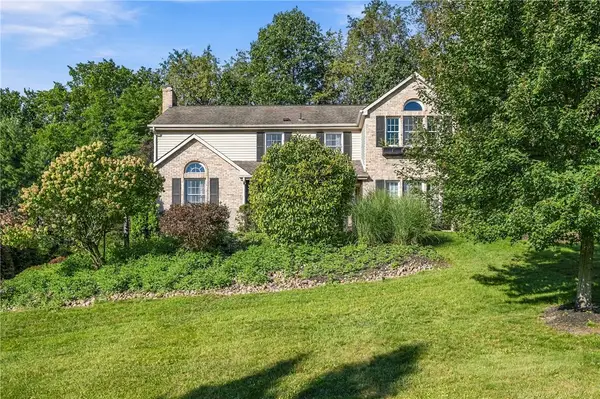 $630,000Active4 beds 3 baths2,757 sq. ft.
2446 Dogwood Drive, Wexford, PA 15090
MLS# 1778547Listed by: PIATT SOTHEBY'S INTERNATIONAL REALTY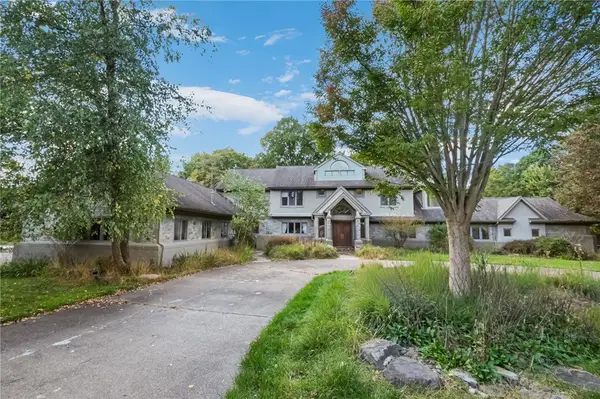 $1,220,000Active5 beds 7 baths4,976 sq. ft.
310 Mingo Rd, Wexford, PA 15090
MLS# 1778566Listed by: KELLER WILLIAMS REALTY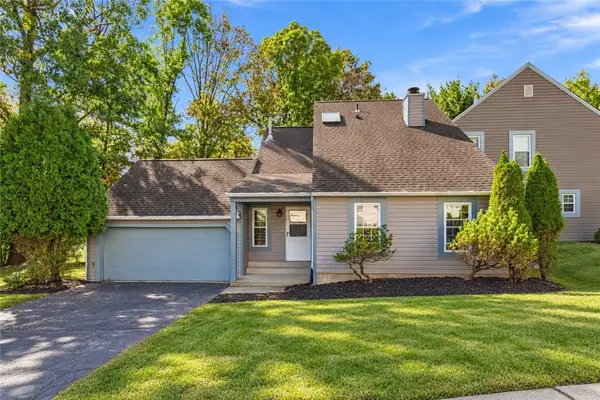 $320,000Active2 beds 2 baths1,296 sq. ft.
2592A Grouse Ridge, Wexford, PA 15090
MLS# 1778424Listed by: 1 PERCENT LISTS GREATER PITTSBURGH


Protect your home and budget from life's surprises with an Assurant Home Warranty, backed by a partner that supports you through every step of homeownership. Explore Plans.
©2026 Century 21 Real Estate LLC. All rights reserved. CENTURY 21®, the CENTURY 21 Logo and C21® are service marks owned by Century 21 Real Estate LLC. Century 21 Real Estate LLC fully supports the principles of the Fair Housing Act and the Equal Opportunity Act. Each office is independently owned and operated. Listing information is deemed reliable but not guaranteed accurate.