
435 Cloverdale Dr, Wexford, PA 15090
Local realty services provided by:CENTURY 21 Rise Realty
Listed by: jason rakers
Office: re/max select realty
MLS#:1755364
Source:PA_WPN
Price summary
- Price:$549,900
- Price per sq. ft.:$254.58
About this home
Amazing opportunity to own this truly beautiful Custom home that has been Meticulously maintained by the original Owners for 33 years. Cloverdale Drive is a highly desirable exclusive private neighborhood located in the heart of Wexford. This lovely home has 4 bedrooms, 2.5 baths, neutral paint, designer lighting and unequivocal attention to details. Spacious open floor plan with a Formal Living (Jaw dropping built-in bar area), Dining (Starbucks lounge seating area), Family room with a Feature Gas Fireplace. Renovated High-end center island Eat-in kitchen fully equipped with Top of the Line stainless appliances and quartz counters and custom backsplash. Luxury Master suite with vaulted ceiling, a spa-like full bath, with ceramic tile surround glass shower, jetted soaking tub, dual vanity, and a huge double closet. Generously sized additional bedrooms, closets and additional full bath. Step outside to the wonderful deck area, an ideal extension of your living space, gorgeous wooded backdrop where you can relax and enjoy peaceful spring mornings and warm summer evenings. All mechanicals recently serviced HVAC 2019, Roof 2016, Lush landscape, 1st floor laundry, level driveway, over-sized 2 car attached garage with man door, pull down attic and tons of storage. Conveniently located minutes from all major roadways, schools, parks, golfing, shopping, dining, and all other daily amenities....
Contact an agent
Home facts
- Year built:1993
- Listing ID #:1755364
- Added:1 day(s) ago
- Updated:May 26, 2026 at 05:04 PM
Rooms and interior
- Bedrooms:4
- Total bathrooms:3
- Full bathrooms:2
- Half bathrooms:1
- Rooms Total:11
- Bathrooms Description:Jetted Tub
- Kitchen Description:Dishwasher, Microwave, Pantry, Refrigerator, Stove
- Basement:Yes
- Basement Description:Full, Interior Entry
- Living area:2,160 sq. ft.
Heating and cooling
- Cooling:Central Air, Electric
- Heating:Gas
- Central air:Yes
Structure and exterior
- Roof:Asphalt
- Year built:1993
- Building area:2,160 sq. ft.
- Lot area:0.34 Acres
- Architectural Style:Colonial
- Construction Materials:Brick, Frame
Utilities
- Water:Public
Finances and disclosures
- Price:$549,900
- Price per sq. ft.:$254.58
- Tax amount:$6,059
Features and amenities
- Laundry features:Dryer, Washer
- Amenities:Multi Pane Windows, Screens, Some Gas Appliances, Window Treatments
Parking
- Total parking spaces:2
- Garage:Yes
 Last Updated May 26, 2026. Information deemed reliable but not guaranteed. Information is provided exclusively for consumers' personal, non-commercial use and may not be used for any purpose other than to identify prospective properties consumers may be interested in purchasing.
New listings near 435 Cloverdale Dr
- Open Sun, 1 to 4pmNew
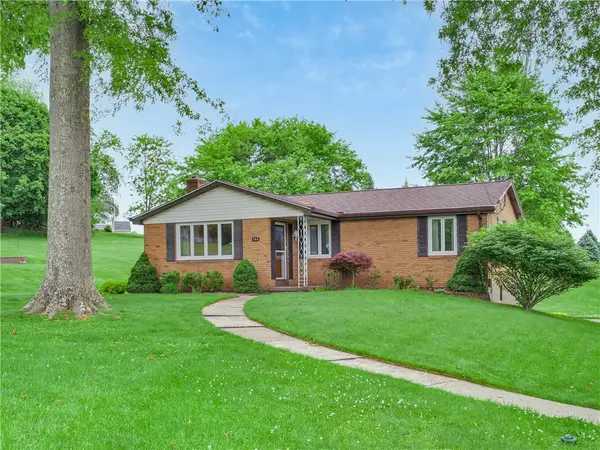 $365,000Active3 beds 2 baths
105 Montgomery Drive, Wexford, PA 15090
MLS# 1755294Listed by: RE/MAX SELECT REALTY - New
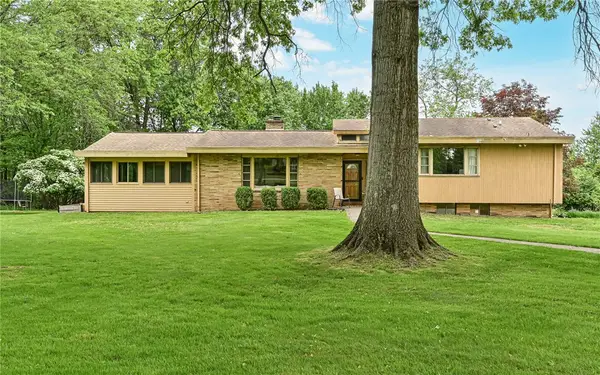 $415,000Active3 beds 3 baths2,028 sq. ft.
10595 Crest Rd, Wexford, PA 15090
MLS# 1755095Listed by: COLDWELL BANKER REALTY - Open Sat, 1 to 3pmNew
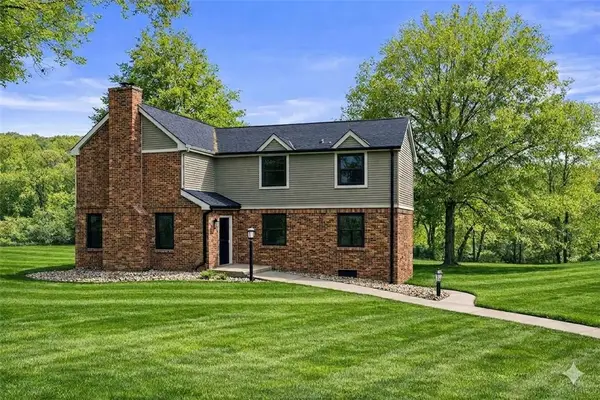 $710,000Active4 beds 3 baths2,577 sq. ft.
375 Reichold Road Ext, Wexford, PA 15090
MLS# 1755352Listed by: YOUR TOWN REALTY LLC - New
 $419,990Active3 beds 3 baths1,760 sq. ft.
403 N Harmon Court #Model Home by DR HORTON, Wexford, PA 15090
MLS# 1755312Listed by: D.R. HORTON REALTY OF PA - New
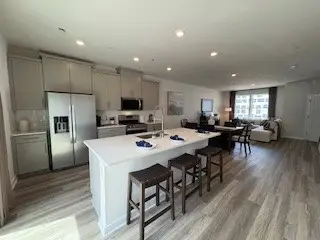 $434,990Active3 beds 3 baths1,760 sq. ft.
401 N Harmon Court, Wexford, PA 15090
MLS# 1755313Listed by: D.R. HORTON REALTY OF PA - New
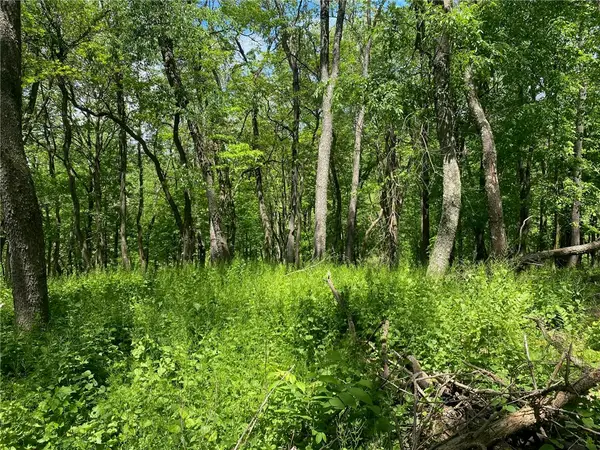 $165,000Active-- beds -- baths
LOT Wexford Bayne Road, Wexford, PA 15090
MLS# 1755246Listed by: BERKSHIRE HATHAWAY HOMESERVICES THE PREFERRED REAL 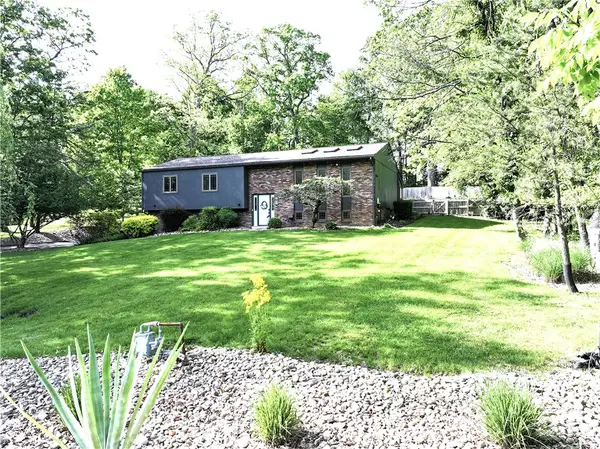 $579,900Pending3 beds 3 baths2,042 sq. ft.
221 Fair Oaks, Wexford, PA 15090
MLS# 1755210Listed by: BERKSHIRE HATHAWAY THE PREFERRED REALTY- New
 $995,000Active5 beds 5 baths4,880 sq. ft.
210 Reichold Rd, Wexford, PA 15090
MLS# 1754226Listed by: COLDWELL BANKER REALTY - New
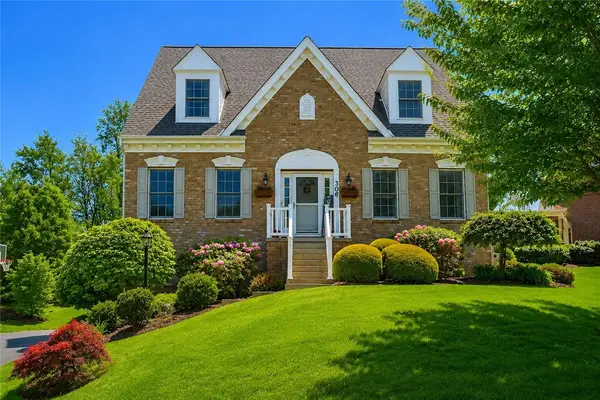 $650,000Active4 beds 4 baths
306 Providence Dr, Wexford, PA 15090
MLS# 1754363Listed by: BERKSHIRE HATHAWAY THE PREFERRED REALTY


Protect your home and budget from life's surprises with an Assurant Home Warranty, backed by a partner that supports you through every step of homeownership. Explore Plans.
©2026 Century 21 Real Estate LLC. All rights reserved. CENTURY 21®, the CENTURY 21 Logo and C21® are service marks owned by Century 21 Real Estate LLC. Century 21 Real Estate LLC fully supports the principles of the Fair Housing Act and the Equal Opportunity Act. Each office is independently owned and operated. Listing information is deemed reliable but not guaranteed accurate.