10 Gail Drive, White Haven, PA 18661
Local realty services provided by:CENTURY 21 Select Group
10 Gail Drive,White Haven, PA 18661
$288,000
- 3 Beds
- 2 Baths
- 1,000 sq. ft.
- Single family
- Active
Listed by: krystal roach
Office: iron valley real estate - mountainside
MLS#:PM-145886
Source:PA_PMAR
Price summary
- Price:$288,000
- Price per sq. ft.:$288
About this home
Discover the possibilities of this charming 2-Bed 2 - Bath home nestled in the peaceful surroundings of White Haven, PA! Situated on the largest lot in the community, this property offers an exceptional combination of outdoor space, privacy, and potential. Step inside to find a welcoming living room featuring a cozy brick fireplace, perfect for relaxing evenings, and a spacious eat-in kitchen offering abundant cabinet storage, generous countertop space, and plenty of room for gathering.
Enjoy the outdoors from the large front and side decks, ideal for entertaining, grilling, or simply relaxing while taking in the beautiful natural surroundings. The oversized lot provides additional space to enjoy outdoor activities and create your own private retreat. Bring your TLC and make it your own. Home being sold AS IS
Contact an agent
Home facts
- Year built:1986
- Subdivision & Development:Hickory Hills (Foster Twp)
- Listing ID #:PM-145886
- Added:1 day(s) ago
- Updated:October 23, 2026 at 07:53 PM
Rooms and interior
- Bedrooms:3
- Total bathrooms:2
- Full bathrooms:2
- Flooring:Tile
- Dining Description:Eat-in Kitchen
- Kitchen Description:Dishwasher, Eat-in Kitchen, Gas Oven, Refrigerator
- Living area:1,000 sq. ft.
Heating and cooling
- Cooling:Ceiling Fan(s), Window Unit(s)
- Heating:Baseboard, Electric, Heating
Structure and exterior
- Year built:1986
- Building area:1,000 sq. ft.
- Lot area:0.57 Acres
- Architectural Style:Ranch
- Construction Materials:Wood Siding
Utilities
- Water:Well
- Sewer:Public Sewer
Finances and disclosures
- Price:$288,000
- Price per sq. ft.:$288
- Tax amount:$1,580
Features and amenities
- Appliances:Dishwasher, Dryer, Gas Oven, Refrigerator, Washer
- Laundry features:Dryer, Washer
- Amenities:Clubhouse, Gated, Outdoor Pool, Playground
New listings near 10 Gail Drive
- New
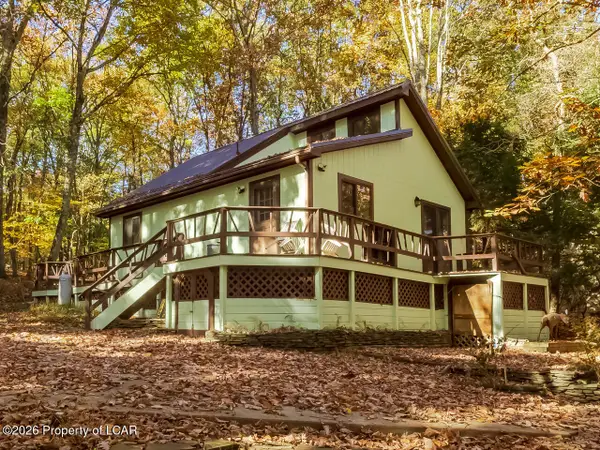 $125,000Active2 beds 1 baths672 sq. ft.
1100 Woodhaven Drive, White Haven, PA 18661
MLS# 26-5470Listed by: LEWITH & FREEMAN, KINGSTON - New
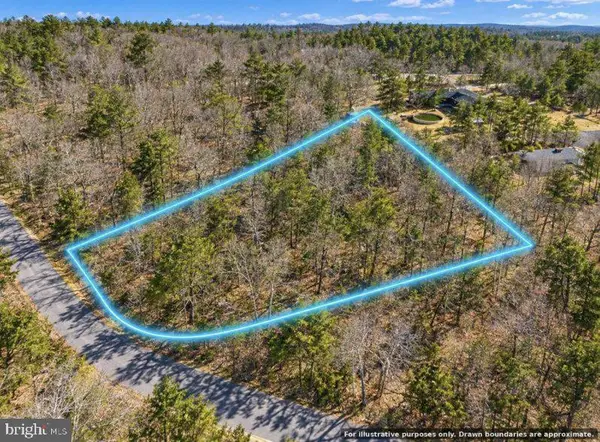 $5,000Active0.51 Acres
Spring Water Dr, WHITE HAVEN, PA 18661
MLS# PALU2003410Listed by: KELLER WILLIAMS LIBERTY PLACE - New
 $30,000Active1.78 Acres
Autumn Dr, WHITE HAVEN, PA 18661
MLS# PALU2003412Listed by: KELLER WILLIAMS LIBERTY PLACE 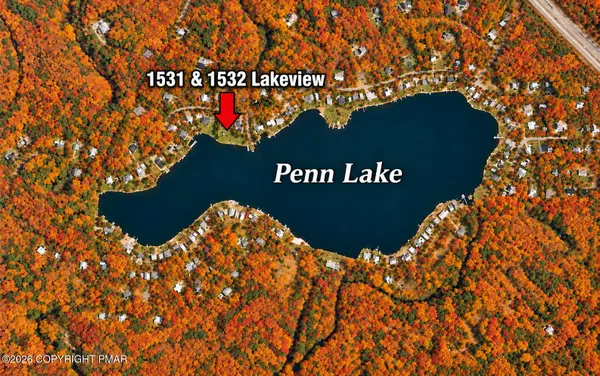 $259,999Pending2 beds 1 baths1,295 sq. ft.
1531/ 1532 Lakeview Drive, White Haven, PA 18661
MLS# PM-145553Listed by: POCONO MOUNTAIN LAKES REALTY - BLAKESLEE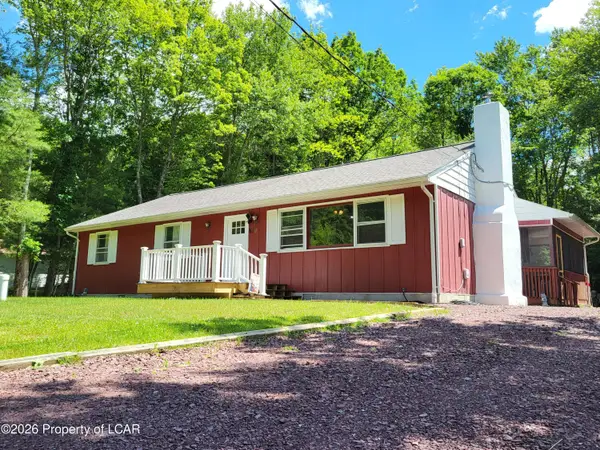
 $299,000Active3 beds 2 baths1,500 sq. ft.
8 Wolf Way, White Haven, PA 18661
MLS# 26-5227Listed by: CENTURY 21 SELECT GROUP BLAKESLEE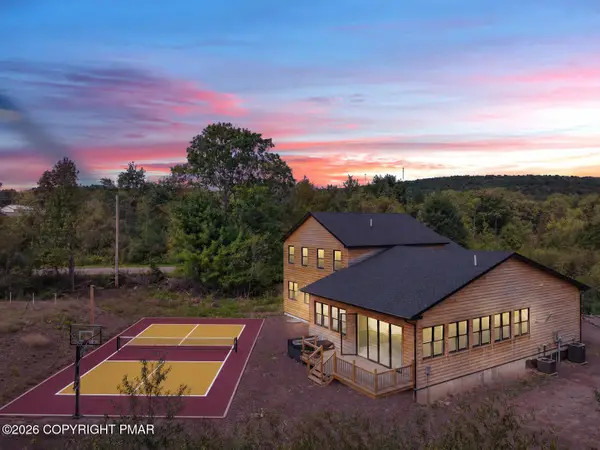 $1,795,000Active7 beds 4 baths5,360 sq. ft.
137 Conti Lane, White Haven, PA 18661
MLS# PM-145282Listed by: HOMESMART REALTY ADVISORS $199,900Active2 beds 1 baths720 sq. ft.
428 Hollenback Road, White Haven, PA 18661
MLS# PM-145206Listed by: POCONO MOUNTAIN LAKES REALTY - BLAKESLEE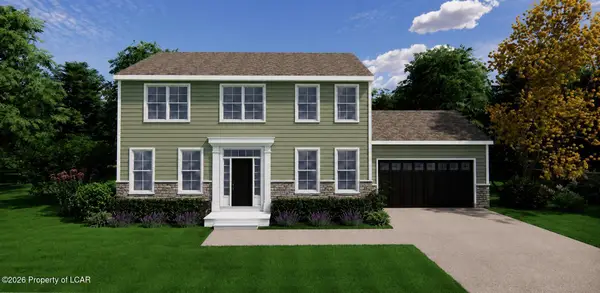 $529,900Active4 beds 3 baths1,900 sq. ft.
29 Marilyn Drive, White Haven, PA 18661
MLS# 26-4971Listed by: POCONO MOUNTAIN LAKES REALTY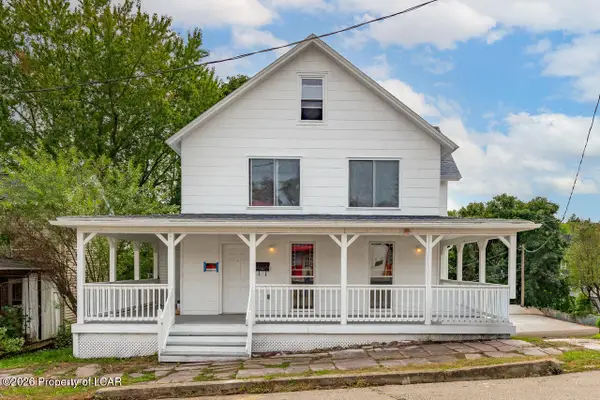 $249,000Active3 beds 2 baths3,400 sq. ft.
312 Buffalo Street, White Haven, PA 18661
MLS# 26-4987Listed by: LEWITH & FREEMAN, KINGSTON


Protect your home and budget from life's surprises with an Assurant Home Warranty, backed by a partner that supports you through every step of homeownership. Explore Plans.
©2026 Century 21 Real Estate LLC. All rights reserved. CENTURY 21®, the CENTURY 21 Logo and C21® are service marks owned by Century 21 Real Estate LLC. Century 21 Real Estate LLC fully supports the principles of the Fair Housing Act and the Equal Opportunity Act. Each office is independently owned and operated. Listing information is deemed reliable but not guaranteed accurate.