28 Marilyn Drive, White Haven, PA 18661
Local realty services provided by:CENTURY 21 Select Group
28 Marilyn Drive,White Haven, PA 18661
$529,900
- 4 Beds
- 3 Baths
- 2,320 sq. ft.
- Single family
- Active
Listed by: randy e pilecki, jr.
Office: pocono mountain lakes realty - blakeslee
MLS#:PM-144310
Source:PA_PMAR
Price summary
- Price:$529,900
- Price per sq. ft.:$226.45
About this home
New Construction 2026 Located in Penn Lake - Crestwood School District. 4 Bedrooms / 2.5 Bath Home w/ 2 Car Garage. Situated on a Spacious Wooded Lot. Welcoming Open Living Concept. Anticipated Completion Fall 2026. Private Lake with Beach & Boating Access. Welcoming Neighborly Community. Weekly Activities Held for All Ages. Community Clubhouse, Tennis &Pickle Ball Court, Basketball Court, Volleyball, & Baseball Field. Children's Playground. Commuter Friendly Location!! Stones Throw to Major Interstates, Pocono Resorts, Pocono Raceway, and Countless other Resort Area Attractions. 1.5 Hours to New York City & Philadelphia.
Contact an agent
Home facts
- Year built:2026
- Subdivision & Development:Penn Lake
- Listing ID #:PM-144310
- Added:1 day(s) ago
- Updated:August 29, 2026 at 06:02 PM
Rooms and interior
- Bedrooms:4
- Total bathrooms:3
- Full bathrooms:2
- Half bathrooms:1
- Flooring:Carpet, Vinyl
- Dining Description:Eat-in Kitchen
- Kitchen Description:Eat-in Kitchen
- Basement:Yes
- Living area:2,320 sq. ft.
Heating and cooling
- Cooling:Central Air
- Heating:Forced Air, Heating, Propane
- Central air:Yes
Structure and exterior
- Year built:2026
- Building area:2,320 sq. ft.
- Lot area:0.36 Acres
- Lot Features:Wooded Lot
- Architectural Style:Contemporary
- Construction Materials:Stone Veneer, Vinyl Siding
Utilities
- Water:Public
- Sewer:Public Sewer
Finances and disclosures
- Price:$529,900
- Price per sq. ft.:$226.45
Features and amenities
- Amenities:Clubhouse, Granite Counters, Playground, Tennis Court(s), Walk-In Closet(s)
Parking
- Garage:Yes
New listings near 28 Marilyn Drive
- New
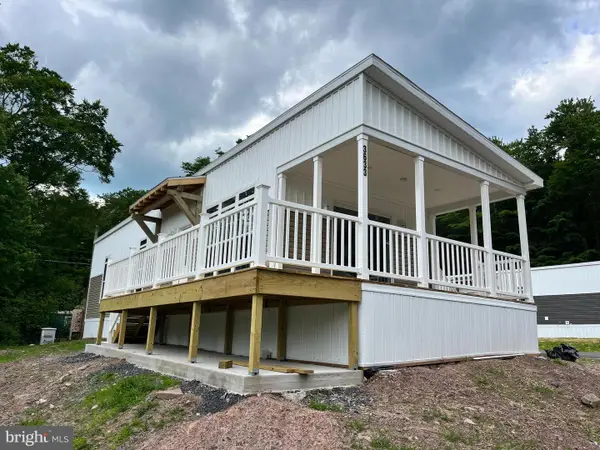 $135,500Active2 beds 2 baths1,056 sq. ft.
3633 Rocky Hill Rd, WHITE HAVEN, PA 18661
MLS# PALU2003278Listed by: ABC HOME REALTY, LLC - New
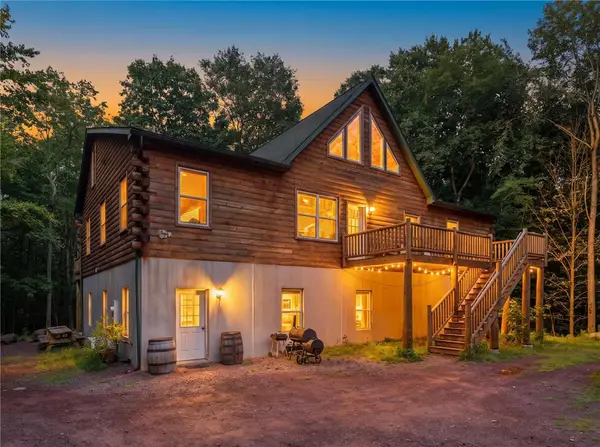 $2,200,000Active7 beds 4 baths7,000 sq. ft.
14 River Dr, White Haven, PA 18661
MLS# 783139Listed by: BHGRE VALLEY PARTNERS-ALLENTWN - New
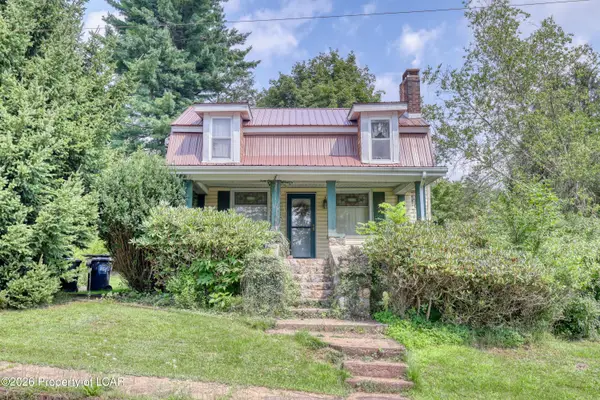 $230,000Active3 beds 2 baths1,730 sq. ft.
317 Wilkes Barre Street, White Haven, PA 18661
MLS# 26-4250Listed by: RPA REAL ESTATE - New
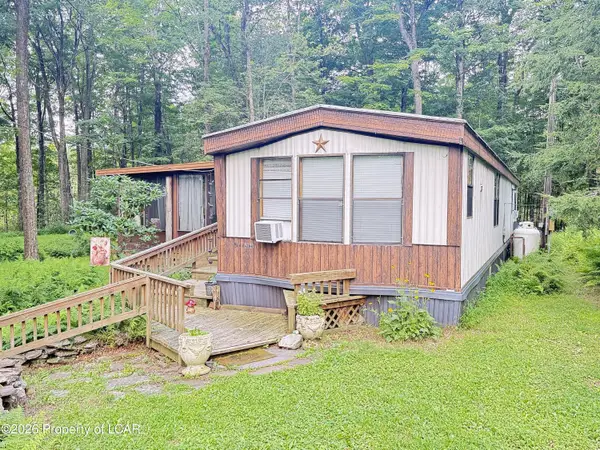 $124,900Active2 beds 1 baths840 sq. ft.
414 Pennsylvania 437, White Haven, PA 18661
MLS# 26-4193Listed by: EXP REALTY PHILADELPHIA 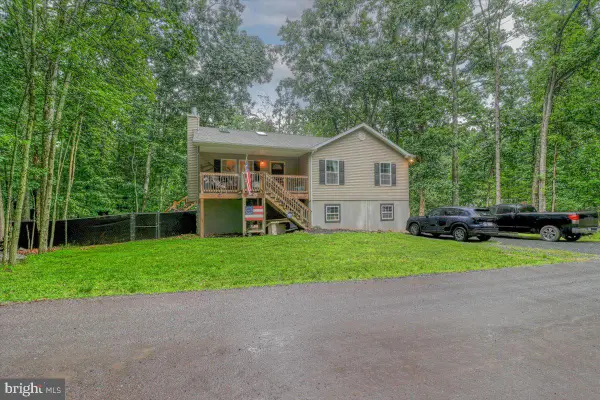 $300,000Active3 beds 2 baths1,320 sq. ft.
12 Holiday Dr, WHITE HAVEN, PA 18661
MLS# PALU2003266Listed by: KELLER WILLIAMS LIBERTY PLACE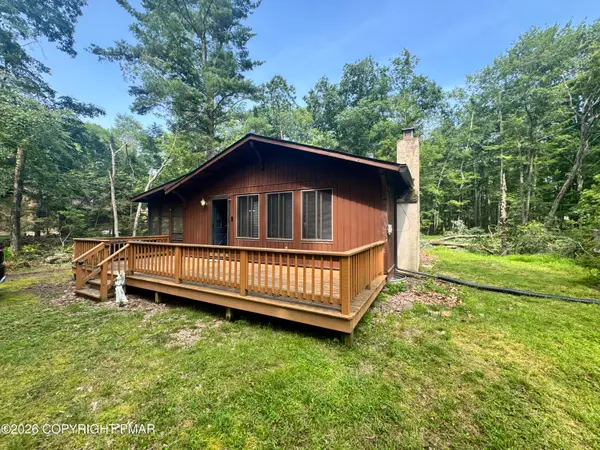 $199,900Active3 beds 1 baths960 sq. ft.
4142 Paper Birch Lane, White Haven, PA 18661
MLS# PM-143917Listed by: RE/MAX UNLIMITED REAL ESTATE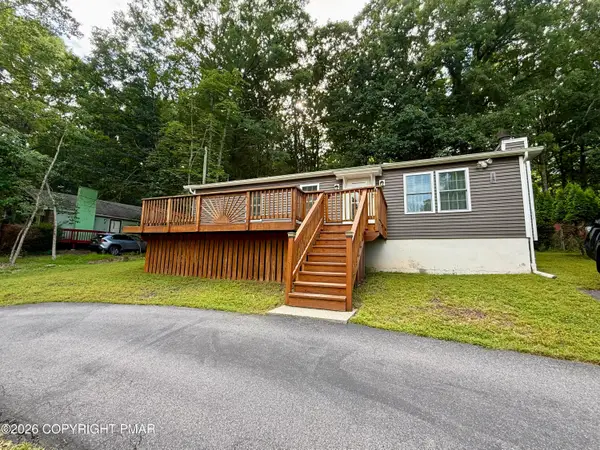
 $229,900Active3 beds 2 baths1,066 sq. ft.
15 Gail Drive, White Haven, PA 18661
MLS# PM-143791Listed by: CENTURY 21 SELECT GROUP - BLAKESLEE $7,500Active0.26 Acres
11 C Shade Tree Road, White Haven, PA 18661
MLS# PM-143736Listed by: MARY ENCK REALTY INC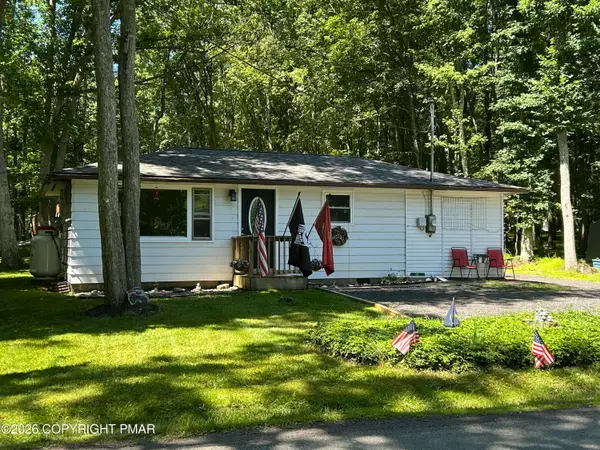 $145,000Pending2 beds 1 baths800 sq. ft.
32 Hickory Hills Drive, White Haven, PA 18661
MLS# PM-143727Listed by: MARY ENCK REALTY INC


Protect your home and budget from life's surprises with an Assurant Home Warranty, backed by a partner that supports you through every step of homeownership. Explore Plans.
©2026 Century 21 Real Estate LLC. All rights reserved. CENTURY 21®, the CENTURY 21 Logo and C21® are service marks owned by Century 21 Real Estate LLC. Century 21 Real Estate LLC fully supports the principles of the Fair Housing Act and the Equal Opportunity Act. Each office is independently owned and operated. Listing information is deemed reliable but not guaranteed accurate.