304 Golden Oaks Drive, White Haven, PA 18661
Local realty services provided by:CENTURY 21 Select Group
304 Golden Oaks Drive,White Haven, PA 18661
$299,000
- 2 Beds
- 2 Baths
- 1,576 sq. ft.
- Single family
- Active
Listed by: kelly haffner, ryan evans
Office: rpa real estate
MLS#:26-4484
Source:PA_GWBAR
Price summary
- Price:$299,000
- Price per sq. ft.:$189.72
About this home
Beautifully, maintained ranch home located in the Golden Oaks Village, a 55+ adult community. Snow removal & lawn care services, provides for
maintenance free living.
Enjoy the beautiful sunroom & the spacious eat-in kitchen, which features a breakfast bar. Primary suite offers hardwood flooring & an easy access tub/shower. Roof replaced in 2025.
Outdoor patio features a retractable awning.
Contact an agent
Home facts
- Year built:2000
- Subdivision & Development:Golden Oaks Village
- Listing ID #:26-4484
- Added:47 day(s) ago
- Updated:October 20, 2026 at 03:09 PM
Rooms and interior
- Bedrooms:2
- Total bathrooms:2
- Full bathrooms:2
- Rooms Total:5
- Bedroom Description:1st Floor Master Bedroom
- Living area:1,576 sq. ft.
Heating and cooling
- Cooling:Central AC
- Heating:Forced Air, Gas
Structure and exterior
- Year built:2000
- Building area:1,576 sq. ft.
- Lot area:0.23 Acres
- Construction Materials:Vinyl Siding
Finances and disclosures
- Price:$299,000
- Price per sq. ft.:$189.72
Parking
- Garage spaces:1
New listings near 304 Golden Oaks Drive
- New
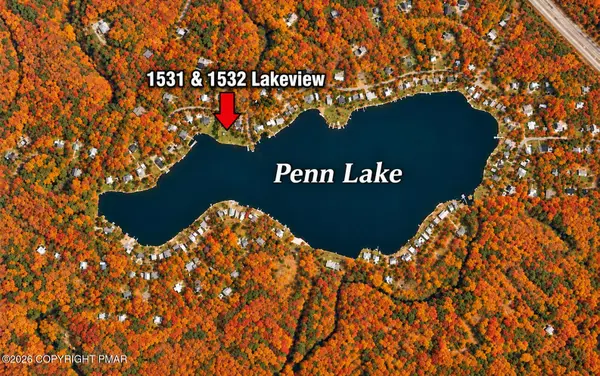 $259,999Active2 beds 1 baths1,295 sq. ft.
1531/ 1532 Lakeview Drive, White Haven, PA 18661
MLS# PM-145553Listed by: POCONO MOUNTAIN LAKES REALTY - BLAKESLEE 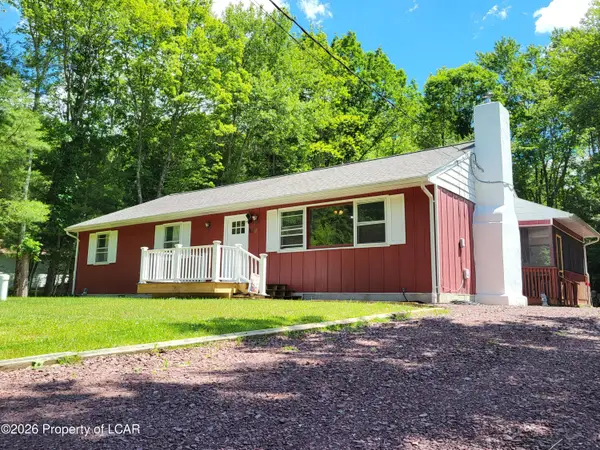
 $299,000Active3 beds 2 baths1,500 sq. ft.
8 Wolf Way, White Haven, PA 18661
MLS# 26-5227Listed by: CENTURY 21 SELECT GROUP BLAKESLEE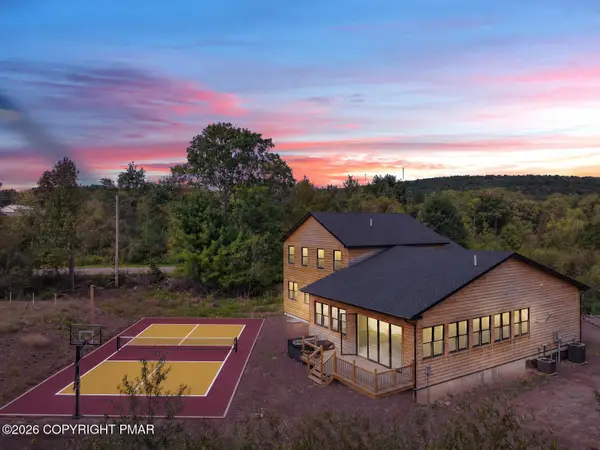 $1,795,000Active7 beds 4 baths5,360 sq. ft.
137 Conti Lane, White Haven, PA 18661
MLS# PM-145282Listed by: HOMESMART REALTY ADVISORS $199,900Active2 beds 1 baths720 sq. ft.
428 Hollenback Road, White Haven, PA 18661
MLS# PM-145206Listed by: POCONO MOUNTAIN LAKES REALTY - BLAKESLEE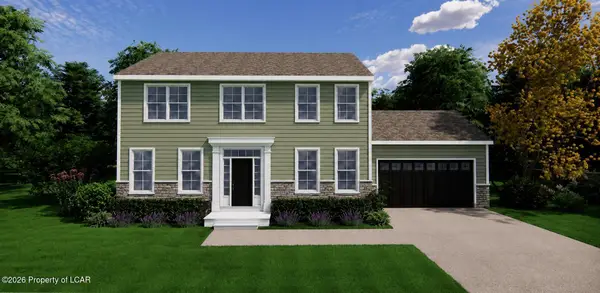 $529,900Active4 beds 3 baths1,900 sq. ft.
29 Marilyn Drive, White Haven, PA 18661
MLS# 26-4971Listed by: POCONO MOUNTAIN LAKES REALTY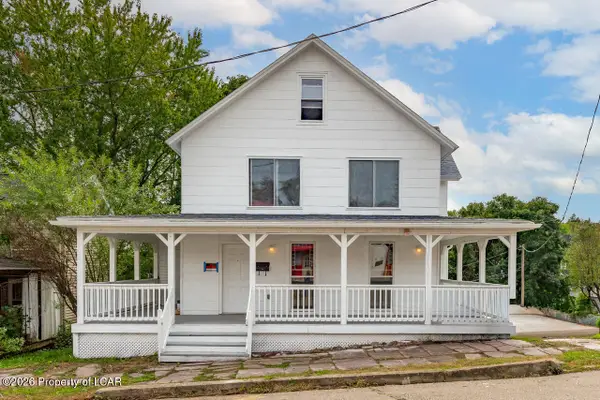 $249,000Active3 beds 2 baths3,400 sq. ft.
312 Buffalo Street, White Haven, PA 18661
MLS# 26-4987Listed by: LEWITH & FREEMAN, KINGSTON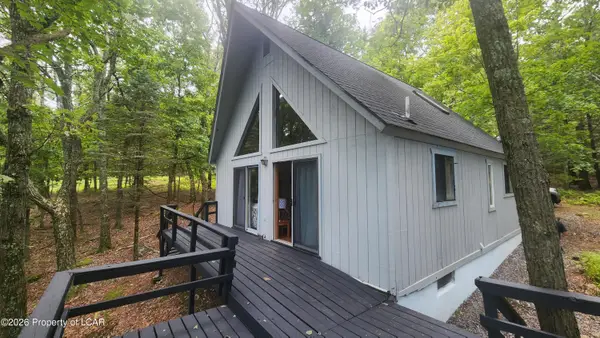 $205,000Active2 beds 1 baths1,122 sq. ft.
59 Mountain Terrace, White Haven, PA 18661
MLS# 26-4961Listed by: CENTURY 21 SELECT GROUP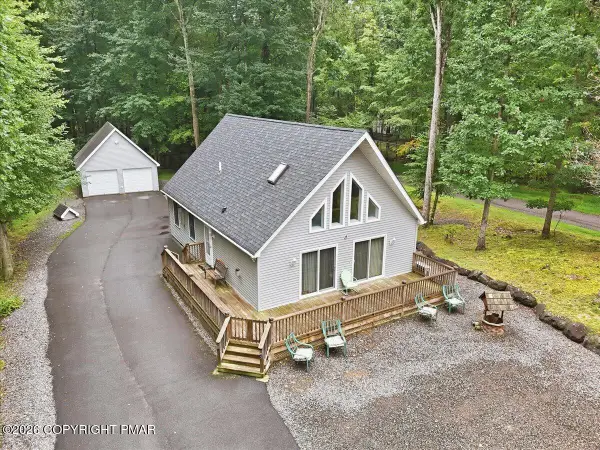 $350,000Active3 beds 2 baths1,415 sq. ft.
5 Whisper Drive, White Haven, PA 18661
MLS# PM-145006Listed by: MARY ENCK REALTY INC $10,000Active0.34 Acres
Lot 76 Black Bear Pass, White Haven, PA 18661
MLS# PM-145002Listed by: MARY ENCK REALTY INC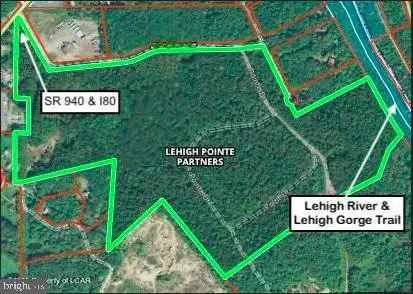 $3,800,000Active99.67 Acres
0 Route 940 & Pointe, WHITE HAVEN, PA 18661
MLS# PALU2003330Listed by: RE/MAX PREFERRED - CHERRY HILL


Protect your home and budget from life's surprises with an Assurant Home Warranty, backed by a partner that supports you through every step of homeownership. Explore Plans.
©2026 Century 21 Real Estate LLC. All rights reserved. CENTURY 21®, the CENTURY 21 Logo and C21® are service marks owned by Century 21 Real Estate LLC. Century 21 Real Estate LLC fully supports the principles of the Fair Housing Act and the Equal Opportunity Act. Each office is independently owned and operated. Listing information is deemed reliable but not guaranteed accurate.