8 Wolf Way, White Haven, PA 18661
Local realty services provided by:CENTURY 21 Select Group
8 Wolf Way,White Haven, PA 18661
$299,000
- 3 Beds
- 2 Baths
- 1,500 sq. ft.
- Single family
- Active
Listed by:
 Jennifer Bohinski(570) 643 - 2100CENTURY 21 Select Group
Office: century 21 select group - lake harmony
MLS#:PM-142837
Source:PA_PMAR
Price summary
- Price:$299,000
- Price per sq. ft.:$170.86
About this home
Hunter's Paradise with State Game Lands Right Across the Road! If you've been searching for the perfect blend of outdoor adventure and mountain-style living, this 1,500-square-foot ranch delivers. Beyond its ideal location, the home offers the warmth and charm of a wooded retreat, featuring three bedrooms, two full baths, and an inviting open layout.
The living room is anchored by a soaring cedar cathedral ceiling and a wood-burning brick fireplace that creates the perfect cozy gathering space. Inside, the fully updated layout also includes a dedicated bar area, making the home ideal for entertaining family and friends.
Practical upgrades provide peace of mind, including a NEW ROOF, NEW HVAC SYSTEM, NEW HOT WATER HEATER, NEW WATER FILTRATION SYSTEM, NEW SUMP PUMP AND FRENCH DRAIN, AND A NEW WELL PUMP INSTALLED IN 2026. A ONE-YEAR HOME WARRANTY is also included for added confidence.
Outside, tall trees line the front of the property, creating natural privacy and enhancing the welcoming feel of the NEW TREX FRONT DECK. The backyard features a large screened-in deck perfect for morning coffee or relaxing evenings, along with a shed and fire pit that complete the rustic outdoor setting.
Whether you're looking for a full-time residence, weekend getaway, or hunting retreat, this home offers the ideal setting. With direct access to State Game Lands just across the road, hunters, hikers, and wildlife enthusiasts will love the unmatched convenience and year-round recreation opportunities....
Contact an agent
Home facts
- Year built:1970
- Subdivision & Development:Pocono Mtn Lake Carbon Co
- Listing ID #:PM-142837
- Added:93 day(s) ago
- Updated:October 08, 2026 at 04:35 PM
Rooms and interior
- Bedrooms:3
- Total bathrooms:2
- Full bathrooms:2
- Flooring:Luxury Vinyl
- Kitchen Description:Dishwasher, Electric Range, Kitchen Island, Microwave, Refrigerator
- Basement:Yes
- Living area:1,500 sq. ft.
Heating and cooling
- Cooling:Ceiling Fan(s), Central Air
- Heating:Electric, Heating
- Central air:Yes
Structure and exterior
- Year built:1970
- Building area:1,500 sq. ft.
- Lot area:0.28 Acres
- Architectural Style:Ranch
- Construction Materials:Aluminum Siding
- Exterior Features:Storage
Utilities
- Water:Well
Finances and disclosures
- Price:$299,000
- Price per sq. ft.:$170.86
- Tax amount:$2,712
Features and amenities
- Appliances:Dishwasher, Dryer, Electric Range, Microwave, Refrigerator, Washer
- Laundry features:Dryer, Washer
- Amenities:ATVs Allowed, Bar, Cathedral Ceiling(s), Ceiling Fan(s)
New listings near 8 Wolf Way
- New
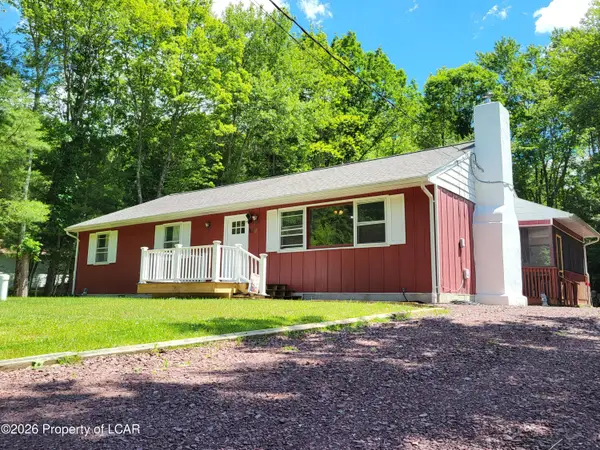
 $299,000Active3 beds 2 baths1,500 sq. ft.
8 Wolf Way, White Haven, PA 18661
MLS# 26-5227Listed by: CENTURY 21 SELECT GROUP BLAKESLEE - New
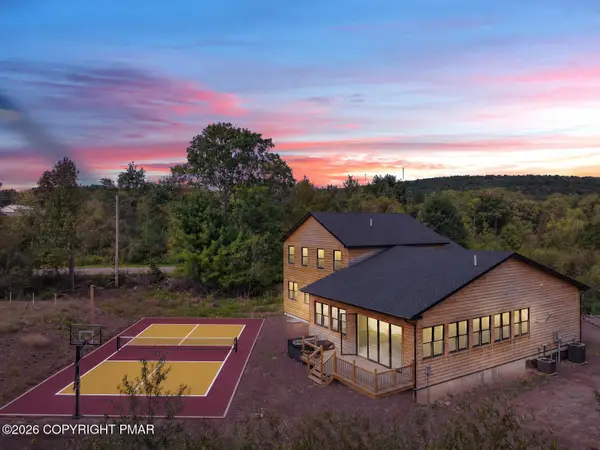 $1,795,000Active7 beds 4 baths5,360 sq. ft.
137 Conti Lane, White Haven, PA 18661
MLS# PM-145282Listed by: HOMESMART REALTY ADVISORS - New
 $199,900Active2 beds 1 baths720 sq. ft.
428 Hollenback Road, White Haven, PA 18661
MLS# PM-145206Listed by: POCONO MOUNTAIN LAKES REALTY - BLAKESLEE 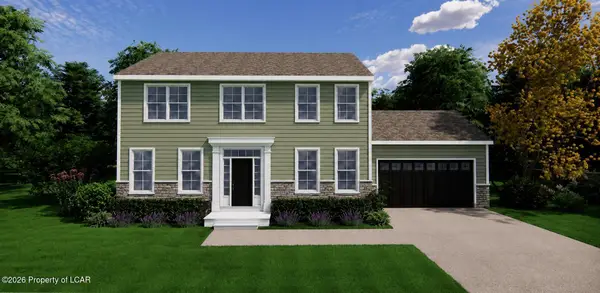 $529,900Active4 beds 3 baths1,900 sq. ft.
29 Marilyn Drive, White Haven, PA 18661
MLS# 26-4971Listed by: POCONO MOUNTAIN LAKES REALTY- New
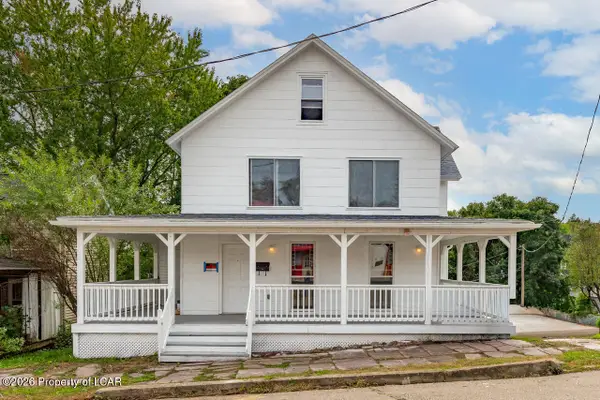 $249,000Active3 beds 2 baths3,400 sq. ft.
312 Buffalo Street, White Haven, PA 18661
MLS# 26-4987Listed by: LEWITH & FREEMAN, MOUNTAINTOP 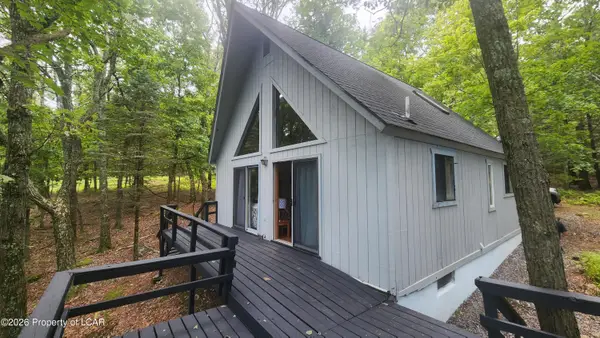 $205,000Active2 beds 1 baths1,122 sq. ft.
59 Mountain Terrace, White Haven, PA 18661
MLS# 26-4961Listed by: CENTURY 21 SELECT GROUP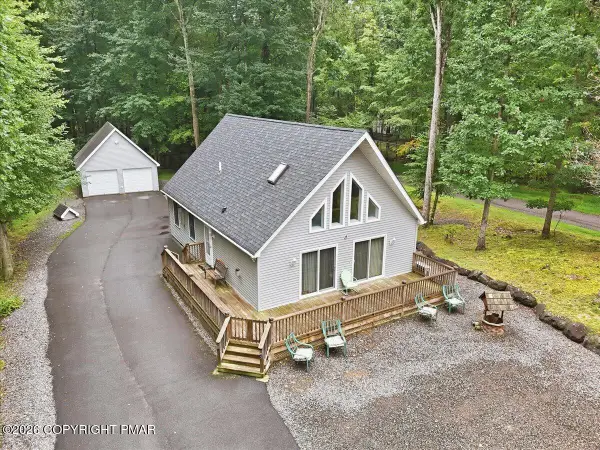 $350,000Active3 beds 2 baths1,415 sq. ft.
5 Whisper Drive, White Haven, PA 18661
MLS# PM-145006Listed by: MARY ENCK REALTY INC $10,000Active0.34 Acres
Lot 76 Black Bear Pass, White Haven, PA 18661
MLS# PM-145002Listed by: MARY ENCK REALTY INC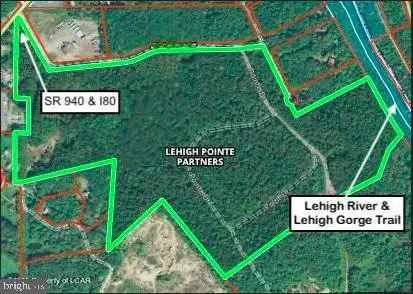 $3,800,000Active99.67 Acres
0 Route 940 & Pointe, WHITE HAVEN, PA 18661
MLS# PALU2003330Listed by: RE/MAX PREFERRED - CHERRY HILL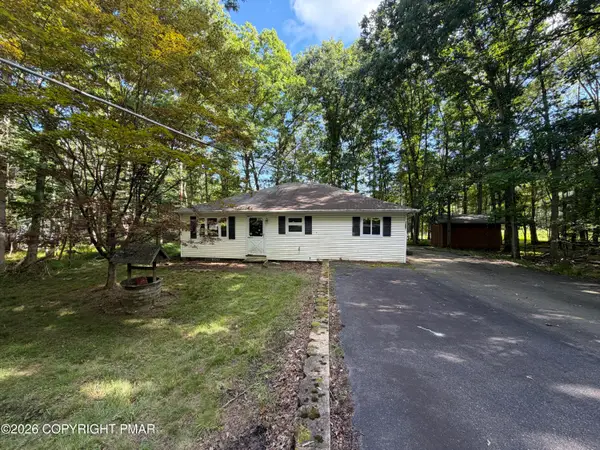 $160,000Active3 beds 2 baths1,216 sq. ft.
1007 Woodhaven Drive, White Haven, PA 18661
MLS# PM-144809Listed by: KELLER WILLIAMS REAL ESTATE - STROUDSBURG


Protect your home and budget from life's surprises with an Assurant Home Warranty, backed by a partner that supports you through every step of homeownership. Explore Plans.
©2026 Century 21 Real Estate LLC. All rights reserved. CENTURY 21®, the CENTURY 21 Logo and C21® are service marks owned by Century 21 Real Estate LLC. Century 21 Real Estate LLC fully supports the principles of the Fair Housing Act and the Equal Opportunity Act. Each office is independently owned and operated. Listing information is deemed reliable but not guaranteed accurate.