
216 Carmella Drive, White Oak, PA 15131
Local realty services provided by:CENTURY 21 Lakeside Realty
Listed by: karen sherer
Office: howard hanna real estate services
MLS#:1752296
Source:PA_WPN
Price summary
- Price:$319,900
- Price per sq. ft.:$151.32
About this home
This move-in home has it all! A welcoming, covered front porch, a formal living room & dining room, a great kitchen complete with all appliances and a center island!, a 1st floor family room with a handsome brick fireplace & a soaring cathedral ceiling, a first floor powder room, PLUS an amazing glass walled sunroom w/ 2 skylights inviting in the sunshine There is the access to the back deck, privacy & wooded views...a perfect place for morning coffee, the primary bedroom with a full bath and tons of closet. In addition to these amenities is a level driveway, an attached garage (no stair to carry up the groceries), a plentiful amount of closets, 2 game rooms=in addition to a 1st floor family room plus the sunroom., freshly painted, the possibility for a 2nd floor laundry!! & more. Around the corner from White Oak Heritage Hill pool, park & library! Quietly but conveniently located to all of Pittsburgh medical centers, universities, Pittsburgh Cultural District with the ballet, symphony, opera, Broadway shows, corporate office, museums, galleries, dining, shopping AND more!! Don't miss this wonderful home with so many highlights!...
Contact an agent
Home facts
- Year built:1954
- Subdivision & Development:LONGVUE TERR
- Listing ID #:1752296
- Added:85 day(s) ago
- Updated:July 31, 2026 at 10:03 AM
Rooms and interior
- Bedrooms:3
- Total bathrooms:3
- Full bathrooms:2
- Half bathrooms:1
- Rooms Total:11
- Flooring:Hardwood, Laminate, Tile
- Kitchen Description:Dishwasher, Disposal, Microwave, Pantry, Refrigerator, Stove
- Basement:Yes
- Basement Description:Walk Out Access
- Living area:2,114 sq. ft.
Heating and cooling
- Cooling:Central Air
- Heating:Gas
- Central air:Yes
Structure and exterior
- Roof:Composition
- Year built:1954
- Building area:2,114 sq. ft.
- Lot area:0.22 Acres
- Construction Materials:Brick
Utilities
- Water:Public
Finances and disclosures
- Price:$319,900
- Price per sq. ft.:$151.32
- Tax amount:$5,230
Features and amenities
- Amenities:Multi Pane Windows, Some Electric Appliances, Window Treatments
Parking
- Total parking spaces:1
- Garage:Yes
 Last Updated July 31, 2026. Information deemed reliable but not guaranteed. Information is provided exclusively for consumers' personal, non-commercial use and may not be used for any purpose other than to identify prospective properties consumers may be interested in purchasing. PA_WPN Member Broker: Angela Javorsky
New listings near 216 Carmella Drive
- Open Sat, 1 to 3pmNew
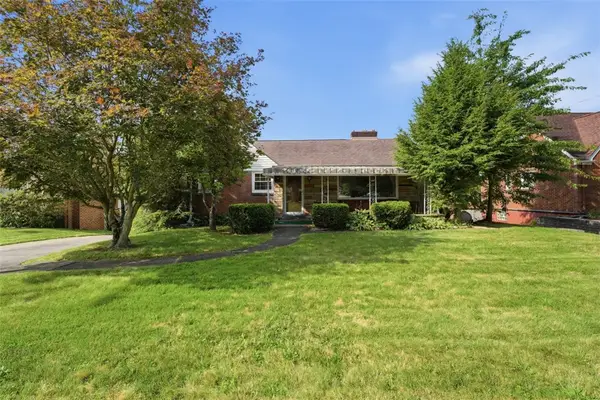 $134,900Active2 beds 2 baths1,064 sq. ft.
125 White Oak Dr, White Oak, PA 15131
MLS# 1766851Listed by: EXP REALTY LLC - New
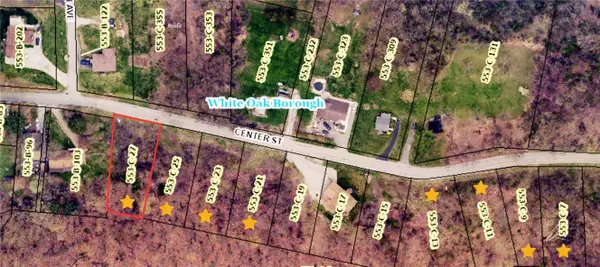 $80,000Active-- beds -- baths
0 Center St, White Oak, PA 15131
MLS# 1766650Listed by: REAL OF PENNSYLVANIA - New
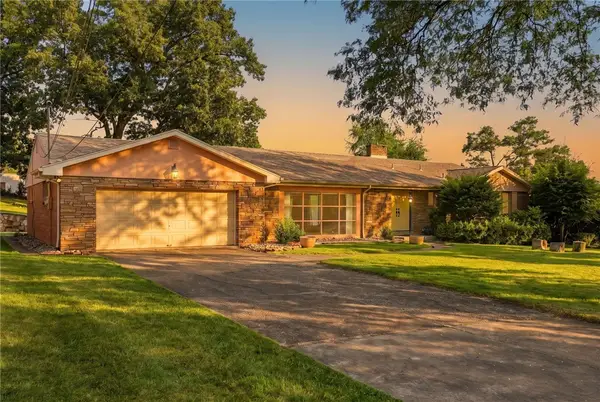 $315,000Active3 beds 3 baths2,166 sq. ft.
2411 James Street, White Oak, PA 15132
MLS# 1766187Listed by: BERKSHIRE HATHAWAY THE PREFERRED REALTY - Open Sun, 3 to 5pm
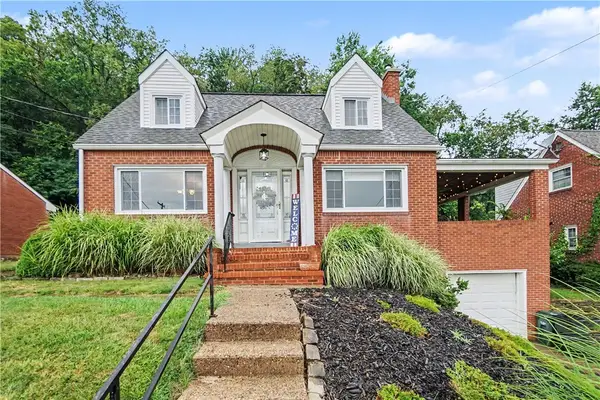 $215,000Pending4 beds 2 baths1,387 sq. ft.
408 Oliver Dr, White Oak, PA 15131
MLS# 1766244Listed by: COLDWELL BANKER REALTY  $89,999Pending2 beds 2 baths1,456 sq. ft.
1242 Clark St, White Oak, PA 15131
MLS# 1765385Listed by: RE/MAX HOME CENTER $258,500Active4 beds 3 baths2,312 sq. ft.
1411 Kansas Ave, White Oak, PA 15131
MLS# 1764896Listed by: CROWN REAL ESTATE & MANAGEMENT SYSTEMS INC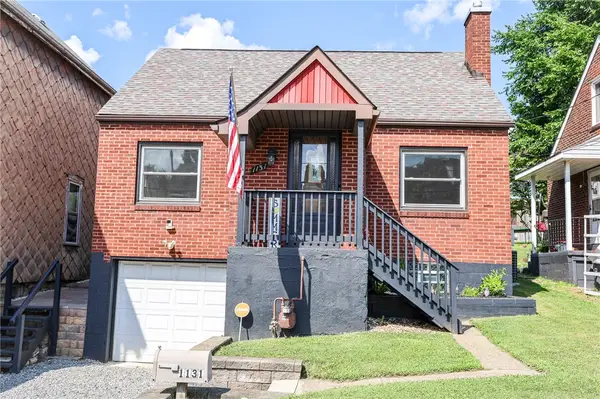 $172,000Pending3 beds 2 baths1,140 sq. ft.
1131 Pennsylvania Ave, White Oak, PA 15131
MLS# 1764466Listed by: PLACE TRUST, INC.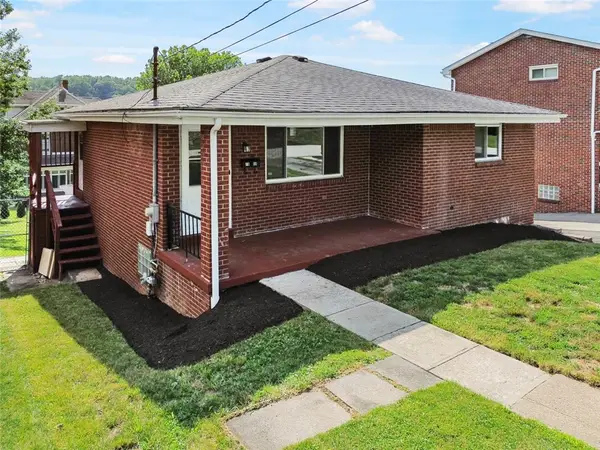 $185,000Active2 beds 2 baths
1808 Vermont Ave, White Oak, PA 15131
MLS# 1764843Listed by: REALTY CO LLC $175,000Active4 beds 3 baths2,333 sq. ft.
1664 Fawcett Ave, White Oak, PA 15131
MLS# 1764312Listed by: MILESTONE REALTY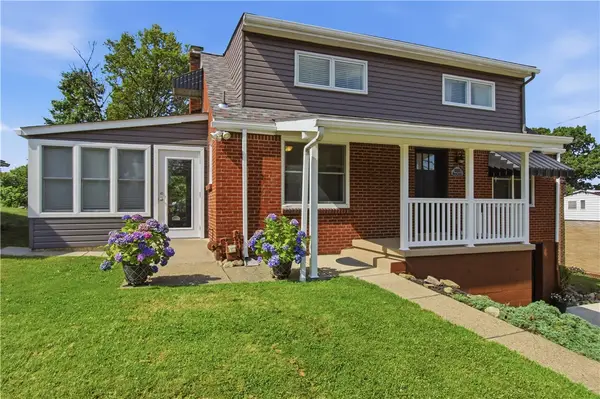 $215,000Pending3 beds 2 baths1,483 sq. ft.
2520 Mohawk Drive, White Oak, PA 15131
MLS# 1763091Listed by: RE/MAX ENTERPRISE


Protect your home and budget from life's surprises with an Assurant Home Warranty, backed by a partner that supports you through every step of homeownership. Explore Plans.
©2026 Century 21 Real Estate LLC. All rights reserved. CENTURY 21®, the CENTURY 21 Logo and C21® are service marks owned by Century 21 Real Estate LLC. Century 21 Real Estate LLC fully supports the principles of the Fair Housing Act and the Equal Opportunity Act. Each office is independently owned and operated. Listing information is deemed reliable but not guaranteed accurate.