
3417 Eisenhower Dr, White Oak, PA 15131
Local realty services provided by:CENTURY 21 Rise Realty
Listed by: cheryl cook
Office: howard hanna real estate services
MLS#:1781912
Source:PA_WPN
Price summary
- Price:$260,000
- Price per sq. ft.:$164.97
About this home
Situated on a lovely cul-de-sac, 3417 Eisenhower Dr offers a wonderful blend of comfort, character, and indoor-outdoor living! A generous entry welcomes you into the cozy family room, where a charming log-burning fireplace creates the perfect setting for relaxing evenings, while sliding doors provide easy access to a rear patio. Soaring cathedral ceilings accented by beautiful exposed wood beams add architectural appeal and an airy, open feel to the living and dining rooms! The cheerful eat-in kitchen features soft-toned, easy-care cabinetry and includes all appliances! Upstairs, the spacious owner’s bedroom offers a private en suite bath with walk-in shower, while two additional bedrooms and a full bath complete the upper level. One bedroom is currently enjoyed as a comfortable TV room, offering versatility to suit your lifestyle! A delightful highlight of this home is the fabulous three-season sunroom! Filled with natural light from skylights and walls of windows, this inviting retreat provides the perfect place to unwind while overlooking the deck and beautiful backyard! Adding to the appeal are a brand-new roof and a furnace just two years young, providing peace of mind for years to come! With its charming architectural details, inviting living spaces, and wonderful outdoor setting, this move-in-ready home is just waiting for you to make it your own! Hardwood flooring believed to be under carpet except entry and family room....
Contact an agent
Home facts
- Year built:1976
- Listing ID #:1781912
- Added:1 day(s) ago
- Updated:November 04, 2026 at 02:06 AM
Rooms and interior
- Bedrooms:3
- Total bathrooms:3
- Full bathrooms:2
- Half bathrooms:1
- Flooring:Carpet, Hardwood
- Kitchen Description:Dishwasher, Disposal, Microwave, Refrigerator, Stove
- Basement:Yes
- Basement Description:FInished
- Living area:1,576 sq. ft.
Heating and cooling
- Cooling:Central Air, Electric
- Heating:Gas
- Central air:Yes
Structure and exterior
- Roof:Asphalt
- Year built:1976
- Building area:1,576 sq. ft.
- Lot area:0.41 Acres
- Construction Materials:Brick, Cedar
Utilities
- Water:Public
Finances and disclosures
- Price:$260,000
- Price per sq. ft.:$164.97
- Tax amount:$3,894
Features and amenities
- Laundry features:Dryer, Washer
- Amenities:Screens, Some Gas Appliances, Window Treatments
Parking
- Total parking spaces:2
- Garage:Yes
 Last Updated November 4, 2026. Information deemed reliable but not guaranteed. Information is provided exclusively for consumers' personal, non-commercial use and may not be used for any purpose other than to identify prospective properties consumers may be interested in purchasing.
New listings near 3417 Eisenhower Dr
- New
 $179,900Active3 beds 1 baths1,275 sq. ft.
1103 California Ave, White Oak, PA 15131
MLS# 1781214Listed by: COLDWELL BANKER REALTY  $65,000Pending3 beds 2 baths1,318 sq. ft.
1910 Fawcett Ave, White Oak, PA 15131
MLS# 1780976Listed by: K & S REAL ESTATE, INC- New
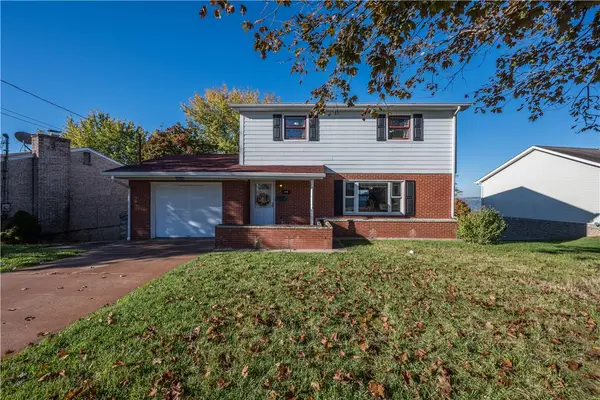 $240,000Active4 beds 2 baths
140 Victoria Dr, White Oak, PA 15131
MLS# 1780300Listed by: RE/MAX INFINITY  $105,000Active3 beds 1 baths1,942 sq. ft.
1103 Summit St, White Oak, PA 15131
MLS# 1779116Listed by: KELLER WILLIAMS STEEL CITY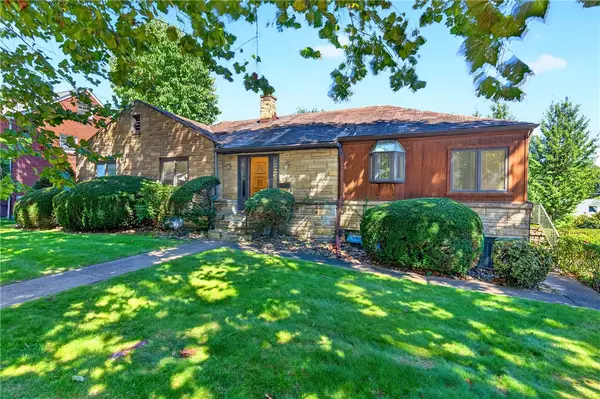 $289,900Active4 beds 3 baths1,860 sq. ft.
1309 Summit St, White Oak, PA 15131
MLS# 1778470Listed by: HOWARD HANNA WILSON BAUM REAL ESTATE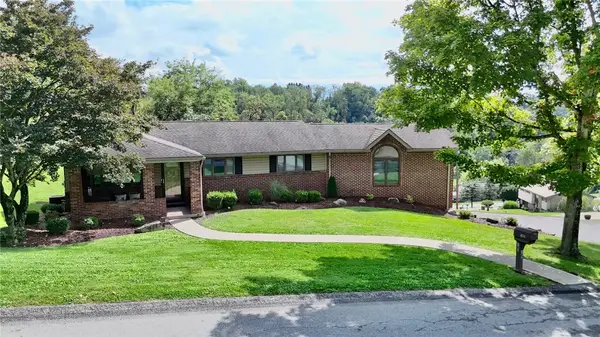 $319,900Active3 beds 3 baths1,400 sq. ft.
102 Thomas Dr, Mckeesport, PA 15131
MLS# 1778537Listed by: REALTY ONE GROUP GOLD STANDARD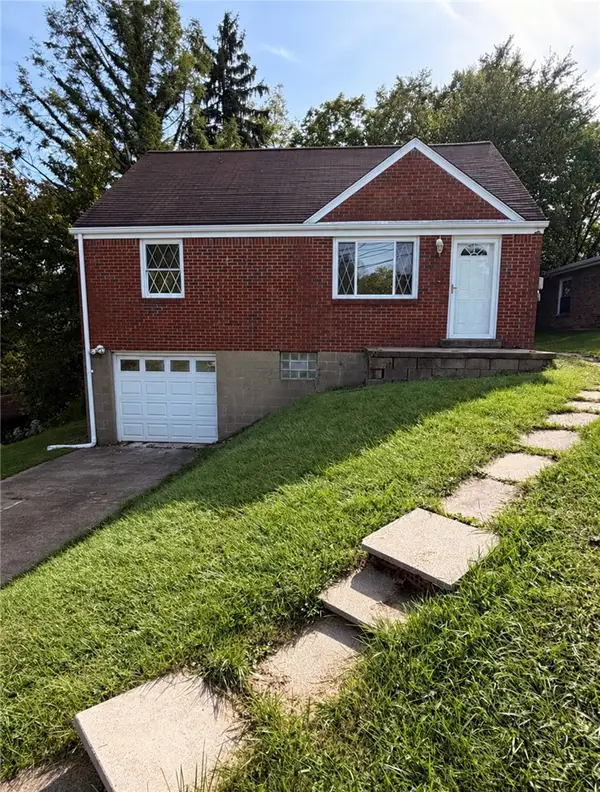 $85,000Pending2 beds 2 baths1,210 sq. ft.
2542 Mohawk St, White Oak, PA 15131
MLS# 1777500Listed by: COLDWELL BANKER REALTY- Open Sat, 11am to 1pm
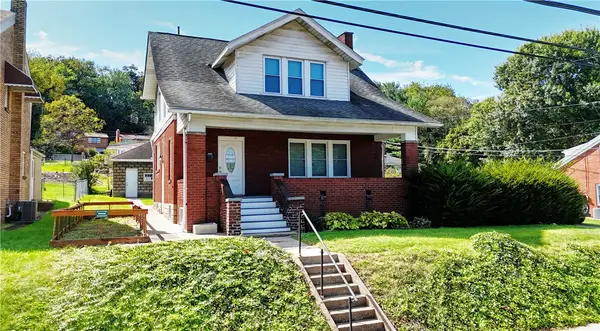 $240,000Active3 beds 1 baths1,400 sq. ft.
1304 Summit St, White Oak, PA 15131
MLS# 1776627Listed by: KELLER WILLIAMS EXCLUSIVE 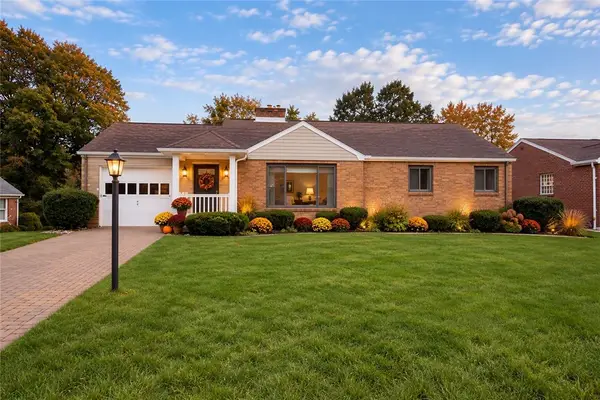 $199,900Active2 beds 2 baths1,260 sq. ft.
2203 Hemlock Drive, White Oak, PA 15131
MLS# 1775958Listed by: RE/MAX REALTY BROKERS


Protect your home and budget from life's surprises with an Assurant Home Warranty, backed by a partner that supports you through every step of homeownership. Explore Plans.
©2026 Century 21 Real Estate LLC. All rights reserved. CENTURY 21®, the CENTURY 21 Logo and C21® are service marks owned by Century 21 Real Estate LLC. Century 21 Real Estate LLC fully supports the principles of the Fair Housing Act and the Equal Opportunity Act. Each office is independently owned and operated. Listing information is deemed reliable but not guaranteed accurate.