
2004 Lehigh Avenue, Whitehall, PA 18052
Local realty services provided by:CENTURY 21 Keim Realtors
2004 Lehigh Avenue,Whitehall Twp, PA 18052
$224,900
- 3 Beds
- 2 Baths
- 1,440 sq. ft.
- Single family
- Active
Listed by: eric a. rothenberger
Office: bhgre valley partners-allentwn
MLS#:786995
Source:PA_LVAR
Price summary
- Price:$224,900
- Price per sq. ft.:$156.18
About this home
Welcome to this charming 3-bedroom, 1.5-bath twin home nestled in a desirable Whitehall location! Offering the perfect blend of comfort, privacy, and outdoor living, this home is sure to impress. Step inside and discover a warm and inviting atmosphere with plenty of space to make your own. One of the standout features of this property is the expansive yard, providing a rare combination of generous outdoor space and a peaceful, private setting. Whether you're entertaining guests, hosting summer barbecues, gardening, or simply enjoying the outdoors, the possibilities are endless! The delightful three-season room offers the perfect retreat to relax with your morning coffee or unwind after a long day while taking in views of the beautiful backyard. Additional highlights include economical gas heat, convenient off-street parking, and a functional layout designed for everyday living. Ideally situated in Whitehall, with easy access to shopping, dining, parks, and major roadways, this home offers both tranquility and convenience. Don't miss your opportunity to own this wonderful property with exceptional outdoor space and so much potential. Schedule your private showing today!...
Contact an agent
Home facts
- Year built:1854
- Subdivision & Development:Not in Development
- Listing ID #:786995
- Added:2 day(s) ago
- Updated:October 29, 2026 at 03:22 PM
Rooms and interior
- Bedrooms:3
- Total bathrooms:2
- Full bathrooms:1
- Half bathrooms:1
- Rooms Total:5
- Dining Description:Dining Area, Separate Formal Dining Room
- Kitchen Description:Gas Oven, Gas Range, Refrigerator
- Basement:Yes
- Basement Description:Full
- Living area:1,440 sq. ft.
Heating and cooling
- Cooling:Ceiling Fans, Wall Window Units
- Heating:Gas, Hot Water
Structure and exterior
- Roof:Asphalt, Fiberglass
- Year built:1854
- Building area:1,440 sq. ft.
- Lot area:0.11 Acres
- Architectural Style:AFrame
- Construction Materials:Vinyl Siding
Utilities
- Water:Public
- Sewer:Public Sewer
Finances and disclosures
- Price:$224,900
- Price per sq. ft.:$156.18
- Tax amount:$3,109
Features and amenities
- Appliances:Electric Water Heater, Gas Oven, Gas Range, Refrigerator, Washer
- Laundry features:Washer
Parking
- Parking description:Off Street, On Street, Parking Pad
New listings near 2004 Lehigh Avenue
- New
 $299,900Active3 beds 2 baths1,568 sq. ft.
100 Woody Crest Dr, Pittsburgh, PA 15234
MLS# 1781238Listed by: RE/MAX SELECT REALTY
- Open Sat, 11am to 1pmNew
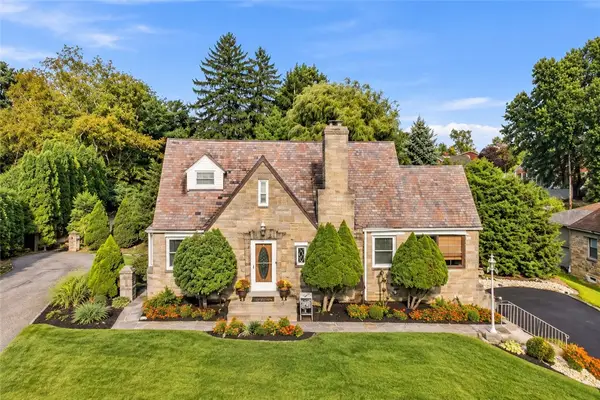 $347,900Active3 beds 3 baths1,817 sq. ft.
5001 Brownsville Road, Pittsburgh, PA 15236
MLS# 1780997Listed by: RE/MAX SELECT REALTY - New
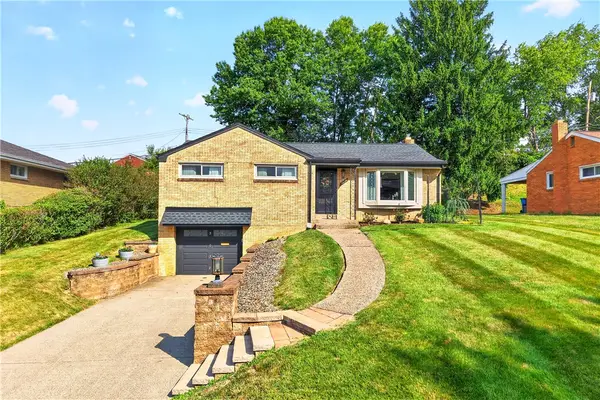 $346,900Active3 beds 2 baths
5032 Azalea Dr, Pittsburgh, PA 15236
MLS# 1780717Listed by: HOWARD HANNA MID MON VALLEY OFFICE - New
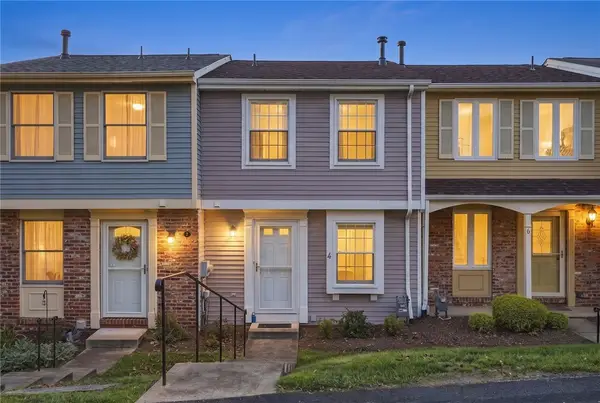 $159,900Active2 beds 2 baths992 sq. ft.
4 Shadow Dr, Pittsburgh, PA 15227
MLS# 1780410Listed by: PIATT SOTHEBY'S INTERNATIONAL REALTY - New
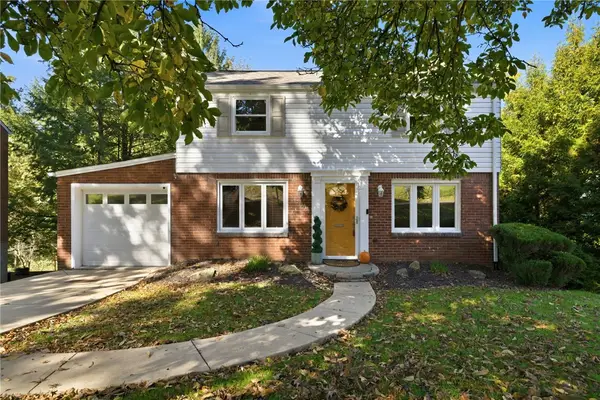 $269,900Active3 beds 2 baths1,242 sq. ft.
4708 Rolling Hills Rd, Pittsburgh, PA 15236
MLS# 1779992Listed by: KELLER WILLIAMS REALTY - New
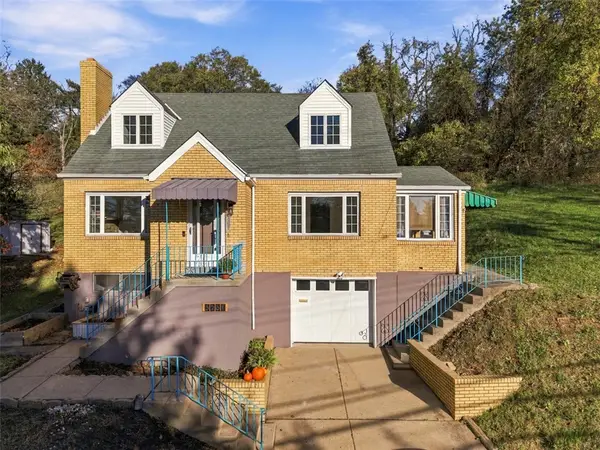 $325,000Active3 beds 2 baths1,288 sq. ft.
3201 Provost Rd, Pittsburgh, PA 15227
MLS# 1779836Listed by: COLDWELL BANKER REALTY - New
 $280,000Active3 beds 2 baths1,252 sq. ft.
4812 Old Boston Rd, Pittsburgh, PA 15227
MLS# 1779786Listed by: KELLER WILLIAMS REALTY  $410,000Active4 beds 4 baths2,796 sq. ft.
203 Beall Drive, Pittsburgh, PA 15236
MLS# 1779425Listed by: ARTMAN B.C. & COMPANY $345,900Active3 beds 3 baths1,816 sq. ft.
263 Chesna Drive, Pittsburgh, PA 15234
MLS# 1779161Listed by: PIATT SOTHEBY'S INTERNATIONAL REALTY- Open Sun, 11am to 1pm
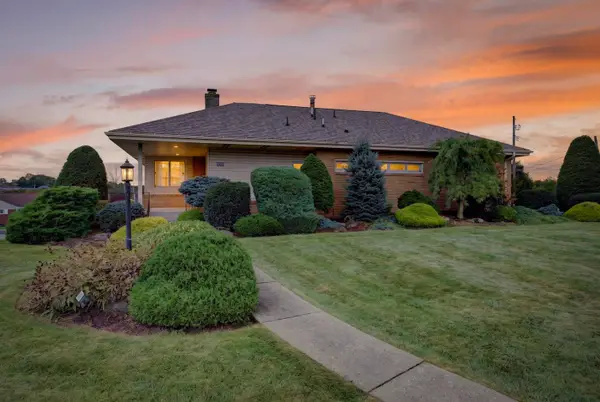 $399,000Active3 beds 3 baths1,830 sq. ft.
4329 Reece Drive, Pittsburgh, PA 15227
MLS# 1779390Listed by: HOWARD HANNA REAL ESTATE SERVICES


Protect your home and budget from life's surprises with an Assurant Home Warranty, backed by a partner that supports you through every step of homeownership. Explore Plans.
©2026 Century 21 Real Estate LLC. All rights reserved. CENTURY 21®, the CENTURY 21 Logo and C21® are service marks owned by Century 21 Real Estate LLC. Century 21 Real Estate LLC fully supports the principles of the Fair Housing Act and the Equal Opportunity Act. Each office is independently owned and operated. Listing information is deemed reliable but not guaranteed accurate.