
4330 Main Street, Whitehall, PA 18052
Local realty services provided by:CENTURY 21 Keim Realtors
4330 Main Street,Whitehall Twp, PA 18052
$435,000
- 6 Beds
- 3 Baths
- 3,157 sq. ft.
- Single family
- Active
Listed by: ravi dhingra
Office: keller williams allentown
MLS#:784649
Source:PA_LVAR
Price summary
- Price:$435,000
- Price per sq. ft.:$137.79
About this home
Spacious 6-BEDROOM, 3 Full Bath, 8 Cars, Big Basement, Gorgeous LVP Flooring,  Multiple Entry Home on a Huge Lot with Exceptional Flexibility of turning this property into two units, in-law suite or rent it out. Welcome to this beautifully upgraded and exceptionally spacious home, offering room for everyone and endless possibilities. Situated on a huge lot with potential to be divided into two parcels, subject to township/municipal approval, this property is ideal for a large household, multi-generational living, or those looking for additional space and future possibilities. Step inside to a welcoming tiled morning room, a massive family room, and a spacious formal dining room perfect for entertaining and family dinners. The fully upgraded kitchen features beautiful granite countertops, ample cabinetry, and generous workspace. There is also room to add a coffee station/table or additional seating, creating a comfortable eat-in kitchen area for everyday meals and gatherings.The home's flexible layout provides six bedrooms and three full bathrooms, with additional unfinished basement space that could potentially accommodate two additional bedrooms or living areas, subject to permits and code requirements. Outside, the oversized property provides plenty of room to enjoy, expand, or explore future possibilities. The large driveway can accommodate approximately six vehicles, in addition to the two-car garage, providing exceptional parking capacity. Whether you're looking for a spacious primary residence, multi-generational living arrangement, or a property with potential for future development, this home offers a rare combination of space, upgrades, flexibility, and a huge lot.  Perfectly located near MacArthur Rd, Lehigh Valley Mall, I-476, Lehigh Carbon Community College, Lehigh Valley Zoo, local golf courses, shopping, and dining. Please read the agent's remarks! Call me for a private showing!...
Contact an agent
Home facts
- Year built:1926
- Subdivision & Development:Not in Development
- Listing ID #:784649
- Added:1 day(s) ago
- Updated:September 18, 2026 at 03:39 AM
Rooms and interior
- Bedrooms:6
- Total bathrooms:3
- Full bathrooms:3
- Rooms Total:12
- Flooring:Ceramic Tile, Hardwood, Luxury Vinyl, Luxury Vinyl Plank, Tile
- Dining Description:Dining Area, Separate Formal Dining Room
- Kitchen Description:Electric Oven, Electric Range, Microwave, Refrigerator
- Basement:Yes
- Basement Description:Full, Partially Finished
- Living area:3,157 sq. ft.
Heating and cooling
- Cooling:Ceiling Fans
- Heating:Electric, Hot Water, Oil
Structure and exterior
- Roof:Asphalt, Fiberglass
- Year built:1926
- Building area:3,157 sq. ft.
- Lot area:0.26 Acres
- Architectural Style:Colonial
- Construction Materials:Brick, Vinyl Siding
- Exterior Features:Covered, Enclosed, Porch, Shed
- Levels:2 Story
Schools
- High school:Whitehall
- Middle school:Whitehall-Coplay
- Elementary school:Clarence M. Gockley, George D. Steckel
Utilities
- Water:Public
- Sewer:Public Sewer
Finances and disclosures
- Price:$435,000
- Price per sq. ft.:$137.79
- Tax amount:$7,002
Features and amenities
- Appliances:Electric Oven, Electric Water Heater, Microwave, Refrigerator, Washer
- Laundry features:Electric Dryer Hookup, Washer
Parking
- Parking description:Driveway, Garage
- Garage:Yes
- Garage spaces:2
New listings near 4330 Main Street
- New
 $235,000Active3 beds 2 baths1,688 sq. ft.
5360 Orchard Hill Drive, Pittsburgh, PA 15236
MLS# 1775105Listed by: KELLER WILLIAMS REALTY
- New
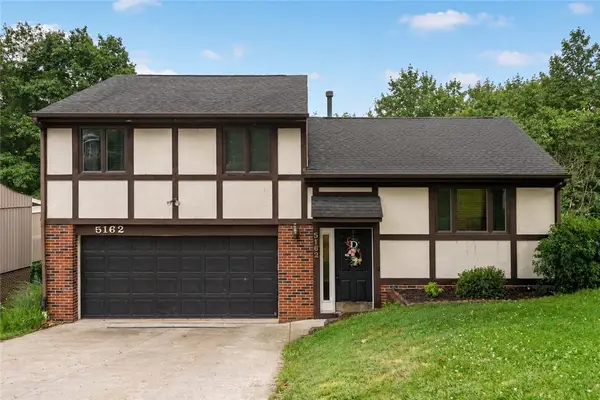 $314,999Active3 beds 3 baths1,460 sq. ft.
5162 Lantern Hill Dr, Pittsburgh, PA 15236
MLS# 1774931Listed by: EXP REALTY LLC - New
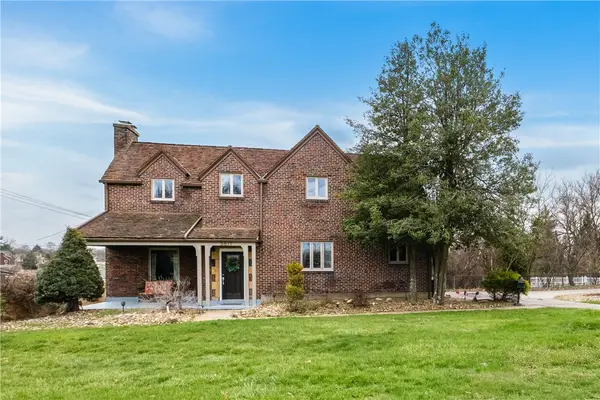 $355,900Active4 beds 3 baths2,310 sq. ft.
5611 Baptist Road, Pittsburgh, PA 15236
MLS# 1775119Listed by: DEACON & HOOVER REAL ESTATE ADVISORS LLC - Open Sat, 1 to 3pmNew
 $275,000Active2 beds 2 baths1,108 sq. ft.
4 West Club Dr., Pittsburgh, PA 15236
MLS# 1774348Listed by: COLDWELL BANKER REALTY - New
 $344,750Active3 beds 2 baths1,568 sq. ft.
100 Woody Crest Dr, Pittsburgh, PA 15234
MLS# 1774337Listed by: CITYLIFE PROPERTY MANAGEMENT - New
 $219,000Active3 beds 2 baths1,160 sq. ft.
5362 Fieldcrest Dr, Pittsburgh, PA 15236
MLS# 1774066Listed by: RE/MAX SELECT REALTY - New
 $288,000Active3 beds 2 baths1,375 sq. ft.
72 Woody Crest Dr, Pittsburgh, PA 15234
MLS# 1773963Listed by: RE/MAX REALTY BROKERS - New
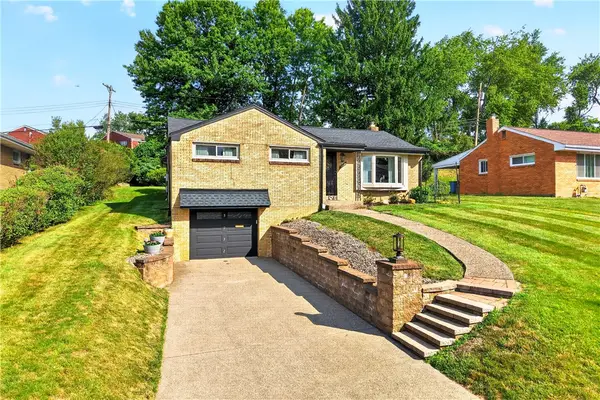 $399,900Active3 beds 2 baths
5032 Azalea Dr, Pittsburgh, PA 15236
MLS# 1773488Listed by: HOWARD HANNA MID MON VALLEY OFFICE 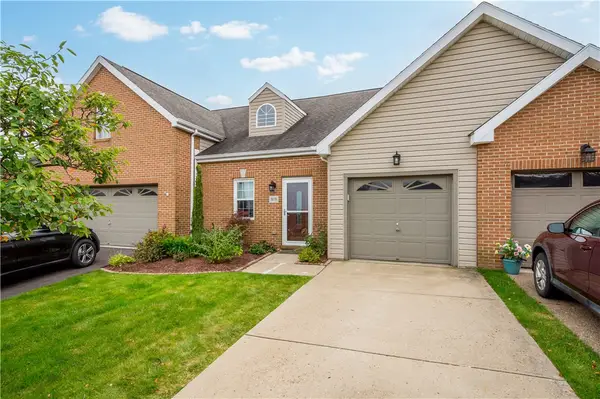 $350,000Pending2 beds 3 baths1,518 sq. ft.
3039 Duncan Ln, Pittsburgh, PA 15236
MLS# 1772800Listed by: RE/MAX SELECT REALTY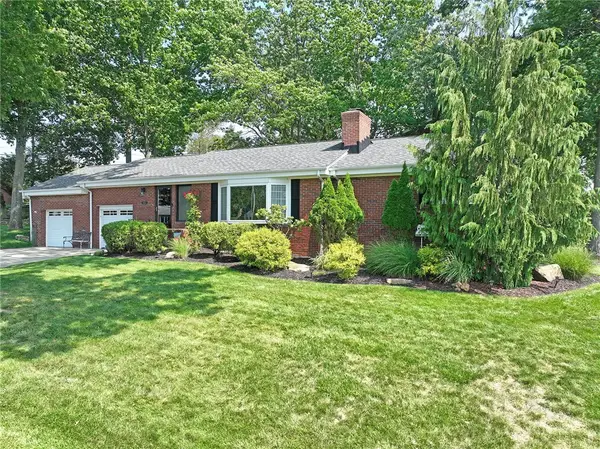 $325,000Pending3 beds 2 baths1,209 sq. ft.
4636 Meadowgreen Dr, Pittsburgh, PA 15236
MLS# 1772490Listed by: COLDWELL BANKER REALTY


Protect your home and budget from life's surprises with an Assurant Home Warranty, backed by a partner that supports you through every step of homeownership. Explore Plans.
©2026 Century 21 Real Estate LLC. All rights reserved. CENTURY 21®, the CENTURY 21 Logo and C21® are service marks owned by Century 21 Real Estate LLC. Century 21 Real Estate LLC fully supports the principles of the Fair Housing Act and the Equal Opportunity Act. Each office is independently owned and operated. Listing information is deemed reliable but not guaranteed accurate.