
4740 Hillcrest Ln, Whitehall, PA 18052
Local realty services provided by:CENTURY 21 Advantage Gold
4740 Hillcrest Ln,Whitehall, PA 18052
$724,900
- 4 Beds
- 4 Baths
- 3,248 sq. ft.
- Single family
- Active
Upcoming open houses
- Sat, Sep 1901:00 pm - 03:00 pm
Listed by: jamie l. elstner
Office: morganelli properties llc.
MLS#:PALH2016324
Source:BRIGHTMLS
Price summary
- Price:$724,900
- Price per sq. ft.:$223.18
About this home
Brand-new and ready for its first owner! Set on 1.19 acres in Whitehall Township, this custom-built home offers quality craftsmanship, substantial living space, and beautiful finishes throughout. A dramatic two-story foyer welcomes you with abundant natural light and oversized windows. The impressive kitchen features quartz countertops, custom cabinetry, stainless-steel appliances, a gas cooktop with statement hood, oversized center island, walk-in pantry, and spacious dining area. The adjoining family room showcases an elegant floor-to-ceiling stone fireplace and expansive backyard views. A flexible front room is ideal for a home office, library, sitting room, or playroom. The custom mudroom adds built-in bench seating, cubbies, and plenty of storage. Upstairs, the owner’s suite features a cathedral ceiling, custom walk-in closet, and spa-inspired bath with dual vanities and an oversized tiled shower. Three additional bedrooms, a full hall bath, and a spacious second-floor laundry room complete the upper level. The finished walk-out lower level provides even more living space with a large recreation room, full bath with tiled walk-in shower, and direct access to the covered patio. A covered deck overlooks the picturesque backyard with plenty of room to relax, entertain, garden, or play. An oversized two-car garage provides additional parking and storage. The property is accessed via an alley off Hillcrest Lane and is within walking distance of Egypt Memorial Park and the Ironton Rail Trail. Shopping, dining, major highways, Lehigh Valley International Airport, and Lehigh Valley Mall are only minutes away. This is a rare opportunity to own a brand-new custom home with exceptional space, beautiful finishes, and more than an acre in Whitehall Township!...
Contact an agent
Home facts
- Year built:2026
- Subdivision & Development:NONE AVAILABLE
- Listing ID #:PALH2016324
- Added:47 day(s) ago
- Updated:September 17, 2026 at 02:11 PM
Rooms and interior
- Bedrooms:4
- Total bathrooms:4
- Full bathrooms:3
- Half bathrooms:1
- Flooring:Carpet, Luxury Vinyl Plank
- Bathrooms Description:Primary Bath(s)
- Kitchen Description:Breakfast Area, Built-Ins, Butlers Pantry, Carpet, Kitchen - Island, Pantry, Upgraded Countertops
- Bedroom Description:Carpet
- Basement:Yes
- Basement Description:Fully Finished, Walkout Level, Windows
- Living area:3,248 sq. ft.
Heating and cooling
- Cooling:Ceiling Fan(s), Central A/C
- Heating:Central, Electric, Forced Air
Structure and exterior
- Year built:2026
- Building area:3,248 sq. ft.
- Lot area:1.19 Acres
- Architectural Style:Craftsman, Farmhouse/National Folk
- Construction Materials:Vinyl Siding
- Foundation Description:Passive Radon Mitigation
- Levels:2 Stories
Utilities
- Water:Well
- Sewer:Public Septic
Finances and disclosures
- Price:$724,900
- Price per sq. ft.:$223.18
- Tax amount:$1,592 (2026)
Features and amenities
- Laundry features:Hookup
- Amenities:Built-Ins, Carpet, Ceiling Fan(s)
Parking
- Parking description:Attached Garage, Built In, Garage - Front Entry, Garage - Side Entry, Oversized
- Garage:Yes
- Garage spaces:2
New listings near 4740 Hillcrest Ln
- Open Sat, 1 to 3pmNew
 $275,000Active2 beds 2 baths1,108 sq. ft.
4 West Club Dr., Pittsburgh, PA 15236
MLS# 1774348Listed by: COLDWELL BANKER REALTY
- New
 $344,750Active3 beds 2 baths1,568 sq. ft.
100 Woody Crest Dr, Pittsburgh, PA 15234
MLS# 1774337Listed by: CITYLIFE PROPERTY MANAGEMENT - New
 $219,000Active3 beds 2 baths1,160 sq. ft.
5362 Fieldcrest Dr, Pittsburgh, PA 15236
MLS# 1774066Listed by: RE/MAX SELECT REALTY - New
 $288,000Active3 beds 2 baths1,375 sq. ft.
72 Woody Crest Dr, Pittsburgh, PA 15234
MLS# 1773963Listed by: RE/MAX REALTY BROKERS - New
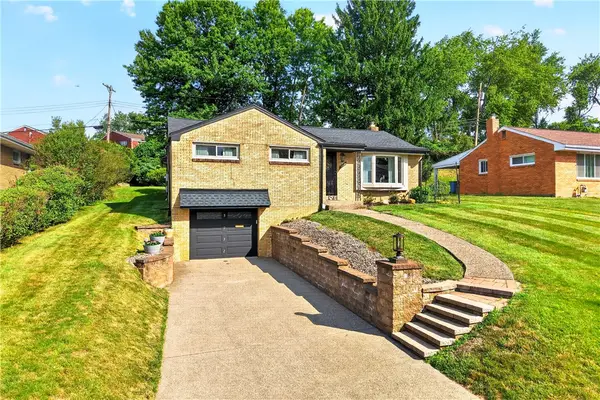 $399,900Active3 beds 2 baths
5032 Azalea Dr, Pittsburgh, PA 15236
MLS# 1773488Listed by: HOWARD HANNA MID MON VALLEY OFFICE 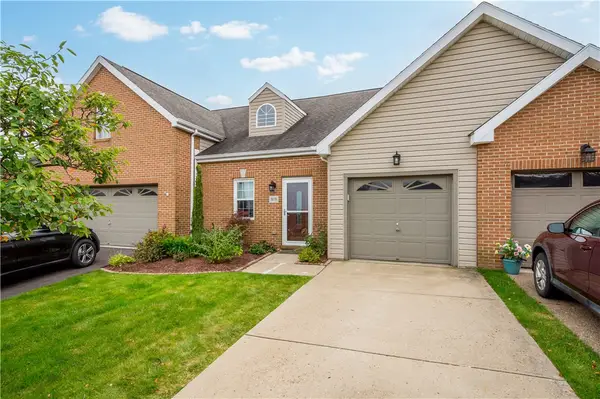 $350,000Pending2 beds 3 baths1,518 sq. ft.
3039 Duncan Ln, Pittsburgh, PA 15236
MLS# 1772800Listed by: RE/MAX SELECT REALTY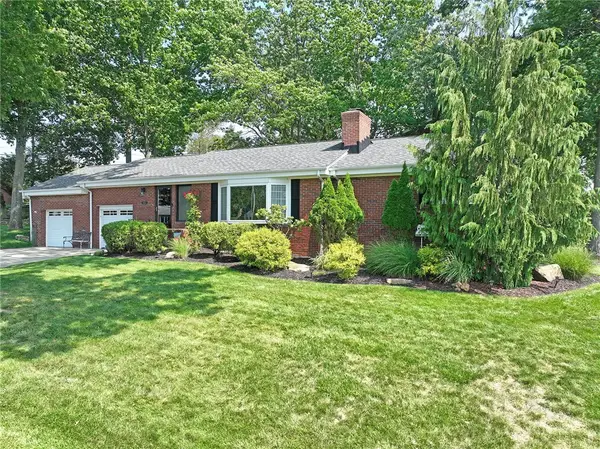 $325,000Pending3 beds 2 baths1,209 sq. ft.
4636 Meadowgreen Dr, Pittsburgh, PA 15236
MLS# 1772490Listed by: COLDWELL BANKER REALTY $199,900Pending2 beds 2 baths984 sq. ft.
5106 Earlsdale Road, Pittsburgh, PA 15234
MLS# 1772221Listed by: HOWARD HANNA REAL ESTATE SERVICES $229,900Pending3 beds 2 baths1,218 sq. ft.
4325 Mckee Drive, Pittsburgh, PA 15236
MLS# 1771398Listed by: COLDWELL BANKER REALTY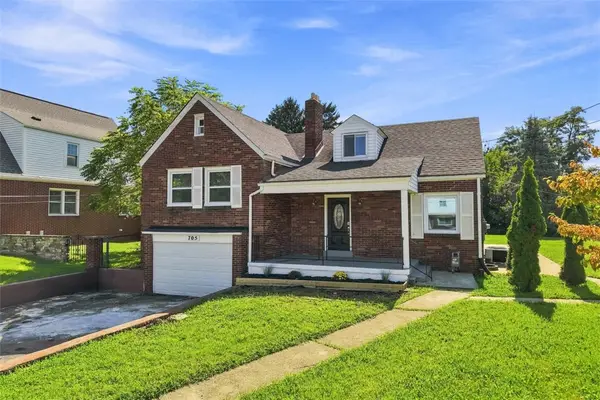 $269,000Active3 beds 2 baths1,557 sq. ft.
705 Greenlee Rd, Pittsburgh, PA 15227
MLS# 1771216Listed by: PIATT SOTHEBY'S INTERNATIONAL REALTY


Protect your home and budget from life's surprises with an Assurant Home Warranty, backed by a partner that supports you through every step of homeownership. Explore Plans.
©2026 Century 21 Real Estate LLC. All rights reserved. CENTURY 21®, the CENTURY 21 Logo and C21® are service marks owned by Century 21 Real Estate LLC. Century 21 Real Estate LLC fully supports the principles of the Fair Housing Act and the Equal Opportunity Act. Each office is independently owned and operated. Listing information is deemed reliable but not guaranteed accurate.