
5163 Stone Terrace Drive, Whitehall, PA 18052
Local realty services provided by:CENTURY 21 Keim Realtors
5163 Stone Terrace Drive,Whitehall Twp, PA 18052
$169,900
- 3 Beds
- 2 Baths
- 1,680 sq. ft.
- Mobile / Manufactured
- Active
Listed by: michael laporta, william t. safranek
Office: exp realty llc.
MLS#:784146
Source:PA_LVAR
Price summary
- Price:$169,900
- Price per sq. ft.:$101.13
- Monthly HOA dues:$830
About this home
Welcome to 5163 Stone Terrace Dr, located in the desirable Stone Terrace/Stonegate manufactured home community in Whitehall Township. This spacious manufactured home offers approximately 1,680 square feet of living space and provides an excellent opportunity for comfortable, affordable living in a convenient Lehigh Valley location. The home features a functional layout with generous living areas and plenty of space to make your own. Situated within an established residential community, residents enjoy a convenient location close to shopping, dining, major roadways, and everyday amenities. Whether you're looking for your first home, downsizing, or seeking an affordable alternative to traditional homeownership, this property is worth a look. Schedule your showing today and see all that 5163 Stone Terrace Dr has to offer!
Contact an agent
Home facts
- Year built:1989
- Subdivision & Development:Not in Development
- Listing ID #:784146
- Added:7 day(s) ago
- Updated:September 17, 2026 at 03:52 PM
Rooms and interior
- Bedrooms:3
- Total bathrooms:2
- Full bathrooms:2
- Rooms Total:9
- Flooring:Carpet, Linoleum
- Dining Description:Dining Area, Entrance Foyer, Separate Formal Dining Room
- Kitchen Description:Dishwasher, Electric Oven, Electric Range, Microwave, Refrigerator
- Basement:Yes
- Living area:1,680 sq. ft.
Heating and cooling
- Cooling:Central Air
- Heating:Electric, Forced Air
- Central air:Yes
Structure and exterior
- Roof:Asphalt, Fiberglass
- Year built:1989
- Building area:1,680 sq. ft.
- Lot Features:Backs to Common Ground, Cul De Sac, Flat
- Architectural Style:Ranch
- Construction Materials:Vinyl Siding
- Exterior Features:Covered, Porch, Shed
- Levels:1 Story
Schools
- High school:Whitehall
- Middle school:Whitehall-Coplay
- Elementary school:Gocklay (K-1) Steckel (2-3) Zephyr (4-5)
Utilities
- Water:Public
- Sewer:Public Sewer
Finances and disclosures
- Price:$169,900
- Price per sq. ft.:$101.13
- Tax amount:$1,414
Features and amenities
- Appliances:Dishwasher, Electric Oven, Electric Water Heater, Microwave, Refrigerator, Washer
- Laundry features:Main Level, Washer
Parking
- Parking description:Off Street
- Garage:Yes
- Garage spaces:2
New listings near 5163 Stone Terrace Drive
- Open Sat, 1 to 3pmNew
 $275,000Active2 beds 2 baths1,108 sq. ft.
4 West Club Dr., Pittsburgh, PA 15236
MLS# 1774348Listed by: COLDWELL BANKER REALTY
- New
 $344,750Active3 beds 2 baths1,568 sq. ft.
100 Woody Crest Dr, Pittsburgh, PA 15234
MLS# 1774337Listed by: CITYLIFE PROPERTY MANAGEMENT - New
 $219,000Active3 beds 2 baths1,160 sq. ft.
5362 Fieldcrest Dr, Pittsburgh, PA 15236
MLS# 1774066Listed by: RE/MAX SELECT REALTY - New
 $288,000Active3 beds 2 baths1,375 sq. ft.
72 Woody Crest Dr, Pittsburgh, PA 15234
MLS# 1773963Listed by: RE/MAX REALTY BROKERS - New
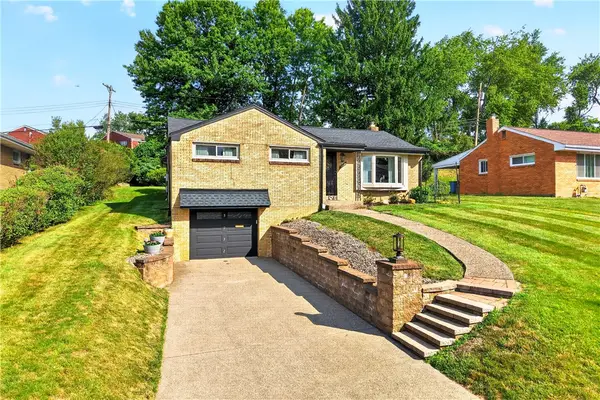 $399,900Active3 beds 2 baths
5032 Azalea Dr, Pittsburgh, PA 15236
MLS# 1773488Listed by: HOWARD HANNA MID MON VALLEY OFFICE 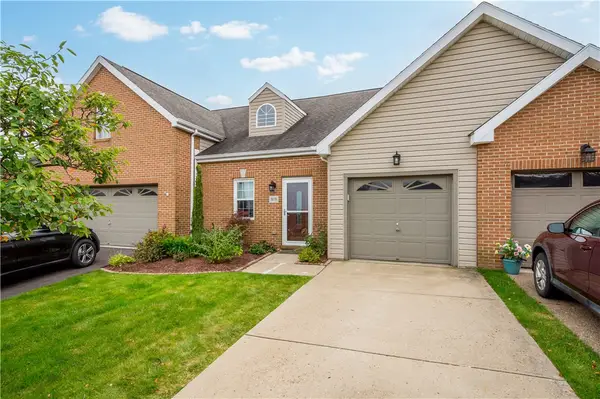 $350,000Pending2 beds 3 baths1,518 sq. ft.
3039 Duncan Ln, Pittsburgh, PA 15236
MLS# 1772800Listed by: RE/MAX SELECT REALTY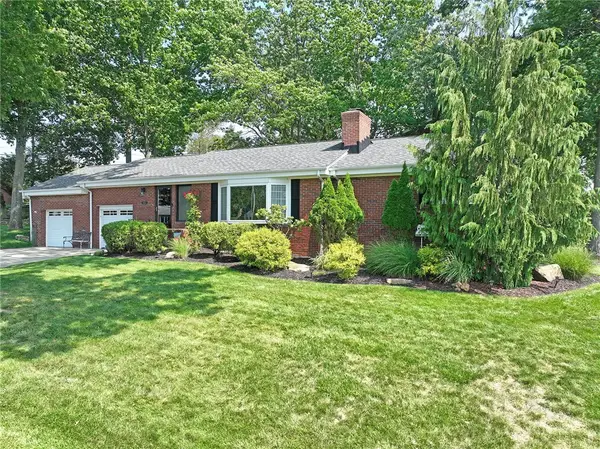 $325,000Pending3 beds 2 baths1,209 sq. ft.
4636 Meadowgreen Dr, Pittsburgh, PA 15236
MLS# 1772490Listed by: COLDWELL BANKER REALTY $199,900Pending2 beds 2 baths984 sq. ft.
5106 Earlsdale Road, Pittsburgh, PA 15234
MLS# 1772221Listed by: HOWARD HANNA REAL ESTATE SERVICES $229,900Pending3 beds 2 baths1,218 sq. ft.
4325 Mckee Drive, Pittsburgh, PA 15236
MLS# 1771398Listed by: COLDWELL BANKER REALTY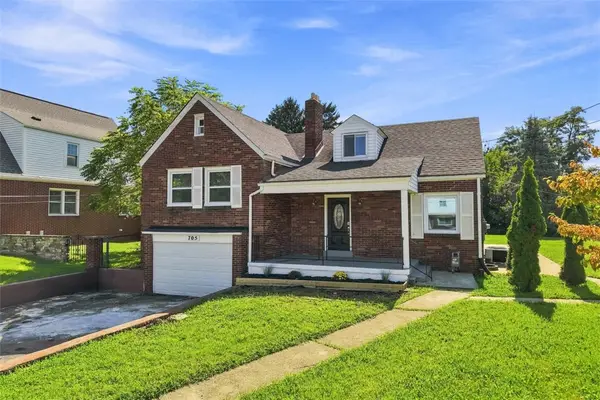 $269,000Active3 beds 2 baths1,557 sq. ft.
705 Greenlee Rd, Pittsburgh, PA 15227
MLS# 1771216Listed by: PIATT SOTHEBY'S INTERNATIONAL REALTY


Protect your home and budget from life's surprises with an Assurant Home Warranty, backed by a partner that supports you through every step of homeownership. Explore Plans.
©2026 Century 21 Real Estate LLC. All rights reserved. CENTURY 21®, the CENTURY 21 Logo and C21® are service marks owned by Century 21 Real Estate LLC. Century 21 Real Estate LLC fully supports the principles of the Fair Housing Act and the Equal Opportunity Act. Each office is independently owned and operated. Listing information is deemed reliable but not guaranteed accurate.