110 Cedarwood Drive, Wilkes Barre, PA 18702
Local realty services provided by:CENTURY 21 Keim Realtors
110 Cedarwood Drive,Wilkes Barre, PA 18702
$359,000
- 3 Beds
- 2 Baths
- 1,344 sq. ft.
- Single family
- Active
Upcoming open houses
- Sat, Oct 3102:00 am - 04:00 pm
Listed by: lisa g vukovic
Office: weichert realtors - easton
MLS#:PM-145882
Source:PA_PMAR
Price summary
- Price:$359,000
- Price per sq. ft.:$126.23
About this home
Welcome Home. This magnificent ranch is perfect for single-level living in the desired location of Laflin Borough. It has 3 large bedrooms and 2 bathrooms. There is a lovely deck in the back with a fenced-in yard. Enjoy an effortless flow through the bright, open concept of this home. The large living room and dining area makes this home feel welcoming. The heated enclosed sunroom (20x10) is included in the listing's square footage. This sunroom leads to the back deck and the fenced-in yard. New flooring throughout the home. New granite countertops in the kitchen and bathrooms. New sinks, new toilets, newer microwave, and refrigerator--all stainless steel. Central Air conditioning. Gas heat, gas stove, dryer, and water heater. Two car garage. This is an extremely rare find in this neighborhood. Close to Wilkes-Barre and The Pennsylvania Turnpike making commuting convenient. This home will not disappoint.
--
Contact an agent
Home facts
- Year built:1973
- Subdivision & Development:None
- Listing ID #:PM-145882
- Added:1 day(s) ago
- Updated:October 24, 2026 at 01:10 AM
Rooms and interior
- Bedrooms:3
- Total bathrooms:2
- Full bathrooms:2
- Flooring:Hardwood, Vinyl
- Kitchen Description:Gas Oven, Microwave, Refrigerator
- Basement:Yes
- Living area:1,344 sq. ft.
Heating and cooling
- Cooling:Ceiling Fan(s), Central Air
- Heating:Heating, Natural Gas, Radiant
- Central air:Yes
Structure and exterior
- Year built:1973
- Building area:1,344 sq. ft.
- Lot area:0.26 Acres
- Lot Features:Cleared
- Architectural Style:Ranch
- Construction Materials:Brick, Vinyl Siding
Utilities
- Water:Public
- Sewer:Public Sewer
Finances and disclosures
- Price:$359,000
- Price per sq. ft.:$126.23
- Tax amount:$3,958
Features and amenities
- Appliances:Gas Oven, Microwave, Refrigerator
Parking
- Parking description:Attached Garage
- Garage:Yes
New listings near 110 Cedarwood Drive
- New
 $340,000Active-- beds -- baths2,924 sq. ft.
332 Stanton Street, Wilkes-Barre, PA 18702
MLS# 26-5511Listed by: RPA REAL ESTATE - New
 $225,000Active4 beds 2 baths2,210 sq. ft.
249 Horton Street, Wilkes-Barre, PA 18702
MLS# 26-5517Listed by: BERKSHIRE HATHAWAY HOMESERVICES POGGI, REALTORS BACK MTN - Open Sat, 4 to 6pmNew
 $235,000Active3 beds 2 baths1,206 sq. ft.
131 Stanton Street, Wilkes Barre, PA 18702
MLS# PM-145856Listed by: THE COLLECTIVE REAL ESTATE AGENCY - New
 $1,600Active3 beds 1 baths1,462 sq. ft.
54 Chester Street, Wilkes-Barre, PA 18705
MLS# 26-5486Listed by: RPA REAL ESTATE - KINGSTON - New
 $165,000Active4 beds 2 baths1,622 sq. ft.
63 Stanley Street, Wilkes-Barre, PA 18702
MLS# 26-5473Listed by: CLASSIC PROPERTIES KINGSTON - New
 $215,000Active3 beds 2 baths1,728 sq. ft.
143 Mclean Street, Wilkes-Barre, PA 18702
MLS# 26-5440Listed by: RPA REAL ESTATE - New

 $270,000Active-- beds -- baths3,297 sq. ft.
1251-1253 Scott Street, Wilkes-Barre, PA 18705
MLS# 26-5438Listed by: CENTURY 21 SELECT GROUP - New
 $624,900Active4 beds 4 baths6,600 sq. ft.
234-238 Kidder Street, Wilkes-Barre, PA 18702
MLS# SC265257Listed by: C21 JACK RUDDY REAL ESTATE - New
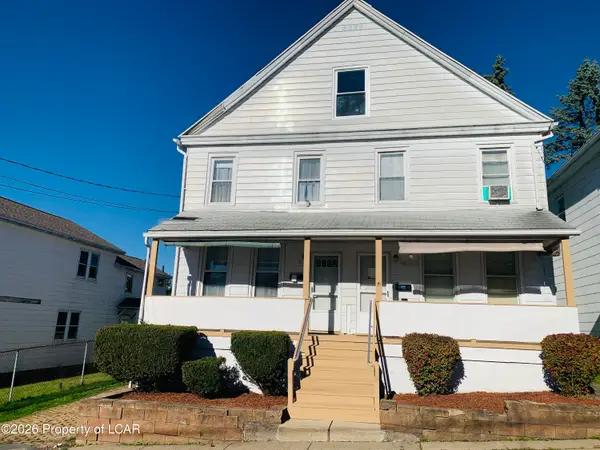 $249,900Active-- beds -- baths2,774 sq. ft.
170-172 Parrish Street, Wilkes-Barre, PA 18702
MLS# 26-5415Listed by: CLASSIC PROPERTIES - MOUNTAINTOP


Protect your home and budget from life's surprises with an Assurant Home Warranty, backed by a partner that supports you through every step of homeownership. Explore Plans.
©2026 Century 21 Real Estate LLC. All rights reserved. CENTURY 21®, the CENTURY 21 Logo and C21® are service marks owned by Century 21 Real Estate LLC. Century 21 Real Estate LLC fully supports the principles of the Fair Housing Act and the Equal Opportunity Act. Each office is independently owned and operated. Listing information is deemed reliable but not guaranteed accurate.